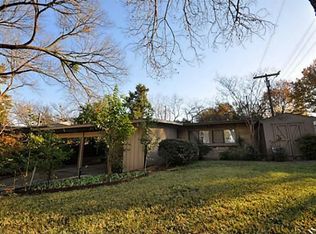
Tucked privately at the end of a quiet cul-de-sac, this enchanting cottage feels as though it belongs somewhere far away—or perhaps in another time entirely. Warm, whimsical, and wonderfully unexpected, the home unfolds as a collection of charming spaces layered with character, European influence, and Dilbeck-inspired design elements throughout. Inside, fantastic millwork and decorative geometric wood trim take center stage, joined by original steel casement windows, exposed beams, richly toned wood paneling, scalloped built-ins, and beautifully preserved original details. There is a romantic, almost storybook quality to the architecture—a sense of craftsmanship and playfulness that recalls the work of architect Charles Dilbeck. Original bathrooms remain delightfully intact, adding another layer of charm and history. Nothing here feels overly polished or prescribed. Instead, the house possesses the kind of patina, warmth, and personality that can only be collected over time. Private, enchanting, and completely its own, it feels less like a house and more like a warm little world at the end of the road, waiting for its next chapter.
For sale
$625,000
2865 Alden Ave, Dallas, TX 75211
3beds
1,932sqft
Single Family Residence
Built in 1940
0.27 Acres Lot
$600,300 Zestimate®
$323/sqft
$-- HOA
What's special
Beautifully preserved original detailsFantastic millworkDilbeck-inspired design elementsQuiet cul-de-sacOriginal steel casement windowsExposed beamsEuropean influence
- 27 days
- 2,359
- 270
Zillow last checked:
Listing updated:
Listed by:
Thani Burke 0645772 214-701-4884,
Compass RE Texas, LLC. 214-814-8100
Source: NTREIS,MLS#: 21383718
Facts & features
Interior
Bedrooms & bathrooms
- Bedrooms: 3
- Bathrooms: 2
- Full bathrooms: 2
Primary bedroom
- Features: Ceiling Fan(s)
- Level: Second
- Dimensions: 12 x 16
Bedroom
- Features: En Suite Bathroom
- Level: First
- Dimensions: 12 x 14
Bedroom
- Level: Second
- Dimensions: 9 x 13
Dining room
- Level: First
- Dimensions: 10 x 9
Family room
- Level: First
- Dimensions: 21 x 15
Kitchen
- Features: Built-in Features, Eat-in Kitchen, Galley Kitchen
- Level: First
- Dimensions: 8 x 10
Living room
- Features: Built-in Features, Ceiling Fan(s), Fireplace
- Level: First
- Dimensions: 12 x 20
Heating
- Central, Natural Gas
Cooling
- Central Air, Ceiling Fan(s)
Appliances
- Included: Dishwasher, Disposal, Gas Oven, Gas Range, Refrigerator, Vented Exhaust Fan
Features
- Cedar Closet(s), Cathedral Ceiling(s), Decorative/Designer Lighting Fixtures, Eat-in Kitchen, Loft, Multiple Staircases, Paneling/Wainscoting, Natural Woodwork
- Flooring: Hardwood
- Windows: Window Coverings
- Has basement: No
- Number of fireplaces: 1
- Fireplace features: Gas, Gas Log
Interior area
- Total interior livable area: 1,932 sqft
Video & virtual tour
Property
Parking
- Total spaces: 1
- Parking features: Asphalt, Door-Single, Driveway, Garage Faces Front, On Street, Tandem
- Attached garage spaces: 1
Features
- Levels: Two
- Stories: 2
- Patio & porch: Deck, Front Porch
- Exterior features: Private Yard
- Pool features: None
Lot
- Size: 0.27 Acres
- Features: Back Yard, Cul-De-Sac, Interior Lot, Irregular Lot, Lawn, Landscaped
Details
- Parcel number: 00000330778000000
Construction
Type & style
- Home type: SingleFamily
- Architectural style: English,Other,Detached
- Property subtype: Single Family Residence
Materials
- Foundation: Pillar/Post/Pier
- Roof: Composition
Condition
- Resale
- Year built: 1940
Utilities & green energy
- Sewer: Public Sewer
- Water: Public
- Utilities for property: Sewer Available, Water Available
Community & HOA
Community
- Subdivision: Lyman
HOA
- Has HOA: No
Location
- Region: Dallas
Financial & listing details
- Price per square foot: $323/sqft
- Tax assessed value: $443,390
- Annual tax amount: $9,873
- Date on market: 9/10/2026
- Cumulative days on market: 28 days
- Exclusions: N/A
Estimated market value
$600,300
$570,000 - $630,000
$2,508/mo
Price history
| Date | Event | Price |
|---|---|---|
| 9/10/2026 | Listed for sale | $625,000+177.8%$323/sqft |
Source: NTREIS #21383718 Report a problem | ||
| 8/18/2009 | Listing removed | $225,000$116/sqft |
Source: Randall Simpson Real Estate #11137845 Report a problem | ||
| 7/18/2009 | Listed for sale | $225,000$116/sqft |
Source: Randall Simpson Real Estate #11137845 Report a problem | ||
Public tax history
| Year | Property taxes | Tax assessment |
|---|---|---|
| 2025 | $9,873 +45.8% | $443,390 |
| 2024 | $6,771 +8.6% | $443,390 +18.5% |
| 2023 | $6,233 -10.5% | $374,080 |
| 2022 | $6,964 +2.5% | $374,080 +17.7% |
| 2021 | $6,794 -2.8% | $317,930 |
| 2020 | $6,988 +3.1% | $317,930 |
| 2019 | $6,776 +6.2% | $317,930 +14.1% |
| 2018 | $6,382 +4.7% | $278,590 |
| 2017 | $6,097 +5.8% | $278,590 +5.5% |
| 2016 | $5,763 +15.7% | $264,070 +5.8% |
| 2015 | $4,980 | $249,550 +7.8% |
| 2014 | $4,980 | $231,490 |
| 2013 | -- | -- |
| 2012 | -- | -- |
| 2011 | -- | -- |
| 2010 | -- | -- |
| 2009 | -- | -- |
| 2008 | -- | -- |
| 2007 | -- | -- |
| 2005 | -- | -- |
| 2004 | -- | -- |
| 2003 | -- | -- |
| 2002 | -- | -- |
| 2001 | -- | -- |
Find assessor info on the county website
Monthly payment
Est. payment
Payment breakdown
Explore the cost of this home by adjusting the details. Changes won't be saved.Climate risks
Neighborhood: 75211
Nearby schools
Schools provided by the listing agent
- Elementary: Kahn
- Middle: Raul Quintanilla
- High: Sunset
- District: Dallas ISD
Source: NTREIS. This data may not be complete. We recommend contacting the local school district to confirm school assignments for this home.
Similar homes
- $545,0003 bd3 ba1.6k sqft2518 Marvin Ave, Dallas, TX 75211For Sale
 MLS ID #21344070, Steven Rigely. NTREIS
 - $474,0003 bd1 ba1.4k sqft2831 Duval Dr, Dallas, TX 75211For Sale
 MLS ID #21370016, Emily Ruth Cannon. NTREIS
 - $449,9003 bd2 ba1.4k sqft110 N Briscoe Blvd, Dallas, TX 75211For Sale
 MLS ID #21384610, Paige Poupart. NTREIS
 - $425,0002 bd2 ba1.3k sqft605 S Ravinia Dr, Dallas, TX 75211For Sale
 MLS ID #21356836, Susan Melnick. NTREIS
