Welcome home to this absolutely charming 1930's cottage on a quiet street in one of Oak Cliff's prettiest neighborhoods. Plenty of original architectural details remain with tasteful updates for today's living, including refinished original hardwood floors and fully remodeled bathroom. The large front living room is flooded with north facing natural light thanks to floor to ceiling windows flanking a beautiful gas fireplace and original sconce lights. The sunny kitchen has original solid wood cabinetry and a generously sized pantry. Both a den and office add plenty of extra living and entertaining space. Take your pick of outdoor living on either the sweet front porch or covered pergola in the private backyard. A full ADU (built 2021) features a kitchen, full bath, and closet with washer and dryer hookups, making the space completely private and self-sufficient, whether for income potential, multi-generational living, or endless other possibilities.
Sold
Price Unknown
2866 Alden Ave, Dallas, TX 75211
2beds
1,549sqft
Single Family Residence
Built in 1935
7,187 Square Feet Lot
$428,700 Zestimate®
$--/sqft
$2,070 Estimated rent
Home value
$428,700
$390,000 - $472,000
$2,070/mo
Zestimate® history
Owner options
List your home for rent
$2,070/mo
Rent Zestimate®
Find your next renter with Zillow Rental Manager. Plus, with online applications, you can quickly screen prospective tenants – for free.
$2,070/mo
Rent Zestimate®
Refinance and save
Refinancing to a lower rate could help reduce your monthly payments and save thousands over the life of the loan.
Explore your selling options
Work with a Zillow partner agent
Leverage their expertise and Zillow's premium Showcase listings to get your home seen by more buyers.
Get startedList with your own agent
Get your home in front of millions of buyers by listing it on Zillow.
Learn how to do itSell it yourself
Take full control of how buyers see your home on Zillow by listing For Sale by Owner (FSBO).
List your homeWhat's special
Beautiful gas fireplacePrivate backyardFully remodeled bathroomNorth facing natural lightRefinished original hardwood floorsSunny kitchenCovered pergola
Zillow last checked:
Listing updated:
Listed by:
Kent Frederick 0692943 214-303-1133,
Dave Perry Miller Real Estate 214-303-1133
Bought with:
Tiffaney Hefflefinger
Christie's Lone Star
Source: NTREIS,MLS#: 21000836
Facts & features
Interior
Bedrooms & bathrooms
- Bedrooms: 2
- Bathrooms: 1
- Full bathrooms: 1
Primary bedroom
- Features: Built-in Features, Ceiling Fan(s)
- Level: First
- Dimensions: 14 x 12
Bedroom
- Level: First
- Dimensions: 14 x 11
Den
- Level: First
- Dimensions: 19 x 9
Dining room
- Level: First
- Dimensions: 12 x 10
Other
- Level: First
- Dimensions: 9 x 5
Kitchen
- Level: First
- Dimensions: 8 x 12
Living room
- Features: Fireplace
- Level: First
- Dimensions: 22 x 15
Office
- Features: Built-in Features
- Level: First
- Dimensions: 13 x 9
Utility room
- Level: First
- Dimensions: 9 x 3
Heating
- Central, Fireplace(s), Natural Gas
Cooling
- Central Air, Ceiling Fan(s), Electric
Appliances
- Included: Some Gas Appliances, Dishwasher, Disposal, Gas Oven, Gas Range, Gas Water Heater, Microwave, Plumbed For Gas
- Laundry: Washer Hookup, Electric Dryer Hookup, Laundry in Utility Room, Stacked
Features
- Chandelier, Granite Counters, High Speed Internet, Pantry
- Flooring: Tile, Wood
- Has basement: No
- Number of fireplaces: 1
- Fireplace features: Gas Log, Gas Starter, Living Room
Interior area
- Total interior livable area: 1,549 sqft
Property
Parking
- Total spaces: 1
- Parking features: Additional Parking, Concrete, Garage Faces Front, Inside Entrance, Storage
- Attached garage spaces: 1
Features
- Levels: One
- Stories: 1
- Patio & porch: Front Porch, Patio, Covered
- Exterior features: Garden, Private Yard, Rain Gutters
- Pool features: None
- Fencing: Back Yard,Privacy,Wood
Lot
- Size: 7,187 Square Feet
- Features: Sprinkler System
Details
- Parcel number: 00000298306000000
Construction
Type & style
- Home type: SingleFamily
- Architectural style: Traditional,Detached
- Property subtype: Single Family Residence
Materials
- Brick, Fiber Cement
- Foundation: Pillar/Post/Pier, Slab
- Roof: Composition
Condition
- Year built: 1935
Utilities & green energy
- Sewer: Public Sewer
- Water: Public
- Utilities for property: Cable Available, Electricity Connected, Natural Gas Available, Sewer Available, Separate Meters, Water Available
Community & HOA
Community
- Features: Sidewalks
- Security: Security System, Carbon Monoxide Detector(s), Smoke Detector(s)
- Subdivision: Ravinia Heights
HOA
- Has HOA: No
Location
- Region: Dallas
Financial & listing details
- Tax assessed value: $432,670
- Annual tax amount: $9,670
- Date on market: 7/17/2025
- Cumulative days on market: 2 days
- Electric utility on property: Yes
- Road surface type: Asphalt
Price history
| Date | Event | Price |
|---|---|---|
| 7/29/2025 | Sold | -- |
Source: NTREIS #21000836 Report a problem | ||
| 7/26/2025 | Pending sale | $440,000$284/sqft |
Source: NTREIS #21000836 Report a problem | ||
| 7/19/2025 | Contingent | $440,000$284/sqft |
Source: NTREIS #21000836 Report a problem | ||
| 7/17/2025 | Listed for sale | $440,000+41.9%$284/sqft |
Source: NTREIS #21000836 Report a problem | ||
| 5/30/2019 | Sold | -- |
Source: Agent Provided Report a problem | ||
| 5/23/2019 | Pending sale | $310,000$200/sqft |
Source: Ebby Halliday, REALTORS #14068215 Report a problem | ||
| 5/10/2019 | Listed for sale | $310,000$200/sqft |
Source: Dave Perry Miller Real Estate #14068215 Report a problem | ||
Public tax history
| Year | Property taxes | Tax assessment |
|---|---|---|
| 2025 | $6,746 +3.6% | $432,670 |
| 2024 | $6,511 +8.7% | $432,670 +19.7% |
| 2023 | $5,991 -9.8% | $361,570 |
| 2022 | $6,641 +5% | $361,570 +21.7% |
| 2021 | $6,327 -2.8% | $297,020 |
| 2020 | $6,507 +135.5% | $297,020 +12.3% |
| 2019 | $2,764 +4.4% | $264,590 +17.3% |
| 2018 | $2,647 +6.7% | $225,610 |
| 2017 | $2,481 -1.8% | $225,610 +0.2% |
| 2016 | $2,527 -26.4% | $225,120 +7% |
| 2015 | $3,436 | $210,350 +2.1% |
| 2014 | $3,436 | $205,940 |
| 2013 | -- | -- |
| 2012 | -- | -- |
| 2011 | -- | -- |
| 2010 | -- | -- |
| 2009 | -- | -- |
| 2008 | -- | -- |
| 2007 | -- | -- |
| 2005 | -- | -- |
| 2004 | -- | -- |
| 2003 | -- | -- |
| 2002 | -- | -- |
| 2001 | -- | -- |
Find assessor info on the county website
Neighborhood: 75211
Nearby homes
- $238,8003 bd1 ba1.1k sqft2870 Alden Ave, Dallas, TX 75211Off Market
- $349,0002 bd2 ba1.1k sqft2860 Alden Ave, Dallas, TX 75211Off Market
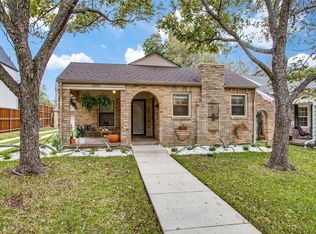
- $317,7002 bd2 ba1.3k sqft2872 Alden Ave, Dallas, TX 75211Off Market
- $--3 bd3 ba2.4k sqft2858 Alden Ave, Dallas, TX 75211Sold
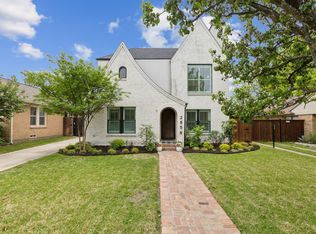
- $282,8003 bd2 ba1.3k sqft2865 W 12th St, Dallas, TX 75211Off Market
- $346,9002 bd1 ba1.2k sqft2852 Alden Ave, Dallas, TX 75211Off Market
- $277,9004 bd2 ba1.5k sqft2869 W 12th St, Dallas, TX 75211Off Market
- $--3 bd2 ba1.9k sqft2861 W 12th St, Dallas, TX 75211Sold
Nearby schools
GreatSchools rating
- 7/10Louise Wolff Kahn Elementary SchoolGrades: PK-6Distance: 0.8 mi
- 3/10Raul Quintanilla Sr Middle SchoolGrades: 7-8Distance: 1.5 mi
- 5/10Sunset High SchoolGrades: 9-12Distance: 0.9 mi
Schools provided by the listing agent
- Elementary: Hooe
- Middle: Raul Quintanilla
- High: Sunset
- District: Dallas ISD
Source: NTREIS. This data may not be complete. We recommend contacting the local school district to confirm school assignments for this home.
Get a cash offer in 3 minutes
Find out how much your home could sell for in as little as 3 minutes with a no-obligation cash offer.
Estimated market value
$428,700
Get a cash offer in 3 minutes
Find out how much your home could sell for in as little as 3 minutes with a no-obligation cash offer.
Estimated market value
$428,700
- Texas
- Dallas County
- Dallas
- 75211
- 2866 Alden Ave
