Meticulously taken down to the studs in 2019, this stunning home was thoughtfully restored and reimagined. While the original front façade was preserved to maintain its timeless appeal, the rest of the home was beautifully expanded and modernized with care and intention.
Step inside to find gleaming hardwood floors throughout and the elegance of a classic home paired with the comforts of new construction. The chef’s kitchen is a showstopper—featuring custom cabinetry, a Bertazzoni gas range, striking honed marble countertops and backsplash, and designer hardware and lighting that tie it all together. Upstairs, spacious bedrooms and a second living area offer room to spread out, with access to a generous second-floor deck—perfect for relaxing or entertaining under the stars. Brick accent walls in both the kitchen and an upstairs bedroom lend character and warmth, elevating each space with period-friendly charm. Retreat to the luxurious primary suite, complete with vaulted ceilings, a cozy fireplace, a large walk-in closet, and a spa-like bathroom designed for total relaxation. Newly installed Pella sliding glass doors open onto a covered back patio, overlooking the sparkling pool and expansive backyard your own private oasis. All nestled on a quiet street just minutes from Bishop Arts, Stevens Park Golf Course, and Downtown Dallas. This intentional, design-forward renovation delivers the best of both worlds: historic charm with every modern convenience.
Sold
Price Unknown
2858 Alden Ave, Dallas, TX 75211
3beds
2,480sqft
Single Family Residence
Built in 1926
7,361 Square Feet Lot
$846,800 Zestimate®
$--/sqft
$3,571 Estimated rent
Home value
$846,800
$762,000 - $940,000
$3,571/mo
Zestimate® history
Owner options
List your home for rent
$3,571/mo
Rent Zestimate®
Find your next renter with Zillow Rental Manager. Plus, with online applications, you can quickly screen prospective tenants – for free.
$3,571/mo
Rent Zestimate®
Refinance and save
Refinancing to a lower rate could help reduce your monthly payments and save thousands over the life of the loan.
Explore your selling options
Work with a Zillow partner agent
Leverage their expertise and Zillow's premium Showcase listings to get your home seen by more buyers.
Get startedList with your own agent
Get your home in front of millions of buyers by listing it on Zillow.
Learn how to do itSell it yourself
Take full control of how buyers see your home on Zillow by listing For Sale by Owner (FSBO).
List your homeWhat's special
Sparkling poolCozy fireplaceGleaming hardwood floorsExpansive backyardSpacious bedroomsPella sliding glass doorsCovered back patio
Zillow last checked:
Listing updated:
Listed by:
Thani Burke 0645772 214-701-4884,
Compass RE Texas, LLC. 214-814-8100
Bought with:
Alexandra Brady
Dave Perry Miller Real Estate
Source: NTREIS,MLS#: 20915155
Facts & features
Interior
Bedrooms & bathrooms
- Bedrooms: 3
- Bathrooms: 3
- Full bathrooms: 3
Primary bedroom
- Features: Double Vanity, En Suite Bathroom, Fireplace, Garden Tub/Roman Tub, Sitting Area in Primary, Separate Shower
- Level: Second
- Dimensions: 12 x 15
Bedroom
- Features: Ceiling Fan(s)
- Level: First
- Dimensions: 12 x 13
Bedroom
- Features: Ceiling Fan(s)
- Level: Second
- Dimensions: 12 x 15
Primary bathroom
- Features: Double Vanity, En Suite Bathroom, Garden Tub/Roman Tub, Separate Shower
- Level: Second
- Dimensions: 12 x 9
Dining room
- Level: First
- Dimensions: 12 x 10
Family room
- Level: Second
- Dimensions: 17 x 11
Other
- Level: First
- Dimensions: 6 x 10
Other
- Level: Second
- Dimensions: 10 x 6
Kitchen
- Features: Built-in Features, Eat-in Kitchen, Kitchen Island, Pot Filler
- Level: First
- Dimensions: 17 x 20
Laundry
- Level: First
- Dimensions: 6 x 5
Living room
- Features: Built-in Features, Fireplace
- Level: First
- Dimensions: 17 x 15
Heating
- Central, Electric
Cooling
- Central Air, Ceiling Fan(s), Gas
Appliances
- Included: Some Gas Appliances, Dishwasher, Disposal, Gas Oven, Microwave, Plumbed For Gas, Vented Exhaust Fan
- Laundry: Electric Dryer Hookup
Features
- Decorative/Designer Lighting Fixtures, High Speed Internet, Cable TV
- Flooring: Ceramic Tile, Hardwood
- Windows: Shutters, Window Coverings
- Has basement: No
- Number of fireplaces: 2
- Fireplace features: Electric, Gas, Gas Log, Living Room, Primary Bedroom
Interior area
- Total interior livable area: 2,480 sqft
Property
Parking
- Total spaces: 2
- Parking features: Driveway, Garage, Garage Door Opener
- Garage spaces: 2
- Has uncovered spaces: Yes
Features
- Levels: Two
- Stories: 2
- Patio & porch: Patio, Covered
- Exterior features: Lighting, Outdoor Living Area, Private Yard
- Has private pool: Yes
- Pool features: In Ground, Outdoor Pool, Pool, Private
- Fencing: Fenced,High Fence,Metal,Wood
Lot
- Size: 7,361 Square Feet
- Features: Landscaped, Subdivision, Sprinkler System, Few Trees
Details
- Parcel number: 00000298300000000
Construction
Type & style
- Home type: SingleFamily
- Architectural style: Tudor,Detached
- Property subtype: Single Family Residence
Materials
- Brick
- Roof: Shingle
Condition
- Year built: 1926
Utilities & green energy
- Sewer: Public Sewer
- Water: Public
- Utilities for property: Electricity Connected, Sewer Available, Water Available, Cable Available
Community & HOA
Community
- Security: Security System Owned, Security System, Carbon Monoxide Detector(s), Smoke Detector(s)
- Subdivision: Ravinia Heights
HOA
- Has HOA: No
Location
- Region: Dallas
Financial & listing details
- Tax assessed value: $501,000
- Annual tax amount: $11,198
- Date on market: 5/6/2025
- Cumulative days on market: 15 days
- Listing terms: Cash,Conventional
- Exclusions: large mirror above the staircase
- Electric utility on property: Yes
Price history
| Date | Event | Price |
|---|---|---|
| 6/2/2025 | Sold | -- |
Source: NTREIS #20915155 Report a problem | ||
| 5/27/2025 | Pending sale | $875,000$353/sqft |
Source: NTREIS #20915155 Report a problem | ||
| 5/22/2025 | Contingent | $875,000$353/sqft |
Source: NTREIS #20915155 Report a problem | ||
| 5/6/2025 | Listed for sale | $875,000+430.3%$353/sqft |
Source: NTREIS #20915155 Report a problem | ||
| 12/16/2019 | Sold | -- |
Source: Agent Provided Report a problem | ||
| 1/4/2019 | Sold | -- |
Source: Agent Provided Report a problem | ||
| 12/31/2018 | Pending sale | $165,000$67/sqft |
Source: Keller Williams Realty #13967595 Report a problem | ||
| 11/27/2018 | Price change | $165,000-5.7%$67/sqft |
Source: Keller Williams Realty #13967595 Report a problem | ||
| 11/12/2018 | Price change | $175,000-12.5%$71/sqft |
Source: Keller Williams Realty #13967595 Report a problem | ||
| 11/5/2018 | Listed for sale | $199,900+45.9%$81/sqft |
Source: Keller Williams Realty #13967595 Report a problem | ||
| 5/9/2008 | Listing removed | $137,000$55/sqft |
Source: Century 21 Report a problem | ||
| 4/5/2008 | Price change | $137,000+5.4%$55/sqft |
Source: Century 21 Report a problem | ||
| 2/22/2008 | Price change | $130,000-5.1%$52/sqft |
Source: NCI #10886978 Report a problem | ||
| 2/8/2008 | Listed for sale | $137,000$55/sqft |
Source: NCI #10886978 Report a problem | ||
Public tax history
| Year | Property taxes | Tax assessment |
|---|---|---|
| 2025 | $8,031 -5.1% | $501,000 |
| 2024 | $8,460 -10.7% | $501,000 -7.4% |
| 2023 | $9,471 -8.5% | $541,220 -2.5% |
| 2022 | $10,345 -15.2% | $555,100 +20% |
| 2021 | $12,200 +37.3% | $462,460 +41.2% |
| 2020 | $8,886 +149.6% | $327,540 +151.5% |
| 2019 | $3,561 -25.9% | $130,250 -22.9% |
| 2018 | $4,808 +4.6% | $168,980 |
| 2017 | $4,595 +330.6% | $168,980 +5.3% |
| 2016 | $1,067 +6.2% | $160,470 +5.6% |
| 2015 | $1,005 | $151,970 +5.8% |
| 2014 | $1,005 | $143,700 |
| 2013 | -- | -- |
| 2012 | -- | -- |
| 2011 | -- | -- |
| 2010 | -- | -- |
| 2009 | -- | -- |
| 2008 | -- | -- |
| 2007 | -- | -- |
| 2005 | -- | -- |
| 2004 | -- | -- |
| 2003 | -- | -- |
| 2002 | -- | -- |
| 2001 | -- | -- |
Find assessor info on the county website
Neighborhood: 75211
Nearby homes
- $343,3002 bd1 ba1.2k sqft2852 Alden Ave, Dallas, TX 75211Off Market
- $345,9002 bd2 ba1.1k sqft2860 Alden Ave, Dallas, TX 75211Off Market
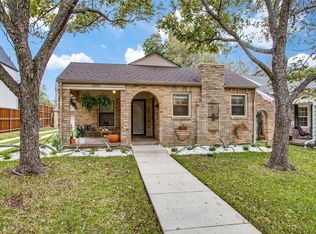
- $237,0002 bd1 ba1k sqft2848 Alden Ave, Dallas, TX 75211Off Market
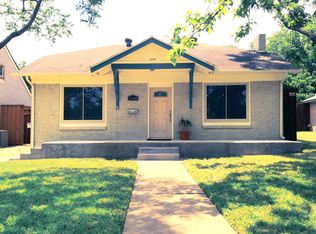
- $--2 bd1 ba1.5k sqft2866 Alden Ave, Dallas, TX 75211Sold
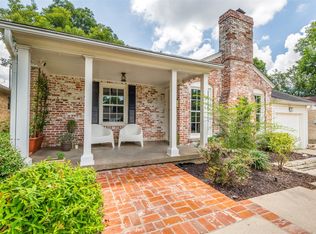
- $--2 bd1 ba1.2k sqft2857 W 12th St, Dallas, TX 75211Sold
- $231,3003 bd1 ba1.1k sqft2870 Alden Ave, Dallas, TX 75211Off Market
- $358,8003 bd2 ba1.7k sqft2844 Alden Ave, Dallas, TX 75211Off Market
- $206,6003 bd1 ba1k sqft2853 W 12th St, Dallas, TX 75211Off Market
Nearby schools
GreatSchools rating
- 7/10Louise Wolff Kahn Elementary SchoolGrades: PK-6Distance: 0.8 mi
- 3/10Raul Quintanilla Sr Middle SchoolGrades: 7-8Distance: 1.5 mi
- 5/10Sunset High SchoolGrades: 9-12Distance: 0.9 mi
Schools provided by the listing agent
- Elementary: Kahn
- Middle: Raul Quintanilla
- High: Sunset
- District: Dallas ISD
Source: NTREIS. This data may not be complete. We recommend contacting the local school district to confirm school assignments for this home.
Get a cash offer in 3 minutes
Find out how much your home could sell for in as little as 3 minutes with a no-obligation cash offer.
Estimated market value
$846,800
Get a cash offer in 3 minutes
Find out how much your home could sell for in as little as 3 minutes with a no-obligation cash offer.
Estimated market value
$846,800
- Texas
- Dallas County
- Dallas
- 75211
- 2858 Alden Ave
