Filled with natural light and thoughtfully updated over the years, this 1922 Prairie-style home offers an airy, open floor plan while retaining the warmth, craftsmanship, and character that make homes of this era so special. Original details blend seamlessly with modern conveniences, creating a home that feels both timeless and highly functional. At the heart of the home is a beautifully designed kitchen made for gathering. A substantial island seats four, while the gas range, generous pantry, and seamless connection to the living and dining spaces make everyday life and entertaining effortless. An oversized laundry and mudroom offers the kind of storage and organization, and flexibility that's increasingly hard to find. The primary suite features two closets, including an impressive walk-in closet uncommon for a home of this era, along with a spacious ensuite bath. The recently updated guest bath balances old and new, preserving millwork details that add warmth and texture while offering a practical tub for kids and guests. Outside, a large covered pergola creates room for both dining and lounging, surrounded by mature landscaping and anchored by a relaxing hot tub. The detached structure offers exceptional flexibility, currently configured as a gym and separate guest suite with a bedroom and full bath. With gated access from the side drive, it could easily serve as an office, studio, or guest house. For those seeking, the gym space could be converted into a kitchen to create fully independent living quarters. Beyond its charm, the home has benefited from numerous recent improvements, including a new roof, exterior paint, sewer line replacement, Low-E windows, and a recently replaced water heater. Just moments from Rosemont's upper and lower campuses, neighborhood coffee shops, local dining, and Twelve Hills Nature Preserve, this North Oak Cliff gem celebrates its history while offering the flexibility and function today's buyers crave. Welcome home!
Sold
Price Unknown
634 N Rosemont Ave, Dallas, TX 75208
3beds
2,106sqft
Single Family Residence
Built in 1922
7,013 Square Feet Lot
$749,900 Zestimate®
$--/sqft
$3,508 Estimated rent
Home value
$749,900
$712,000 - $787,000
$3,508/mo
Zestimate® history
Owner options
List your home for rent
$3,508/mo
Rent Zestimate®
Find your next renter with Zillow Rental Manager. Plus, with online applications, you can quickly screen prospective tenants – for free.
$3,508/mo
Rent Zestimate®
Refinance and save
Refinancing to a lower rate could help reduce your monthly payments and save thousands over the life of the loan.
Explore your selling options
Work with a Zillow partner agent
Leverage their expertise and Zillow's premium Showcase listings to get your home seen by more buyers.
Get startedList with your own agent
Get your home in front of millions of buyers by listing it on Zillow.
Learn how to do itSell it yourself
Take full control of how buyers see your home on Zillow by listing For Sale by Owner (FSBO).
List your homeWhat's special
Thoughtfully updatedSubstantial island seats fourRelaxing hot tubFilled with natural lightAiry open floor planLow-e windowsImpressive walk-in closet
Zillow last checked:
Listing updated:
Listed by:
Alexandra Brady 0745921 214-303-1133,
Dave Perry Miller Real Estate 214-303-1133
Bought with:
Avril Terry, 0694518
Allie Beth Allman & Assoc.
Source: NTREIS,MLS#: 21287819
Facts & features
Interior
Bedrooms & bathrooms
- Bedrooms: 3
- Bathrooms: 2
- Full bathrooms: 2
Primary bedroom
- Features: Ceiling Fan(s), En Suite Bathroom, Walk-In Closet(s)
- Level: First
- Dimensions: 14 x 13
Bedroom
- Features: Ceiling Fan(s)
- Level: First
- Dimensions: 13 x 13
Bedroom
- Level: First
- Dimensions: 13 x 13
Dining room
- Level: First
- Dimensions: 16 x 13
Other
- Features: Dual Sinks, Stone Counters
- Level: First
- Dimensions: 14 x 5
Other
- Level: First
- Dimensions: 11 x 10
Gym
- Level: First
- Dimensions: 13 x 13
Kitchen
- Features: Built-in Features, Eat-in Kitchen, Kitchen Island, Pantry, Stone Counters
- Level: First
- Dimensions: 15 x 13
Living room
- Features: Built-in Features, Ceiling Fan(s), Fireplace
- Level: First
- Dimensions: 21 x 15
Utility room
- Features: Built-in Features
- Level: First
- Dimensions: 14 x 9
Heating
- Central, Electric
Cooling
- Central Air
Appliances
- Included: Some Gas Appliances, Built-In Gas Range, Dishwasher, Disposal, Plumbed For Gas, Vented Exhaust Fan
Features
- Decorative/Designer Lighting Fixtures, Kitchen Island, Open Floorplan
- Flooring: Ceramic Tile, Wood
- Windows: Window Coverings
- Has basement: No
- Number of fireplaces: 1
- Fireplace features: Decorative
Interior area
- Total interior livable area: 2,106 sqft
Property
Parking
- Parking features: Driveway, On Street
Features
- Levels: One
- Stories: 1
- Patio & porch: Deck, Covered
- Pool features: None
- Fencing: Wood
Lot
- Size: 7,013 Square Feet
- Dimensions: 50 x 140
- Features: Landscaped
Details
- Parcel number: 00000278467000000
Construction
Type & style
- Home type: SingleFamily
- Architectural style: Prairie,Detached,Historic/Antique
- Property subtype: Single Family Residence
Materials
- Brick
- Foundation: Pillar/Post/Pier
- Roof: Composition
Condition
- Year built: 1922
Utilities & green energy
- Sewer: Public Sewer
- Water: Public
- Utilities for property: Sewer Available, Water Available
Community & HOA
Community
- Subdivision: Rosemont Place
HOA
- Has HOA: No
Location
- Region: Dallas
Financial & listing details
- Tax assessed value: $634,190
- Annual tax amount: $9,746
- Date on market: 6/3/2026
- Cumulative days on market: 4 days
- Listing terms: Cash,Conventional,FHA,VA Loan
- Exclusions: Pull up rigs in the gym (2); flooring in gym; installed racks in garage.
Price history
| Date | Event | Price |
|---|---|---|
| 7/8/2026 | Sold | -- |
Source: NTREIS #21287819 Report a problem | ||
| 7/2/2026 | Pending sale | $750,000$356/sqft |
Source: NTREIS #21287819 Report a problem | ||
| 6/8/2026 | Contingent | $750,000$356/sqft |
Source: NTREIS #21287819 Report a problem | ||
| 6/3/2026 | Listed for sale | $750,000+97.9%$356/sqft |
Source: NTREIS #21287819 Report a problem | ||
| 6/22/2015 | Sold | -- |
Source: Agent Provided Report a problem | ||
| 5/31/2015 | Pending sale | $379,000$180/sqft |
Source: Virginia Cook, REALTORS #13149661 Report a problem | ||
| 5/12/2015 | Listed for sale | $379,000+286.7%$180/sqft |
Source: Virginia Cook, REALTORS #13149661 Report a problem | ||
| 3/29/2012 | Listing removed | $98,000$47/sqft |
Source: VIP Realty #11707234 Report a problem | ||
| 2/9/2012 | Price change | $98,000-10.9%$47/sqft |
Source: VIP Realty #11707234 Report a problem | ||
| 1/17/2012 | Listed for sale | $110,000$52/sqft |
Source: VIP Realty #11707234 Report a problem | ||
Public tax history
| Year | Property taxes | Tax assessment |
|---|---|---|
| 2025 | $9,746 +10.3% | $634,190 +21.7% |
| 2024 | $8,840 +1.8% | $521,090 +4.1% |
| 2023 | $8,685 -8.3% | $500,660 |
| 2022 | $9,469 +3.1% | $500,660 +17.8% |
| 2021 | $9,188 -2.8% | $425,000 |
| 2020 | $9,451 -1.2% | $425,000 -7% |
| 2019 | $9,565 +6% | $456,790 +17.7% |
| 2018 | $9,026 +4.7% | $387,980 |
| 2017 | $8,617 +4.3% | $387,980 +4.1% |
| 2016 | $8,262 +83.6% | $372,550 +84.4% |
| 2015 | $4,499 | $201,990 |
| 2014 | $4,499 | $201,990 |
| 2013 | -- | -- |
| 2012 | -- | -- |
| 2011 | -- | -- |
| 2010 | -- | -- |
| 2009 | -- | -- |
| 2008 | -- | -- |
| 2007 | -- | -- |
| 2005 | -- | -- |
| 2004 | -- | -- |
| 2003 | -- | -- |
| 2002 | -- | -- |
| 2001 | -- | -- |
Find assessor info on the county website
Neighborhood: 75208
Nearby homes
- $672,5003 bd2 ba1.9k sqft630 N Rosemont Ave, Dallas, TX 75208Off Market
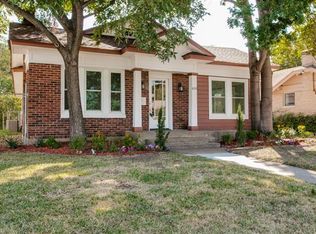
- $583,6003 bd3 ba1.7k sqft626 N Rosemont Ave, Dallas, TX 75208Off Market

- $521,8002 bd1 ba1.5k sqft635 N Montclair Ave, Dallas, TX 75208Off Market
- $595,5003 bd2 ba1.9k sqft622 N Rosemont Ave, Dallas, TX 75208Off Market

- $--3 bd2 ba1.6k sqft631 N Montclair Ave, Dallas, TX 75208Sold
- $542,0003 bd2 ba1.6k sqft627 N Montclair Ave, Dallas, TX 75208Off Market
- $449,2002 bd1 ba1.4k sqft639 N Rosemont Ave, Dallas, TX 75208Off Market
- $467,0003 bd1 ba1.6k sqft635 N Rosemont Ave, Dallas, TX 75208Off Market
Nearby schools
GreatSchools rating
- 9/10Rosemont Middle SchoolGrades: 3-8Distance: 0.1 mi
- 5/10Sunset High SchoolGrades: 9-12Distance: 0.5 mi
- NARosemont Lower - Chris V Semos BuildingGrades: PK-2Distance: 0.2 mi
Schools provided by the listing agent
- Elementary: Rosemont
- Middle: Greiner
- High: Sunset
- District: Dallas ISD
Source: NTREIS. This data may not be complete. We recommend contacting the local school district to confirm school assignments for this home.
Get a cash offer in 3 minutes
Find out how much your home could sell for in as little as 3 minutes with a no-obligation cash offer.
Estimated market value
$749,900
Get a cash offer in 3 minutes
Find out how much your home could sell for in as little as 3 minutes with a no-obligation cash offer.
Estimated market value
$749,900
- Texas
- Dallas County
- Dallas
- 75208
- 634 N Rosemont Ave
Nearby cities
Nearby neighborhoods
Nearby zip codes
Other Dallas Topics
