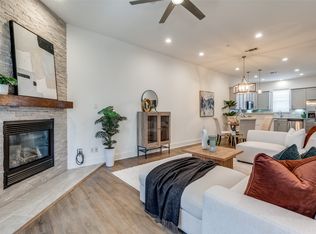
Prime Lower Greenville Location! This spacious 3-bedroom, 3.5-bath condo offers the ideal townhome-style floor plan in one of Dallas' most walkable neighborhoods. The flexible split-bedroom layout features a private first-floor bedroom with an en suite bath, perfect for guests, a home office, or roommate. Upstairs, the third floor is home to the generous primary suite and an oversized secondary bedroom, each offering privacy and comfort. The heart of the home is the second-floor living area, where an open-concept design creates the perfect space for entertaining. Enjoy a spacious living room with a cozy fireplace, an open kitchen featuring light wood cabinetry, granite countertops, stainless steel appliances, and a walk-in pantry. A full-size laundry room adds convenience, while a private balcony just off the living room is the perfect spot for morning coffee. Offering an exceptional opportunity to personalize the finishes, this home is priced below $600,000, making it a great value for a 3-bedroom home in the highly sought-after Lower Greenville area. Leave the car behind and enjoy unbeatable walkability to neighborhood favorites including Trader Joe's, Truck Yard, and the many restaurants, coffee shops, and entertainment destinations that make Lower Greenville one of Dallas' most vibrant communities.
For sale
Price cut: $16K (9/4)
$579,000
5743 Prospect Ave #104, Dallas, TX 75206
3beds
1,812sqft
Condominium
Built in 2007
-- sqft lot
$-- Zestimate®
$320/sqft
$350/mo HOA
What's special
Stainless steel appliancesGranite countertopsTownhome-style floor planFull-size laundry roomWalk-in pantryGenerous primary suiteOpen-concept design
- 72 days
- 168
- 4
Zillow last checked:
Listing updated:
Listed by:
Carolyn Black 0410045 214-210-1500,
Ebby Halliday, REALTORS 214-210-1500
Source: NTREIS,MLS#: 21345115
Facts & features
Interior
Bedrooms & bathrooms
- Bedrooms: 3
- Bathrooms: 4
- Full bathrooms: 3
- 1/2 bathrooms: 1
Primary bedroom
- Features: Closet Cabinetry, Ceiling Fan(s), Dual Sinks, En Suite Bathroom, Garden Tub/Roman Tub, Separate Shower, Walk-In Closet(s)
- Level: Third
- Dimensions: 14 x 13
Bedroom
- Features: En Suite Bathroom, Walk-In Closet(s)
- Level: First
- Dimensions: 12 x 13
Bedroom
- Features: Ceiling Fan(s), En Suite Bathroom, Walk-In Closet(s)
- Level: Third
- Dimensions: 14 x 13
Half bath
- Level: Second
- Dimensions: 5 x 6
Kitchen
- Features: Breakfast Bar, Built-in Features, Granite Counters, Walk-In Pantry
- Level: Second
- Dimensions: 12 x 13
Living room
- Features: Ceiling Fan(s), Fireplace
- Level: Second
- Dimensions: 16 x 16
Utility room
- Features: Utility Room
- Level: Second
- Dimensions: 8 x 6
Heating
- Central, Natural Gas
Cooling
- Central Air, Ceiling Fan(s), Electric
Appliances
- Included: Dryer, Dishwasher, Disposal, Gas Range, Gas Water Heater, Microwave, Refrigerator, Washer
- Laundry: Washer Hookup, Dryer Hookup, ElectricDryer Hookup, Laundry in Utility Room
Features
- Decorative/Designer Lighting Fixtures, Pantry, Walk-In Closet(s)
- Flooring: Carpet, Ceramic Tile, Engineered Hardwood
- Windows: Window Coverings
- Has basement: No
- Number of fireplaces: 1
- Fireplace features: Gas Log, Gas Starter
Interior area
- Total interior livable area: 1,812 sqft
Video & virtual tour
Property
Parking
- Total spaces: 2
- Parking features: Door-Multi, Direct Access, Garage, Garage Faces Rear
- Attached garage spaces: 2
Features
- Levels: Three Or More
- Patio & porch: Balcony
- Exterior features: Balcony
- Pool features: None
Lot
- Size: 0.32 Acres
Details
- Parcel number: 00C59110000000104
Construction
Type & style
- Home type: Condo
- Architectural style: Traditional
- Property subtype: Condominium
- Attached to another structure: Yes
Materials
- Brick
- Foundation: Slab
- Roof: Composition
Condition
- Year built: 2007
Utilities & green energy
- Sewer: Public Sewer
- Water: Public
- Utilities for property: Sewer Available, Water Available
Community & HOA
Community
- Features: Community Mailbox, Curbs
- Security: Carbon Monoxide Detector(s), Fire Sprinkler System
- Subdivision: 5743 Prospect Condos
HOA
- Has HOA: Yes
- Amenities included: Maintenance Front Yard
- Services included: Association Management, Maintenance Grounds, Maintenance Structure
- HOA fee: $350 monthly
- HOA name: Proper Hoa
- HOA phone: 214-378-1112
Location
- Region: Dallas
Financial & listing details
- Price per square foot: $320/sqft
- Tax assessed value: $570,780
- Annual tax amount: $12,710
- Date on market: 7/30/2026
- Cumulative days on market: 73 days
- Listing terms: Cash,Conventional,FHA
Estimated market value
Not available
Estimated sales range
Not available
Not available
Price history
| Date | Event | Price |
|---|---|---|
| 9/4/2026 | Price change | $579,000-2.7%$320/sqft |
Source: NTREIS #21345115 Report a problem | ||
| 7/30/2026 | Listed for sale | $595,000$328/sqft |
Source: NTREIS #21345115 Report a problem | ||
Public tax history
| Year | Property taxes | Tax assessment |
|---|---|---|
| 2025 | $11,136 +19.6% | $570,780 +37% |
| 2024 | $9,315 +31.9% | $416,760 |
| 2023 | $7,060 -15.9% | $416,760 |
| 2022 | $8,390 -6.8% | $416,760 |
| 2021 | $9,003 -2.8% | $416,760 |
| 2020 | $9,261 +9.1% | $416,760 +9.5% |
| 2019 | $8,493 +29.9% | $380,520 |
| 2018 | $6,537 +15.7% | $380,520 |
| 2017 | $5,648 +10.6% | $380,520 +61.5% |
| 2016 | $5,106 +3.8% | $235,560 |
| 2015 | $4,921 | $235,560 +7% |
| 2014 | $4,921 | $220,160 |
| 2013 | -- | -- |
| 2012 | -- | -- |
| 2011 | -- | -- |
| 2010 | -- | -- |
| 2009 | -- | -- |
Find assessor info on the county website
Monthly payment
Est. payment
Payment breakdown
Explore the cost of this home by adjusting the details. Changes won't be saved.Climate risks
Neighborhood: Lower Greenville
Nearby schools
Schools provided by the listing agent
- Elementary: Geneva Heights
- Middle: Long
- High: Woodrow Wilson
- District: Dallas ISD
Source: NTREIS. This data may not be complete. We recommend contacting the local school district to confirm school assignments for this home.

Similar homes
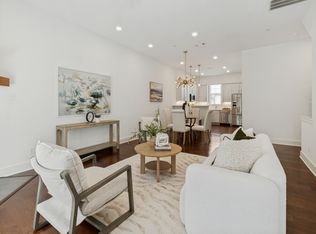
- $599,0003 bd4 ba1.8k sqft5743 Prospect Ave #102, Dallas, TX 75206For Sale
 MLS ID #21408309, Carolyn Black. NTREIS
 - $379,9992 bd3 ba1.4k sqft1516 Hope St, Dallas, TX 75206For Sale
 MLS ID #21114812, Stella Hamilton. NTREIS
 - $475,0002 bd3 ba1.9k sqft4315 Holland Ave APT 12, Dallas, TX 75219For Sale
 MLS ID #21145842, Mary Beth Harrison. NTREIS
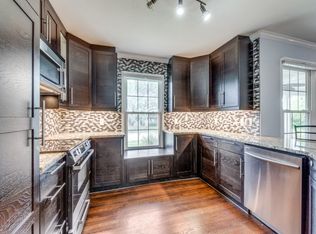
 - $539,0004 bd3 ba2.6k sqft9520 Ash Creek Dr, Dallas, TX 75228For Sale
 MLS ID #21389446, Rhoni Golden. NTREIS
