Window Glass being replaced week of April 29th. Full new roof for complex installed April 28th 2026
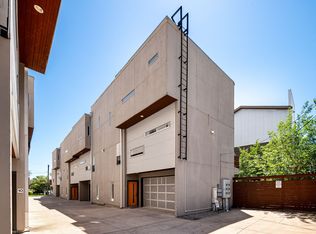
All exterior maintenance and repairs are covered under the HOA including insurance costs for exterior of building.
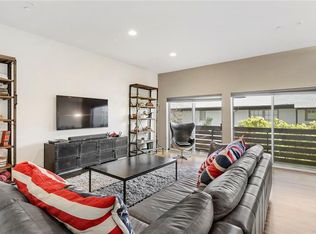
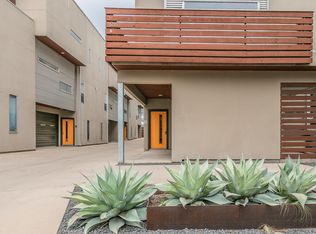
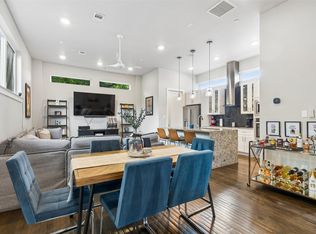
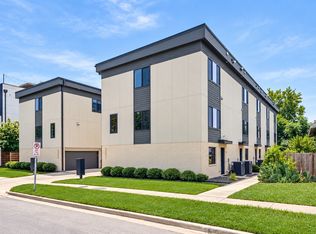
Discover elevated townhome living in this beautifully updated 2-bedroom, 2.5-bath, three-level residence located in Dallas ISD. Thoughtfully designed with two separate living areas, this home offers flexible space for entertaining, relaxing, or working from home. The open-concept main level seamlessly connects the kitchen and living room, showcasing updated kitchen cabinetry, fresh interior paint, and a clean, modern aesthetic throughout. Contemporary finishes and luxury touches create a refined yet inviting atmosphere. Recent improvements include new garage door machinery and new interior HVAC hardware on the third floor, adding comfort and peace of mind. Step outside to your private backyard retreat, complete with upgraded landscaping and a new fence—ideal for outdoor dining, pets, or unwinding in your own outdoor space. Enjoy the convenience of close proximity to Downtown Dallas with walkable access to nearby restaurants and entertainment, offering the perfect balance of urban living and private retreat. With modern luxury updates, a functional multi-level layout, and a prime location, this townhome truly has it all.
Pending
Price cut: $25K (8/26)
$500,000
5205 Capitol Ave Unit 9, Dallas, TX 75206
2beds
2,042sqft
Condominium
Built in 2007
-- sqft lot
$487,600 Zestimate®
$245/sqft
$505/mo HOA
What's special
Clean modern aesthetic throughoutNew fenceFresh interior paintPrivate backyard retreatModern luxury updatesNew garage door machineryUpgraded landscaping
- 242 days
- 317
- 13
Zillow last checked:
Listing updated:
Listed by:
Mike Dennis 0680567 682-730-6373,
Real Broker, LLC 855-450-0442
Source: NTREIS,MLS#: 21177070
Facts & features
Interior
Bedrooms & bathrooms
- Bedrooms: 2
- Bathrooms: 3
- Full bathrooms: 2
- 1/2 bathrooms: 1
Primary bedroom
- Level: Third
- Dimensions: 20 x 18
Bedroom
- Level: First
- Dimensions: 14 x 13
Living room
- Level: Second
- Dimensions: 20 x 18
Heating
- Central, Electric
Cooling
- Central Air, Ceiling Fan(s), Electric
Appliances
- Included: Dishwasher, Electric Oven, Disposal, Gas Range, Microwave, Refrigerator, Vented Exhaust Fan
- Laundry: Electric Dryer Hookup, Laundry in Utility Room
Features
- Chandelier, Decorative/Designer Lighting Fixtures, Double Vanity, Eat-in Kitchen, High Speed Internet, Kitchen Island, Open Floorplan, Cable TV, Walk-In Closet(s), Wired for Sound
- Flooring: Carpet, Hardwood
- Has basement: No
- Has fireplace: No
Interior area
- Total interior livable area: 2,042 sqft
Video & virtual tour
Property
Parking
- Total spaces: 2
- Parking features: Common, Door-Single, Garage Faces Front, Garage, Garage Door Opener
- Attached garage spaces: 2
Features
- Levels: Three Or More
- Patio & porch: Balcony
- Exterior features: Balcony, Private Yard
- Pool features: None
- Fencing: Wood
Lot
- Size: 0.46 Acres
- Features: Landscaped
Details
- Parcel number: 00C08140000000009
Construction
Type & style
- Home type: Condo
- Architectural style: Contemporary/Modern
- Property subtype: Condominium
Materials
- Other, Stucco
- Foundation: Slab
- Roof: Asphalt
Condition
- Year built: 2007
Utilities & green energy
- Sewer: Public Sewer
- Water: Public
- Utilities for property: Electricity Available, Natural Gas Available, Sewer Available, Separate Meters, Water Available, Cable Available
Community & HOA
Community
- Features: Community Mailbox
- Security: Security System Owned, Security System, Fire Alarm, Fire Sprinkler System, Smoke Detector(s)
- Subdivision: 5205 Capital Condos
HOA
- Has HOA: Yes
- Services included: Maintenance Grounds
- HOA fee: $505 monthly
- HOA name: Hoa Desk
- HOA phone: 855-462-3375
Location
- Region: Dallas
Financial & listing details
- Price per square foot: $245/sqft
- Tax assessed value: $541,130
- Annual tax amount: $12,094
- Date on market: 2/12/2026
- Cumulative days on market: 235 days
- Listing terms: Cash,Conventional,FHA,VA Loan
- Exclusions: all TV's and wall mounts for TVs
Estimated market value
$487,600
$463,000 - $512,000
$4,114/mo
Price history
| Date | Event | Price |
|---|---|---|
| 9/28/2026 | Pending sale | $500,000$245/sqft |
Source: NTREIS #21177070 Report a problem | ||
| 9/22/2026 | Contingent | $500,000$245/sqft |
Source: NTREIS #21177070 Report a problem | ||
| 8/26/2026 | Price change | $500,000-4.8%$245/sqft |
Source: NTREIS #21177070 Report a problem | ||
| 8/10/2026 | Price change | $524,992-0.9%$257/sqft |
Source: NTREIS #21177070 Report a problem | ||
| 7/13/2026 | Listed for sale | $529,992$260/sqft |
Source: NTREIS #21177070 Report a problem | ||
| 7/11/2026 | Contingent | $529,992$260/sqft |
Source: NTREIS #21177070 Report a problem | ||
| 7/1/2026 | Price change | $529,992-1.9%$260/sqft |
Source: NTREIS #21177070 Report a problem | ||
| 6/3/2026 | Price change | $539,999-1.8%$264/sqft |
Source: NTREIS #21177070 Report a problem | ||
| 5/13/2026 | Listed for sale | $550,000$269/sqft |
Source: NTREIS #21177070 Report a problem | ||
| 5/11/2026 | Contingent | $550,000$269/sqft |
Source: NTREIS #21177070 Report a problem | ||
| 4/28/2026 | Price change | $550,000-4.3%$269/sqft |
Source: NTREIS #21177070 Report a problem | ||
| 3/10/2026 | Price change | $575,000+6.5%$282/sqft |
Source: NTREIS #21177070 Report a problem | ||
| 3/2/2026 | Price change | $539,900-1.8%$264/sqft |
Source: NTREIS #21177070 Report a problem | ||
| 2/21/2026 | Listed for sale | $550,000$269/sqft |
Source: NTREIS #21177070 Report a problem | ||
| 2/20/2026 | Contingent | $550,000$269/sqft |
Source: NTREIS #21177070 Report a problem | ||
| 2/12/2026 | Listed for sale | $550,000+25.3%$269/sqft |
Source: NTREIS #21177070 Report a problem | ||
| 2/28/2020 | Sold | -- |
Source: Agent Provided Report a problem | ||
| 1/17/2020 | Pending sale | $439,000$215/sqft |
Source: Briggs Freeman Sotheby's International Realty #14208326 Report a problem | ||
| 12/14/2019 | Price change | $439,000-2.2%$215/sqft |
Source: Briggs Freeman Sotheby's International Realty #14208326 Report a problem | ||
| 11/2/2019 | Price change | $449,000-0.2%$220/sqft |
Source: Briggs Freeman Sotheby's International Realty #14208326 Report a problem | ||
| 10/17/2019 | Listed for sale | $450,000+36.8%$220/sqft |
Source: Briggs Freeman Sotheby's Int'l #14208326 Report a problem | ||
| 4/1/2014 | Sold | -- |
Source: Agent Provided Report a problem | ||
| 3/13/2014 | Listed for sale | $329,000$161/sqft |
Source: Dave Perry Miller & Associates - An Ebby Halliday Company #12105110 Report a problem | ||
Public tax history
| Year | Property taxes | Tax assessment |
|---|---|---|
| 2025 | $12,049 -0.4% | $541,130 |
| 2024 | $12,094 -2.6% | $541,130 |
| 2023 | $12,418 +15.4% | $541,130 +26.2% |
| 2022 | $10,765 -4.8% | $428,820 |
| 2021 | $11,312 -2.8% | $428,820 |
| 2020 | $11,633 -1.7% | $428,820 -0.9% |
| 2019 | $11,834 -3.9% | $432,900 |
| 2018 | $12,317 +19.9% | $432,900 +14.6% |
| 2017 | $10,272 0% | $377,770 |
| 2016 | $10,273 +23.3% | $377,770 +15.2% |
| 2015 | $8,332 | $328,050 +8% |
| 2014 | $8,332 | $303,750 |
| 2013 | -- | -- |
| 2012 | -- | -- |
| 2011 | -- | -- |
| 2010 | -- | -- |
| 2009 | -- | -- |
Find assessor info on the county website
Monthly payment
Est. payment
Payment breakdown
Explore the cost of this home by adjusting the details. Changes won't be saved.Climate risks
Neighborhood: 75206
Nearby schools
Schools provided by the listing agent
- Elementary: Bonham
- Middle: Spence
- High: North Dallas
- District: Dallas ISD
Source: NTREIS. This data may not be complete. We recommend contacting the local school district to confirm school assignments for this home.

Similar homes
- $510,0002 bd3 ba1.7k sqft6100 Hudson St #2, Dallas, TX 75206For Sale
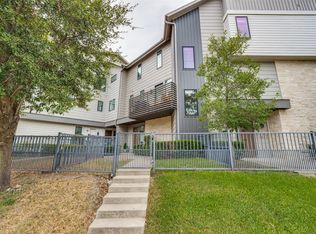 MLS ID #21368527, Jonathan Bustos. NTREIS
 - $485,0002 bd3 ba1.5k sqft5914 Lindell Ave Unit 400, Dallas, TX 75206For Sale
 MLS ID #21382150, Anthony Cedano. NTREIS
 - $495,0002 bd3 ba1.5k sqft5647 Live Oak St #103, Dallas, TX 75206For Sale
 MLS ID #21260904, Jason Saucedo. NTREIS
 - $477,9002 bd3 ba1.4k sqft5602 Lindell Ave #B, Dallas, TX 75206For Sale
 MLS ID #21401150, Lee Lamont. NTREIS
