4121 Mckinney Ave is a vibrant community in the heart of Dallas and the premier neighborhood of Knox District! Steps from Katy Trail, Cole Park and West Village - this gorgeous three-story, townhome-style condo is perfect for easy and low maintenance living in the city. This flexible floor plan has a bedroom and attached bath on the first level, that can be used as an in-law suite, guest room or downstairs office. The second level is an oversized living room with high ceilings and windows, which flows into a separate dining area and open kitchen for seamless entertaining and everyday living. The kitchen has been thoughtfully updated with granite countertops, painted cabinets, stainless steel appliances and includes an island with bar seating, a large walk-in pantry and a half bath for guests. The large primary bedroom is on the top level and has a separate bonus space that can be used as an office nook or seating area, plus a private outdoor balcony patio. The ensuite bathroom has a large vanity counter with counter space and two sinks, a separate shower, soaking bathtub and a huge walk-in closet. This home also includes a large utility laundry room and two-car attached garage. Water, Trash, Sewer, Gas, Fiber Internet included in HOA!
For sale
$485,000
4121 McKinney Ave APT 32, Dallas, TX 75204
2beds
1,880sqft
Condominium
Built in 2003
-- sqft lot
$467,500 Zestimate®
$258/sqft
$525/mo HOA
What's special
Two-car attached garageThree-story townhome-style condoStainless steel appliancesFlexible floor planSoaking bathtubHuge walk-in closetLarge utility laundry room
- 1 day
- 230
- 14
Zillow last checked:
Listing updated:
Listed by:
Kasey Coats 0664178 469-271-7907,
Compass RE Texas, LLC. 214-814-8100
Source: NTREIS,MLS#: 21376506
Facts & features
Interior
Bedrooms & bathrooms
- Bedrooms: 2
- Bathrooms: 3
- Full bathrooms: 2
- 1/2 bathrooms: 1
Primary bedroom
- Features: Ceiling Fan(s), Dual Sinks, En Suite Bathroom, Sitting Area in Primary, Separate Shower, Walk-In Closet(s)
- Level: Third
- Dimensions: 21 x 14
Bedroom
- Features: Ceiling Fan(s), En Suite Bathroom, Walk-In Closet(s)
- Level: First
- Dimensions: 11 x 10
Dining room
- Level: Second
- Dimensions: 18 x 10
Living room
- Features: Ceiling Fan(s)
- Level: Second
- Dimensions: 18 x 20
Utility room
- Features: Utility Room
- Level: Third
- Dimensions: 9 x 8
Heating
- Central, Zoned
Cooling
- Central Air, Ceiling Fan(s), Electric, Zoned
Appliances
- Included: Some Gas Appliances, Dryer, Dishwasher, Electric Oven, Gas Cooktop, Disposal, Ice Maker, Microwave, Plumbed For Gas, Refrigerator, Water Purifier, Washer
- Laundry: Electric Dryer Hookup, Laundry in Utility Room
Features
- Built-in Features, Decorative/Designer Lighting Fixtures, Eat-in Kitchen, Granite Counters, High Speed Internet, In-Law Floorplan, Kitchen Island, Open Floorplan, Pantry, Walk-In Closet(s)
- Windows: Shutters, Window Coverings
- Has basement: No
- Has fireplace: No
Interior area
- Total interior livable area: 1,880 sqft
Video & virtual tour
Property
Parking
- Total spaces: 2
- Parking features: Alley Access, Door-Single, Driveway, Garage, Guest, Garage Faces Rear
- Attached garage spaces: 2
Features
- Levels: Three Or More
- Patio & porch: Deck, Balcony
- Exterior features: Balcony
- Pool features: None
Lot
- Size: 1.98 Acres
Details
- Parcel number: 00C09290000400032
Construction
Type & style
- Home type: Condo
- Architectural style: Contemporary/Modern,Traditional
- Property subtype: Condominium
- Attached to another structure: Yes
Condition
- Resale
- Year built: 2003
Utilities & green energy
- Sewer: Public Sewer
- Water: Public
- Utilities for property: Cable Available, Sewer Available, Water Available
Community & HOA
Community
- Features: Community Mailbox
- Subdivision: Charlestson Square Condos
HOA
- Has HOA: Yes
- Amenities included: Maintenance Front Yard
- Services included: Association Management, Gas, Insurance, Internet, Maintenance Grounds, Maintenance Structure, Sewer, Trash, Water
- HOA fee: $525 monthly
- HOA name: Proper Hoa Management, LLC
- HOA phone: 214-378-1112
Location
- Region: Dallas
Financial & listing details
- Price per square foot: $258/sqft
- Tax assessed value: $535,800
- Annual tax amount: $11,931
- Date on market: 9/8/2026
- Cumulative days on market: 1 day
- Listing terms: Cash,Conventional
Estimated market value
$467,500
$444,000 - $491,000
$3,621/mo
Price history
| Date | Event | Price |
|---|---|---|
| 9/9/2026 | Listed for rent | $3,300$2/sqft |
Source: Zillow Rentals Report a problem | ||
| 9/8/2026 | Listed for sale | $485,000$258/sqft |
Source: NTREIS #21376506 Report a problem | ||
Public tax history
| Year | Property taxes | Tax assessment |
|---|---|---|
| 2025 | $8,015 +5.7% | $535,800 |
| 2024 | $7,586 -20% | $535,800 +29.6% |
| 2023 | $9,485 -8.6% | $413,340 |
| 2022 | $10,376 +39.1% | $413,340 +18.8% |
| 2021 | $7,462 +0% | $347,800 +2.8% |
| 2020 | $7,459 -0.8% | $338,400 |
| 2019 | $7,516 -3.8% | $338,400 |
| 2018 | $7,813 +15.7% | $338,400 +9.1% |
| 2017 | $6,754 +10.5% | $310,200 |
| 2016 | $6,111 +7.2% | $310,200 +22.2% |
| 2015 | $5,702 | $253,800 |
| 2014 | $5,702 | $253,800 |
| 2013 | -- | -- |
| 2012 | -- | -- |
| 2011 | -- | -- |
| 2010 | -- | -- |
| 2009 | -- | -- |
| 2008 | -- | -- |
| 2007 | -- | -- |
| 2005 | -- | -- |
Find assessor info on the county website
Monthly payment
Est. payment
Payment breakdown
Explore the cost of this home by adjusting the details. Changes won't be saved.Climate risks
Neighborhood: The Uptown
Nearby schools
Schools provided by the listing agent
- Elementary: Milam
- Middle: Spence
- High: North Dallas
- District: Dallas ISD
Source: NTREIS. This data may not be complete. We recommend contacting the local school district to confirm school assignments for this home.
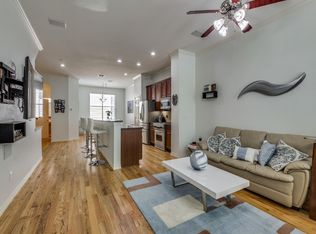
- $550,1002 bd2 ba1.8k sqft4121 McKinney Ave APT 14, Dallas, TX 75204Off Market
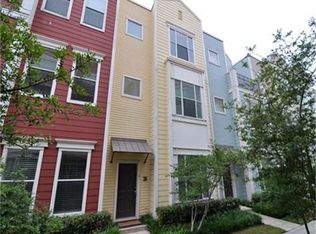
- $552,0002 bd2 ba1.8k sqft4121 McKinney Ave APT 38, Dallas, TX 75204Off Market
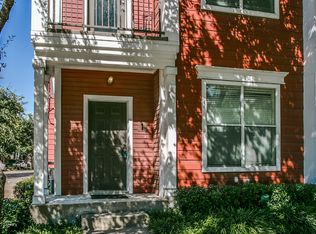
- $590,5002 bd3 ba1.9k sqft4121 McKinney Ave APT 1, Dallas, TX 75204Off Market
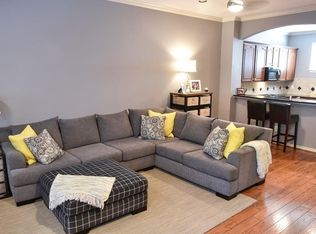
- $524,8002 bd2 ba1.8k sqft4121 McKinney Ave APT 2, Dallas, TX 75204Off Market
Similar homes
- $459,0002 bd3 ba1.4k sqft4122 Travis St Unit 10, Dallas, TX 75204For SaleMLS ID #21381643, Cody Farris. NTREIS
- $379,9001 bd2 ba1k sqft4122 Travis St #13, Dallas, TX 75204For Sale
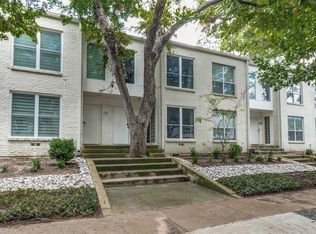 MLS ID #21380588, Nikki Kienast. NTREIS
 - $475,0002 bd3 ba1.4k sqft2022 N Fitzhugh Ave APT B, Dallas, TX 75204For Sale
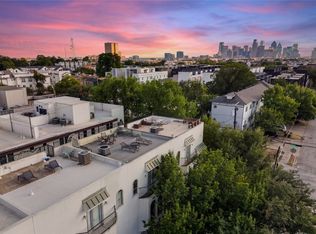 MLS ID #21373181, Sarai Nieto. NTREIS
 - $499,0002 bd3 ba1.8k sqft2118 N Carroll Ave #101, Dallas, TX 75204For Sale
 MLS ID #21372893, Rick Kovalski. NTREIS
