Pristine and wonderfully upgraded, this Charleston Square townhome offers a bright, cheerful feel in a fantastic Uptown Dallas location near West Village, the Katy Trail, and Knox Henderson shopping and dining. The open kitchen, living, and dining layout is ideal for entertaining, with hardwood floors, granite countertops and eat in bar, with stainless steel appliances. Natural light and freshly painted interior bring a fresh appeal to the interior, while the community’s colorful homes and magnolia-lined walkways add to its charm. The spacious primary suite features an oversized walk-in closet, separate vanities, a walk-in shower, and a soaking tub. Enjoy your own private balcony, a two-car garage, new carpet, and brand-new dishwasher and stove. The water heater was replaced in 2018 and the AC in 2020. This lovely home in a walkable, well-connected part of Dallas, close to favorite neighborhood trails, restaurants, and shops is ready to make your own!
For sale
$475,000
4121 McKinney Ave APT 38, Dallas, TX 75204
2beds
1,860sqft
Condominium
Built in 2003
-- sqft lot
$456,200 Zestimate®
$255/sqft
$525/mo HOA
What's special
Private balconyFreshly painted interiorBrand-new dishwasher and stoveTwo-car garageHardwood floorsStainless steel appliancesBright cheerful feel
- 3 days
- 297
- 30
Likely to sell faster than
Zillow last checked:
Listing updated:
Listed by:
Bridgette Harrington 0728125 210-701-5355,
Compass RE Texas, LLC 214-814-8100,
Emma Allred 0773393 972-876-9144,
Compass RE Texas, LLC
Source: NTREIS,MLS#: 21417161
Facts & features
Interior
Bedrooms & bathrooms
- Bedrooms: 2
- Bathrooms: 3
- Full bathrooms: 2
- 1/2 bathrooms: 1
Primary bedroom
- Features: Closet Cabinetry, Ceiling Fan(s), En Suite Bathroom
- Level: Third
- Dimensions: 1 x 1
Bedroom
- Features: Ceiling Fan(s), En Suite Bathroom
- Level: First
- Dimensions: 1 x 1
Primary bathroom
- Features: Built-in Features, Dual Sinks, En Suite Bathroom, Walk-In Shower
- Level: Third
- Dimensions: 1 x 1
Dining room
- Features: Ceiling Fan(s)
- Level: Second
- Dimensions: 1 x 1
Other
- Features: Built-in Features, En Suite Bathroom, Walk-In Shower
- Level: First
- Dimensions: 1 x 1
Half bath
- Level: Second
- Dimensions: 1 x 1
Kitchen
- Features: Built-in Features, Pantry
- Level: Second
- Dimensions: 1 x 1
Laundry
- Level: Second
- Dimensions: 1 x 1
Living room
- Features: Ceiling Fan(s)
- Level: Second
- Dimensions: 1 x 1
Heating
- Central, Natural Gas, Zoned
Cooling
- Central Air, Ceiling Fan(s), Electric, Zoned
Appliances
- Included: Built-In Gas Range, Dryer, Dishwasher, Disposal, Microwave, Refrigerator, Washer
Features
- Built-in Features, Decorative/Designer Lighting Fixtures, Double Vanity, Eat-in Kitchen, Multiple Staircases, Open Floorplan, Pantry, Cable TV, Walk-In Closet(s)
- Flooring: Carpet, Tile, Wood
- Windows: Window Coverings
- Has basement: No
- Has fireplace: No
Interior area
- Total interior livable area: 1,860 sqft
Video & virtual tour
Property
Parking
- Total spaces: 2
- Parking features: Alley Access, Garage, Guest
- Attached garage spaces: 2
Features
- Levels: Three Or More
- Patio & porch: Covered, Terrace
- Pool features: None
Lot
- Size: 1.98 Acres
- Features: Sprinkler System
Details
- Parcel number: 00C09290000500038
Construction
Type & style
- Home type: Condo
- Property subtype: Condominium
- Attached to another structure: Yes
Materials
- Foundation: Slab
Condition
- Year built: 2003
Utilities & green energy
- Sewer: Public Sewer
- Water: Public
- Utilities for property: Sewer Available, Water Available, Cable Available
Community & HOA
Community
- Features: Community Mailbox, Sidewalks
- Security: Security System
- Subdivision: Charleston Square Condo
HOA
- Has HOA: Yes
- Amenities included: Maintenance Front Yard
- Services included: All Facilities, Association Management, Gas, Insurance, Maintenance Grounds, Maintenance Structure, Security, Trash, Water
- HOA fee: $525 monthly
- HOA name: Charleston Square
- HOA phone: 469-651-4589
Location
- Region: Dallas
Financial & listing details
- Price per square foot: $255/sqft
- Tax assessed value: $530,100
- Annual tax amount: $11,804
- Date on market: 10/22/2026
- Cumulative days on market: 3 days
- Exclusions: Staging
Estimated market value
$456,200
$433,000 - $479,000
$3,900/mo
Price history
| Date | Event | Price |
|---|---|---|
| 10/22/2026 | Listed for sale | $475,000+66.7%$255/sqft |
Source: NTREIS #21417161 Report a problem | ||
| 11/12/2020 | Sold | -- |
Source: Agent Provided Report a problem | ||
| 2/26/2014 | Sold | -- |
Source: Agent Provided Report a problem | ||
| 1/22/2014 | Listed for sale | $284,900+7.5%$153/sqft |
Source: Dave Perry Miller & Associates - An Ebby Halliday Company #12078939 Report a problem | ||
| 4/12/2012 | Listing removed | $265,000$142/sqft |
Source: Dave Perry-Miller & Associates � An Ebby Halliday Company #11748013 Report a problem | ||
| 4/4/2012 | Listed for sale | $265,000-1.8%$142/sqft |
Source: Active Website #11748013 Report a problem | ||
| 3/3/2011 | Listing removed | $2,000$1/sqft |
Source: Dave Perry-Miller & Associates � An Ebby Halliday Company #11543354 Report a problem | ||
| 2/18/2011 | Listed for rent | $2,000$1/sqft |
Source: Dave Perry-Miller & Associates � An Ebby Halliday Company #11543354 Report a problem | ||
| 12/4/2010 | Listing removed | $269,900$145/sqft |
Source: Dave Perry-Miller & Associates � An Ebby Halliday Company #11402185 Report a problem | ||
| 5/14/2010 | Listed for sale | $269,900$145/sqft |
Source: Dave Perry-Miller & Associates - An Ebby Halliday Company #11402185 Report a problem | ||
Public tax history
| Year | Property taxes | Tax assessment |
|---|---|---|
| 2025 | $8,084 +5.7% | $530,100 |
| 2024 | $7,649 +8.5% | $530,100 +21.3% |
| 2023 | $7,052 -6.9% | $437,100 |
| 2022 | $7,576 +2.7% | $437,100 +27% |
| 2021 | $7,379 +0% | $344,100 +2.8% |
| 2020 | $7,376 -0.8% | $334,800 |
| 2019 | $7,433 -4% | $334,800 |
| 2018 | $7,740 +14.7% | $334,800 +9.1% |
| 2017 | $6,749 +3.6% | $306,900 |
| 2016 | $6,514 -12% | $306,900 +13.8% |
| 2015 | $7,398 | $269,700 |
| 2014 | $7,398 | $269,700 |
| 2013 | -- | -- |
| 2012 | -- | -- |
| 2011 | -- | -- |
| 2010 | -- | -- |
| 2009 | -- | -- |
| 2008 | -- | -- |
| 2007 | -- | -- |
| 2005 | -- | -- |
Find assessor info on the county website
Monthly payment
Est. payment
Payment breakdown
Explore the cost of this home by adjusting the details. Changes won't be saved.Climate risks
Neighborhood: The Uptown
Nearby schools
Schools provided by the listing agent
- Elementary: Milam
- Middle: Rusk
- High: North Dallas
- District: Dallas ISD
Source: NTREIS. This data may not be complete. We recommend contacting the local school district to confirm school assignments for this home.
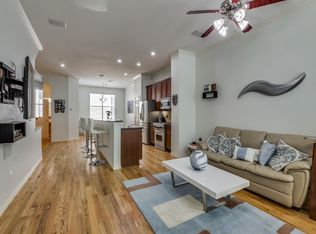
- $547,0002 bd2 ba1.8k sqft4121 McKinney Ave APT 14, Dallas, TX 75204Off Market
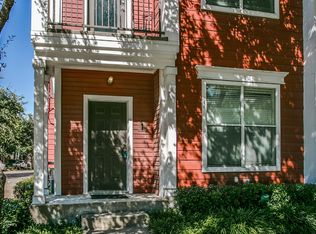
- $598,5002 bd3 ba1.9k sqft4121 McKinney Ave APT 1, Dallas, TX 75204Off Market
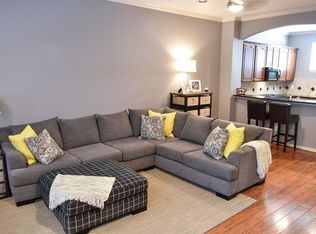
- $521,8002 bd2 ba1.8k sqft4121 McKinney Ave APT 2, Dallas, TX 75204Off Market
- $629,0002 bd2 ba1.8k sqft4121 McKinney Ave APT 3, Dallas, TX 75204Off Market
Similar homes
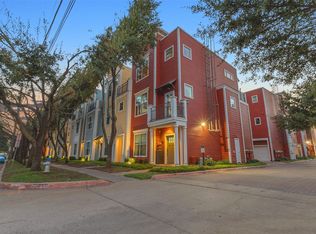
- $517,0002 bd3 ba1.8k sqft4121 McKinney Ave APT 18, Dallas, TX 75204For Sale
 MLS ID #21409378, RJ Avery. NTREIS
- $449,0002 bd2 ba1.3k sqft3400 Welborn St APT 316, Dallas, TX 75219For Sale
 MLS ID #21416635, Sonya Laxo. NTREIS
- $454,0002 bd3 ba1.4k sqft4122 Travis St Unit 10, Dallas, TX 75204For Sale
 MLS ID #21381643, Cody Farris. NTREIS
- $535,0002 bd2 ba1.3k sqft3400 Welborn St APT 423, Dallas, TX 75219For Sale
 MLS ID #21417734, Madeline Jobst. NTREIS
