SEE ALSO TRANSACTION DESK for DataSheet and Photos.
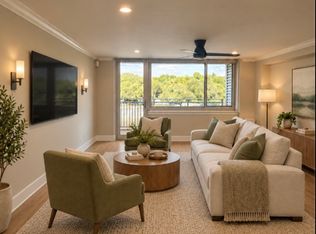
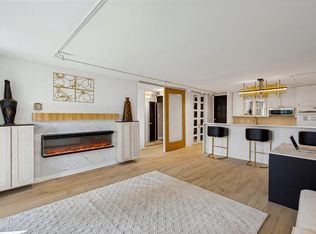
Spacious, open living. White-Box finish- ready for you to make it your own finish-out. Beautiful views, spacious balcony overlooking Highland Park and Turtle Creek to the north, and The Shops of Turtle Creek Village to the west.
This unit has received an environmental inspection, been completely remediated, and comes with a completed report showing this unit to be free of mold or asbestos. Report is provided in the Transaction Desk folder in the listing.
Unit 1115 is one of the larger, “non-combined” units in the building. The units ending with 15 are corner units with windows in two directions, north & west, inviting better lighting and more views. They are among the larger units at 1,337 sq ft. SEE ATTACHED DATA SHEET AND PHOTOS in Transaction Desk.
This 2-bed, 2-bath unit provides 2 lvg spaces, a dining space, space for a good size kitchen, lots of storage space, walk-in closets in each bedroom, and each bedroom can fit a king sized bed without over-crowding & with side tables or drawers.
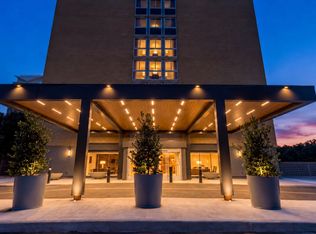
This building offers a peaceful lifestyle amidst the beautiful, wooded Turtle Creek area. Expansive grounds with just enough topography to provide contrast to City life while literally living close to down town amidst Dallas’s premiere neighborhoods of Highland Park- just along the picturesque, winding Turtle Creek.
Right next door is The Shops at Turtle Creek Village, best known for neighborhood convenience blending dining, retail, wellness, and social gathering spaces into a highly walkable Uptown adjacent environment. Restaurants, coffee shops, boutiques, salons, fitness spaces, and casual gathering spots allow visitors to move fluidly between errands, meals, and downtime.
For sale
$425,000
3883 Turtle Creek Blvd APT 1115, Dallas, TX 75219
2beds
1,337sqft
Condominium, Multi Family
Built in 1963
-- sqft lot
$413,700 Zestimate®
$318/sqft
$1,531/mo HOA
What's special
Dining spaceBeautiful viewsLots of storage spaceSpacious open living
- 15 days
- 407
- 23
Likely to sell faster than
Zillow last checked:
Listing updated:
Listed by:
Gary Schragin 0471286 817-312-3809,
Landhold Advisors, Inc. 817-312-3809
Source: NTREIS,MLS#: 21414065
Facts & features
Interior
Bedrooms & bathrooms
- Bedrooms: 2
- Bathrooms: 2
- Full bathrooms: 2
Primary bedroom
- Level: First
- Dimensions: 15 x 16
Bedroom
- Level: First
- Dimensions: 15 x 12
Living room
- Level: First
- Dimensions: 13 x 17
Living room
- Level: First
- Dimensions: 15 x 11
Heating
- Central, Other
Cooling
- Central Air, Other
Appliances
- Laundry: Common Area, In Hall
Features
- High Speed Internet, Open Floorplan, Cable TV, Walk-In Closet(s)
- Flooring: Concrete
- Has basement: Yes
- Has fireplace: No
Interior area
- Total interior livable area: 1,337 sqft
Video & virtual tour
Property
Parking
- Total spaces: 2
- Parking features: Additional Parking, Assigned, Asphalt, Basement, Concrete, Covered, Direct Access, Driveway, Electric Gate, Garage, Garage Door Opener, Guest, Gated, On Site, Paved, Porte-Cochere, Secured, Electric Vehicle Charging Station(s)
- Attached garage spaces: 2
Accessibility
- Accessibility features: ADA Compliant, Accessible Full Bath, Accessible Bedroom, Accessible Elevator Installed, Accessible Kitchen, Accessible Approach with Ramp, Accessible Doors, Accessible Entrance, Accessible Hallway(s)
Features
- Levels: One
- Stories: 1
- Patio & porch: Patio, Balcony, Covered, Deck
- Exterior features: Awning(s), Balcony, Covered Courtyard, Courtyard, Deck, Dog Run, Fire Pit, Garden, Gas Grill, Lighting, Outdoor Grill, Private Entrance, Rain Gutters, Storage, Uncovered Courtyard
- Has private pool: Yes
- Pool features: Cabana, Fenced, Gunite, In Ground, Outdoor Pool, Pool, Private, Pool Sweep, Pool/Spa Combo, Water Feature, Community
- Has spa: Yes
- Spa features: Hot Tub
- Fencing: Block,Fenced,Gate,High Fence,Masonry,Metal,Security,Wrought Iron
- Has view: Yes
- View description: Park/Greenbelt, Water
- Has water view: Yes
Lot
- Size: 3.16 Acres
- Features: Back Yard, Backs to Greenbelt/Park, Greenbelt, Lawn, Landscaped, Rolling Slope, Many Trees, Sprinkler System
- Topography: Hill
Details
- Additional structures: Cabana, Kennel/Dog Run, Garage(s), Gazebo, Other, Pergola
- Parcel number: 00000149805470000
- Other equipment: Other
Construction
Type & style
- Home type: Condo
- Architectural style: Contemporary/Modern,Mid-Century Modern,High Rise
- Property subtype: Condominium, Multi Family
- Attached to another structure: Yes
Materials
- Brick, Concrete
- Foundation: Pillar/Post/Pier
- Roof: Other
Condition
- Resale
- Year built: 1963
Utilities & green energy
- Sewer: Public Sewer
- Water: Public
- Utilities for property: Electricity Connected, Natural Gas Available, Phone Available, Sewer Available, See Remarks, Underground Utilities, Water Available, Cable Available
Green energy
- Energy efficient items: Other
- Indoor air quality: Moisture Control, Integrated Pest Management, Ventilation
- Construction elements: Conserving Methods
Community & HOA
Community
- Features: Concierge, Clubhouse, Dock, Elevator, Fitness Center, Fenced Yard, Laundry Facilities, Park, Pool, Trails/Paths, Community Mailbox, Curbs, Gated, Sidewalks
- Security: Fire Alarm, Firewall(s), Fire Sprinkler System, Security Gate, Gated Community, Key Card Entry, Security Guard, Security Lights, Security Service, Gated with Guard
- Subdivision: Twenty-One Turtle Creek Condos
HOA
- Has HOA: Yes
- Amenities included: Concierge
- Services included: All Facilities, Association Management, Electricity, Gas, Insurance, Internet, Maintenance Grounds, Maintenance Structure, Pest Control, Sewer, Security, Trash, Utilities, Water
- HOA fee: $1,531 monthly
- HOA name: Action Property Management
- HOA phone: 214-526-7711
Location
- Region: Dallas
Financial & listing details
- Price per square foot: $318/sqft
- Tax assessed value: $360,990
- Annual tax amount: $8,038
- Date on market: 10/17/2026
- Cumulative days on market: 17 days
- Listing terms: Cash
Estimated market value
$413,700
$393,000 - $434,000
$2,650/mo
Price history
| Date | Event | Price |
|---|---|---|
| 10/17/2026 | Listed for sale | $425,000+2.4%$318/sqft |
Source: NTREIS #21414065 Report a problem | ||
| 8/3/2025 | Listing removed | $415,000$310/sqft |
Source: NTREIS #20915596 Report a problem | ||
| 4/25/2025 | Listed for sale | $415,000+6.7%$310/sqft |
Source: NTREIS #20915596 Report a problem | ||
| 11/18/2024 | Listing removed | $389,000$291/sqft |
Source: NTREIS #20673936 Report a problem | ||
| 11/18/2024 | Price change | $389,000-2.5%$291/sqft |
Source: NTREIS #20673936 Report a problem | ||
| 9/30/2024 | Listed for sale | $399,000$298/sqft |
Source: NTREIS #20673936 Report a problem | ||
| 9/11/2024 | Listing removed | $399,000-2.7%$298/sqft |
Source: NTREIS #20673936 Report a problem | ||
| 7/13/2024 | Listed for sale | $410,000$307/sqft |
Source: NTREIS #20673936 Report a problem | ||
Public tax history
| Year | Property taxes | Tax assessment |
|---|---|---|
| 2025 | $8,038 +424.4% | $360,990 |
| 2024 | $1,533 -78.3% | $360,990 +17.4% |
| 2023 | $7,057 -8.6% | $307,510 |
| 2022 | $7,720 -4.8% | $307,510 |
| 2021 | $8,112 +222.2% | $307,510 |
| 2020 | $2,517 +9.7% | $307,510 |
| 2019 | $2,296 +5.1% | $307,510 +31.4% |
| 2018 | $2,185 +9.3% | $233,980 +9.4% |
| 2017 | $1,999 -2.6% | $213,920 +18.5% |
| 2016 | $2,053 -5.1% | $180,500 |
| 2015 | $2,163 | $180,500 +2.2% |
| 2014 | $2,163 | $176,670 |
| 2013 | -- | -- |
| 2012 | -- | -- |
| 2011 | -- | -- |
| 2010 | -- | -- |
| 2009 | -- | -- |
| 2008 | -- | -- |
| 2007 | -- | -- |
| 2005 | -- | -- |
| 2004 | -- | -- |
| 2003 | -- | -- |
| 2002 | -- | -- |
| 2001 | -- | -- |
Find assessor info on the county website
Monthly payment
Est. payment
Payment breakdown
Explore the cost of this home by adjusting the details. Changes won't be saved.Climate risks
Neighborhood: 75219
Nearby schools
Schools provided by the listing agent
- Elementary: Milam
- Middle: Spence
- High: North Dallas
- District: Dallas ISD
Source: NTREIS. This data may not be complete. We recommend contacting the local school district to confirm school assignments for this home.
- $219,0001 bd1 ba863 sqft3883 Turtle Creek Blvd APT 317, Dallas, TX 75219For Sale
- $179,0001 bd1 ba739 sqft3883 Turtle Creek Blvd APT 403, Dallas, TX 75219Pending
- $265,0002 bd2 ba1k sqft3883 Turtle Creek Blvd APT 404, Dallas, TX 75219For Sale

- $239,0001 bd1 ba774 sqft3883 Turtle Creek Blvd APT 411, Dallas, TX 75219For Sale
Similar homes
- $413,2002 bd2 ba1.2k sqft3883 Turtle Creek Blvd APT 914, Dallas, TX 75219For Sale
 MLS ID #21413189, Steven Robertson. NTREIS
- $445,0002 bd2 ba1.1k sqft3225 Turtle Creek Blvd APT 226, Dallas, TX 75219For Sale
 MLS ID #21342833, Holly Pellham Davis. NTREIS
- $349,9002 bd2 ba1.1k sqft4605 Cedar Springs Rd APT 327, Dallas, TX 75219For Sale
 MLS ID #21406508, Heping Liang. NTREIS
- $535,0002 bd2 ba1.3k sqft3400 Welborn St APT 423, Dallas, TX 75219For Sale
 MLS ID #21417734, Madeline Jobst. NTREIS
