Luxurious Lakewood Townhome, 3 Bed, 4 Bath, No HOA, NEW ROOF.
From the moment you step through the stunning arched wrought-iron door, this Lakewood townhome makes a statement and never stops making one.
Rich handscraped hardwood floors, crown moldings, and warm designer tones set the tone throughout. The owners lived here shoes-off, so these floors are in pristine condition.
The loft-style open-concept living, dining, and kitchen areas are built for entertaining anchored by a cast-stone fireplace, wet bar, granite countertops, stainless-steel appliances, and two private balconies.
The first level offers a flexible bedroom or study with full bath and direct access to your private courtyard and 2-car garage.
The primary suite impresses with a custom walk-in closet, spa-inspired bath, and private balcony. Every bedroom enjoys its own en-suite bath.
Covered deck, full-size utility, sprinkler system, private yard — and NO HOA.
This one won't last. Come see it first.
For sale
Price cut: $20K (8/10)
$669,000
6220 Oram St Unit B, Dallas, TX 75214
3beds
2,336sqft
Townhouse
Built in 2007
2,352 Square Feet Lot
$658,500 Zestimate®
$286/sqft
$-- HOA
What's special
Cast-stone fireplacePrivate yardStainless-steel appliancesCrown moldingsRich handscraped hardwood floorsGranite countertopsFull-size utility
- 128 days
- 150
- 8
Zillow last checked:
Listing updated:
Listed by:
Shannon Jung Jung 0700938,
Limvesting Realty 469-993-8080,
Ka Pyo Elle Kim 0788783 945-900-3343,
Limvesting Realty
Source: NTREIS,MLS#: 21292678
Facts & features
Interior
Bedrooms & bathrooms
- Bedrooms: 3
- Bathrooms: 4
- Full bathrooms: 3
- 1/2 bathrooms: 1
Primary bedroom
- Level: Third
- Dimensions: 18 x 15
Bedroom
- Level: First
- Dimensions: 15 x 12
Bedroom
- Features: Ceiling Fan(s), Walk-In Closet(s)
- Level: Third
- Dimensions: 13 x 12
Kitchen
- Level: Second
- Dimensions: 16 x 11
Living room
- Level: Second
- Dimensions: 23 x 17
Utility room
- Level: Second
- Dimensions: 11 x 5
Appliances
- Included: Electric Cooktop, Electric Oven, Electric Water Heater
Features
- Granite Counters, High Speed Internet
- Has basement: No
- Has fireplace: No
Interior area
- Total interior livable area: 2,336 sqft
Video & virtual tour
Property
Parking
- Total spaces: 2
- Parking features: Door-Multi, Garage, Garage Door Opener
- Attached garage spaces: 2
Features
- Levels: Three Or More
- Pool features: None
Lot
- Size: 2,352 Square Feet
Details
- Parcel number: 00000202309000200
Construction
Type & style
- Home type: Townhouse
- Property subtype: Townhouse
- Attached to another structure: Yes
Condition
- Year built: 2007
Utilities & green energy
- Sewer: Public Sewer
- Water: Public
- Utilities for property: Cable Available, Electricity Available, Electricity Connected, Sewer Available, Water Available
Community & HOA
Community
- Subdivision: Dannellys Summit Hill
HOA
- Has HOA: No
Location
- Region: Dallas
Financial & listing details
- Price per square foot: $286/sqft
- Tax assessed value: $709,500
- Annual tax amount: $15,799
- Date on market: 6/16/2026
- Cumulative days on market: 127 days
Estimated market value
$658,500
$626,000 - $691,000
$4,557/mo
Price history
| Date | Event | Price |
|---|---|---|
| 9/18/2026 | Listing removed | $3,850$2/sqft |
Source: Zillow Rentals Report a problem | ||
| 8/26/2026 | Listed for rent | $3,850-3.6%$2/sqft |
Source: Zillow Rentals Report a problem | ||
| 8/10/2026 | Price change | $669,000-2.9%$286/sqft |
Source: NTREIS #21292678 Report a problem | ||
| 8/9/2026 | Listing removed | $3,995$2/sqft |
Source: Zillow Rentals Report a problem | ||
| 7/19/2026 | Listed for rent | $3,995$2/sqft |
Source: Zillow Rentals Report a problem | ||
| 7/17/2026 | Listed for sale | $689,000$295/sqft |
Source: NTREIS #21292678 Report a problem | ||
| 6/19/2026 | Contingent | $689,000$295/sqft |
Source: NTREIS #21292678 Report a problem | ||
| 6/16/2026 | Listed for sale | $689,000+10.2%$295/sqft |
Source: NTREIS #21292678 Report a problem | ||
| 6/25/2022 | Sold | -- |
Source: NTREIS #20049669 Report a problem | ||
| 5/23/2022 | Pending sale | $625,000$268/sqft |
Source:  Dave Perry Miller & Associates - An Ebby Halliday Company #20049669 Report a problem Dave Perry Miller & Associates - An Ebby Halliday Company #20049669 Report a problem | ||
| 5/23/2022 | Contingent | $625,000$268/sqft |
Source: NTREIS #20049669 Report a problem | ||
| 5/18/2022 | Price change | $625,000-3.7%$268/sqft |
Source: NTREIS #20049669 Report a problem | ||
| 5/6/2022 | Listed for sale | $649,000+62.3%$278/sqft |
Source: NTREIS #20049669 Report a problem | ||
| 2/18/2014 | Sold | -- |
Source: Agent Provided Report a problem | ||
| 10/6/2013 | Listed for sale | $399,900$171/sqft |
Source: Keller Williams Realty #12036074 Report a problem | ||
Public tax history
| Year | Property taxes | Tax assessment |
|---|---|---|
| 2025 | $11,953 +2% | $709,500 +3.1% |
| 2024 | $11,721 -16.6% | $688,000 +12.3% |
| 2023 | $14,056 +50.9% | $612,500 +33.1% |
| 2022 | $9,317 -8% | $460,350 -1.4% |
| 2021 | $10,129 -7.4% | $467,120 -4.6% |
| 2020 | $10,939 -0.8% | $489,730 |
| 2019 | $11,024 +1.6% | $489,730 |
| 2018 | $10,854 +15.6% | $489,730 +16.2% |
| 2017 | $9,388 +2.6% | $421,440 |
| 2016 | $9,151 +12.1% | $421,440 +12.8% |
| 2015 | $8,163 | $373,760 |
| 2014 | $8,163 | $373,760 |
| 2013 | -- | -- |
| 2012 | -- | -- |
| 2011 | -- | -- |
| 2010 | -- | -- |
Find assessor info on the county website
Monthly payment
Est. payment
Payment breakdown
Explore the cost of this home by adjusting the details. Changes won't be saved.Climate risks
Neighborhood: 75214
Nearby schools
Schools provided by the listing agent
- Elementary: Geneva Heights
- Middle: Long
- High: Woodrow Wilson
- District: Dallas ISD
Source: NTREIS. This data may not be complete. We recommend contacting the local school district to confirm school assignments for this home.
Similar homes
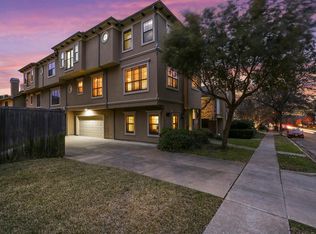
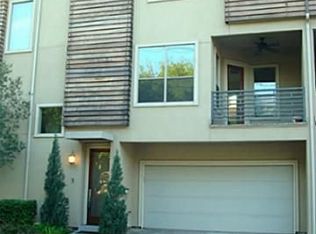
- $525,0002 bd3 ba1.8k sqft1600 Abrams Rd APT 23, Dallas, TX 75214For Sale
 MLS ID #21371979, Giovanni Locatelli. NTREIS
 - $710,0004 bd4 ba3.3k sqft11318 Dinsdale Dr, Dallas, TX 75218For Sale
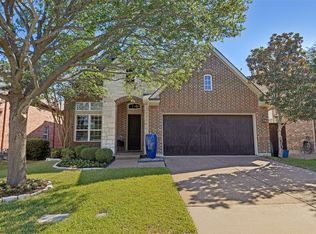 MLS ID #21402863, Tara Westbrook. NTREIS
 - $699,0004 bd3 ba3.1k sqft4102 Stone Haven Dr, Garland, TX 75043For Sale
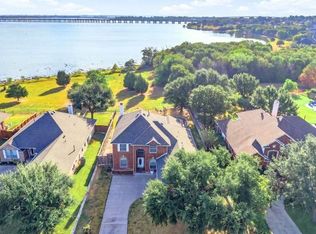 MLS ID #21405496, Patty Turner. NTREIS
 - $699,9005 bd4 ba3.1k sqft6710 Windrock Rd, Dallas, TX 75252For Sale
 MLS ID #21343111, Daniel Butbul. NTREIS
