Beautifully renovated 3-bedroom, 2-bathroom, 1,545-square-foot home in a highly desirable Grapevine location, just a short walk from Historic Downtown Grapevine! This home has been thoughtfully updated from top to bottom, featuring a complete interior and exterior renovation with modern finishes throughout. Major improvements include a new roof, HVAC system, water heater, plumbing, windows, electrical panel, custom cabinetry, flooring, countertops, fresh interior and exterior paint, updated fixtures, LED lighting, and much more! The living area opens to the kitchen, where an oversized peninsula creates a welcoming space for entertaining and everyday living. The beautifully updated kitchen features custom natural wood cabinetry, stainless steel appliances, a pantry, new countertops, and a deep stainless-steel sink. The generously sized primary bedroom offers a comfortable retreat, while the ensuite bathroom features a walk-in shower, a new vanity, and a smart mirror for a fresh, modern feel. Outside, enjoy fresh landscaping, new gutters, beautiful sod, and a large concrete patio with plenty of space to relax or gather with family and friends. There is also a mudroom and a utility room as you enter from the carport. The backyard extends the living space, perfect for enjoying the outdoors. A brand-new carport provides covered parking for two vehicles. Conveniently located near award-winning GCISD schools, major roadways, shopping, dining, and parks, this home also offers easy access to DFW International Airport, just approximately 5 minutes away. Enjoy the charm and convenience of living near Historic Downtown Grapevine, with its unique shops, restaurants, and entertainment. With extensive updates, stylish finishes, and a fantastic location, this move-in-ready home is one you won't want to miss. Come see it today and make it yours! Seller offering a buydown incentive through preferred lender!
For sale
$550,000
1224 Bellaire Dr, Grapevine, TX 76051
3beds
1,545sqft
Single Family Residence
Built in 1955
7,840 Square Feet Lot
$522,800 Zestimate®
$356/sqft
$-- HOA
What's special
Updated fixturesNew guttersStainless steel appliancesNew vanityBeautifully updated kitchenNew countertopsFresh landscaping
- 25 days
- 927
- 52
Zillow last checked:
Listing updated:
Listed by:
Sydney Landman 0810191,
Envision Real Estate LLC 682-365-7929
Source: NTREIS,MLS#: 21410914
Facts & features
Interior
Bedrooms & bathrooms
- Bedrooms: 3
- Bathrooms: 2
- Full bathrooms: 2
Primary bedroom
- Features: En Suite Bathroom
- Level: First
- Dimensions: 0 x 0
Bedroom
- Level: First
- Dimensions: 0 x 0
Bedroom
- Level: First
- Dimensions: 0 x 0
Living room
- Level: First
- Dimensions: 0 x 0
Heating
- Central
Cooling
- Central Air
Appliances
- Included: Dishwasher, Electric Range, Microwave
- Laundry: Washer Hookup, Electric Dryer Hookup, Laundry in Utility Room
Features
- Decorative/Designer Lighting Fixtures, Kitchen Island, Pantry
- Has basement: No
- Has fireplace: No
Interior area
- Total interior livable area: 1,545 sqft
Video & virtual tour
Property
Parking
- Total spaces: 2
- Parking features: Attached Carport, Covered, Driveway
- Carport spaces: 2
Features
- Levels: One
- Stories: 1
- Patio & porch: Patio
- Pool features: None
Lot
- Size: 7,840 Square Feet
Details
- Parcel number: 00153532
Construction
Type & style
- Home type: SingleFamily
- Architectural style: Detached
- Property subtype: Single Family Residence
Materials
- Roof: Composition
Condition
- Year built: 1955
Utilities & green energy
- Sewer: Public Sewer
- Water: Public
- Utilities for property: Sewer Available, Water Available
Community & HOA
Community
- Subdivision: Bellaire Add
HOA
- Has HOA: No
Location
- Region: Grapevine
Financial & listing details
- Price per square foot: $356/sqft
- Tax assessed value: $438,810
- Annual tax amount: $5,267
- Date on market: 10/16/2026
- Cumulative days on market: 26 days
Estimated market value
$522,800
$497,000 - $549,000
$2,828/mo
Price history
| Date | Event | Price |
|---|---|---|
| 10/16/2026 | Listed for sale | $550,000+46.7%$356/sqft |
Source: NTREIS #21410914 Report a problem | ||
| 11/1/2025 | Listing removed | $375,000$243/sqft |
Source: NTREIS #20923177 Report a problem | ||
| 7/22/2025 | Price change | $375,000-6%$243/sqft |
Source: NTREIS #20923177 Report a problem | ||
| 5/15/2025 | Listed for sale | $399,000-6.1%$258/sqft |
Source: NTREIS #20923177 Report a problem | ||
| 10/31/2024 | Listing removed | $425,000-0.9%$275/sqft |
Source: NTREIS #20593308 Report a problem | ||
| 7/5/2024 | Price change | $429,000-7.7%$278/sqft |
Source: NTREIS #20593308 Report a problem | ||
| 4/25/2024 | Listed for sale | $465,000$301/sqft |
Source: NTREIS #20593308 Report a problem | ||
Public tax history
| Year | Property taxes | Tax assessment |
|---|---|---|
| 2025 | $729 +0.9% | $438,810 |
| 2024 | $722 -4.5% | $438,810 +22.2% |
| 2023 | $756 | $359,036 +9.6% |
| 2022 | -- | $327,596 +14.9% |
| 2021 | $770 +6.5% | $285,000 +0.2% |
| 2020 | $724 +6.2% | $284,304 +7.7% |
| 2019 | $681 +6% | $264,083 +53.3% |
| 2018 | $643 -65.9% | $172,231 -13.8% |
| 2017 | $1,882 +3.4% | $199,880 +12.9% |
| 2016 | $1,820 +209.7% | $177,068 +36.8% |
| 2015 | $588 | $129,400 |
| 2014 | $588 | $129,400 |
| 2013 | -- | $129,400 +16.9% |
| 2012 | -- | $110,700 |
| 2011 | -- | $110,700 +0.8% |
| 2010 | -- | $109,800 -9.5% |
| 2009 | -- | $121,300 |
| 2008 | -- | $121,300 +6.5% |
| 2007 | -- | $113,900 +10.6% |
| 2006 | -- | $103,000 |
| 2005 | -- | $103,000 |
| 2004 | -- | $103,000 |
| 2003 | -- | $103,000 +8.2% |
| 2002 | -- | $95,200 +18.9% |
| 2001 | -- | $80,100 |
| 2000 | -- | $80,100 |
Find assessor info on the county website
Monthly payment
Est. payment
Payment breakdown
Explore the cost of this home by adjusting the details. Changes won't be saved.Climate risks
Neighborhood: Bellaire
Nearby schools
Schools provided by the listing agent
- Elementary: Cannon
- Middle: Grapevine
- High: Grapevine
- District: Grapevine-Colleyville ISD
Source: NTREIS. This data may not be complete. We recommend contacting the local school district to confirm school assignments for this home.

Similar homes
- $525,0003 bd3 ba1.8k sqft614 Berkley Dr, Grapevine, TX 76051For Sale
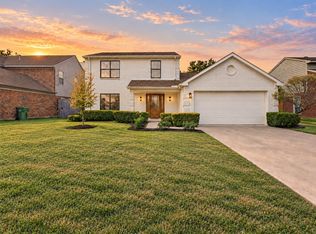 MLS ID #21397874, Shayne Hickey. NTREIS
- $598,5003 bd2 ba1.8k sqft193 Simmons Dr, Coppell, TX 75019For Sale
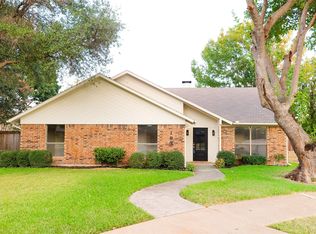 MLS ID #21376366, Erica Drieselman. NTREIS
- $315,0003 bd2 ba1.3k sqft213 Reaves Ct, Euless, TX 76040For Sale
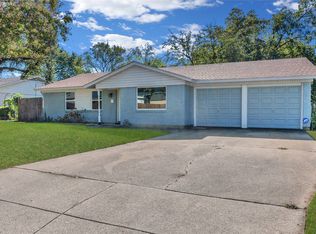 MLS ID #21429546, Kelvin Romero. NTREIS
- $399,0003 bd2 ba1.7k sqft3310 Walnut Hill Ln, Dallas, TX 75229For Sale
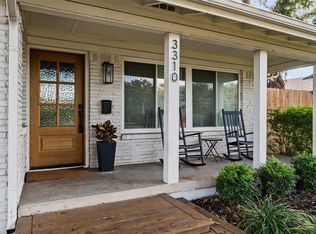 MLS ID #21427951, Rebecca Levy. NTREIS
