Welcome to 3608 Labadie Drive in Richland Hills, a completely updated home nestled in an established neighborhood with mature trees and convenient access to shopping, dining, and major highways. This inviting property offers a functional layout with comfortable living spaces, ideal for both everyday living and entertaining. Natural light fills the home, highlighting the warm, welcoming atmosphere throughout. The spacious backyard provides plenty of room to relax, play, or host gatherings. Located within Birdville ISD and just minutes from Fort Worth, this home is a great opportunity for buyers seeking charm, convenience, and value in a quiet residential setting. Some photos are staged using AI. Original photos attached with them.
For sale
$399,000
3608 Labadie Dr, Richland Hills, TX 76118
3beds
2,320sqft
Single Family Residence
Built in 1955
0.34 Acres Lot
$388,300 Zestimate®
$172/sqft
$-- HOA
What's special
Inviting propertyWarm welcoming atmosphere throughoutComfortable living spacesCompletely updated homeFunctional layout
- 64 days
- 354
- 21
Zillow last checked:
Listing updated:
Listed by:
Angela Khalil 0668081 817-929-9259,
MAXWORTH REAL ESTATE GROUP LLC 817-929-9259
Source: NTREIS,MLS#: 21316100
Facts & features
Interior
Bedrooms & bathrooms
- Bedrooms: 3
- Bathrooms: 2
- Full bathrooms: 2
Primary bedroom
- Level: First
- Dimensions: 16 x 16
Bedroom
- Level: First
- Dimensions: 15 x 13
Bedroom
- Level: First
- Dimensions: 12 x 11
Kitchen
- Level: First
- Dimensions: 13 x 10
Living room
- Level: First
- Dimensions: 26 x 16
Living room
- Level: First
- Dimensions: 16 x 12
Utility room
- Level: First
- Dimensions: 8 x 6
Heating
- Central, Natural Gas
Cooling
- Central Air, Ceiling Fan(s)
Appliances
- Included: Dishwasher, Electric Oven, Gas Cooktop, Disposal, Gas Range, Microwave
Features
- Built-in Features, Eat-in Kitchen, Other
- Has basement: No
- Has fireplace: No
Interior area
- Total interior livable area: 2,320 sqft
Video & virtual tour
Property
Parking
- Total spaces: 2
- Parking features: Additional Parking, Driveway, Epoxy Flooring, Garage Faces Front, Garage, Inside Entrance, Kitchen Level
- Attached garage spaces: 2
Features
- Levels: One
- Stories: 1
- Patio & porch: Covered
- Exterior features: Rain Gutters
- Pool features: None
- Fencing: Back Yard
Lot
- Size: 0.34 Acres
- Features: Back Yard, Lawn
Details
- Parcel number: 04565029
Construction
Type & style
- Home type: SingleFamily
- Architectural style: Traditional,Detached
- Property subtype: Single Family Residence
Materials
- Brick
- Foundation: Pillar/Post/Pier
- Roof: Composition
Condition
- Year built: 1955
Utilities & green energy
- Sewer: Public Sewer
- Water: Public
- Utilities for property: Electricity Available, Natural Gas Available, Sewer Available, Water Available
Community & HOA
Community
- Features: Curbs
- Subdivision: Richland Hills Add
HOA
- Has HOA: No
Location
- Region: Richland Hills
Financial & listing details
- Price per square foot: $172/sqft
- Tax assessed value: $326,354
- Annual tax amount: $5,763
- Date on market: 6/29/2026
- Cumulative days on market: 37 days
Estimated market value
$388,300
$369,000 - $408,000
$2,383/mo
Price history
| Date | Event | Price |
|---|---|---|
| 6/29/2026 | Listed for sale | $399,000$172/sqft |
Source: NTREIS #21316100 Report a problem | ||
| 5/22/2026 | Listing removed | $399,000$172/sqft |
Source: NTREIS #21159763 Report a problem | ||
| 3/10/2026 | Price change | $399,000-3.6%$172/sqft |
Source: NTREIS #21159763 Report a problem | ||
| 1/21/2026 | Listed for sale | $414,000$178/sqft |
Source: NTREIS #21159763 Report a problem | ||
Public tax history
| Year | Property taxes | Tax assessment |
|---|---|---|
| 2025 | $4,342 -0.5% | $326,354 |
| 2024 | $4,366 +9% | $326,354 +22% |
| 2023 | $4,004 -14.4% | $267,491 +8.4% |
| 2022 | $4,680 +2.9% | $246,797 +7.8% |
| 2021 | $4,548 +8.9% | $228,924 +15.1% |
| 2020 | $4,178 +10.8% | $198,819 -0.8% |
| 2019 | $3,772 +8.8% | $200,506 +35.6% |
| 2018 | $3,468 +9.5% | $147,913 +9.5% |
| 2017 | $3,168 +8.9% | $135,024 +10.5% |
| 2016 | $2,908 +5.1% | $122,242 +6.8% |
| 2015 | $2,767 | $114,500 |
| 2014 | $2,767 | $114,500 |
| 2013 | -- | $114,500 +8.6% |
| 2012 | -- | $105,400 |
| 2011 | -- | $105,400 +2.6% |
| 2010 | -- | $102,700 -7.9% |
| 2009 | -- | $111,500 |
| 2008 | -- | $111,500 +5% |
| 2007 | -- | $106,200 +5.3% |
| 2006 | -- | $100,900 |
| 2005 | -- | $100,900 +2% |
| 2004 | -- | $98,900 +4.2% |
| 2003 | -- | $94,900 +3.6% |
| 2002 | -- | $91,600 +8.4% |
| 2001 | -- | $84,500 +6.4% |
| 2000 | -- | $79,400 |
Find assessor info on the county website
Monthly payment
Est. payment
Payment breakdown
Explore the cost of this home by adjusting the details. Changes won't be saved.Climate risks
Neighborhood: 76118
Nearby schools
Schools provided by the listing agent
- Elementary: Jackbinion
- Middle: Richland
- High: Birdville
- District: Birdville ISD
Source: NTREIS. This data may not be complete. We recommend contacting the local school district to confirm school assignments for this home.
Similar homes
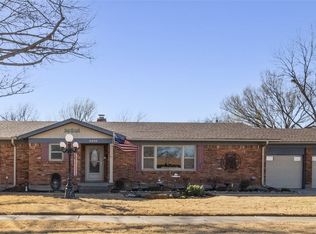
- $419,9004 bd3 ba2.6k sqft7053 Brooks Ave, Richland Hills, TX 76118For Sale
 MLS ID #21335108, Joanna Yates. NTREIS
 - $444,0005 bd3 ba2.7k sqft7000 Park Place Dr, Richland Hills, TX 76118For Sale
 MLS ID #21301518, Julie Prigmore. NTREIS
 - $--3 bd2 ba1.5k sqft7625 Teresa Ct, North Richland Hills, TX 76182AuctionXome
- $375,0003 bd3 ba2.3k sqft3616 Bewley St, North Richland Hills, TX 76117For Sale
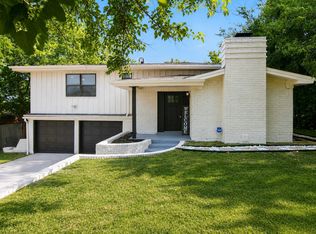 MLS ID #21351654, India Davis. NTREIS
