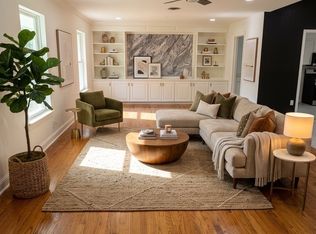
Are you looking for a SPACIOUS home? Look no further! This rare and beautiful 4-bedroom 3 full bath home sits in a quiet neighborhood of Richland Hills. With over 2600 square foot, the possibilities for this lovely home are endless. The large family and living rooms provide ample space for activities, entertainment and family movie nights. The beautiful stone, wood burning fireplace sits in the center of the house, in the den, and emanates the feel of warmth. Granite countertops add an attractive setting for the kitchen while Corian counters add beauty to the bathrooms. Direct sunlight brightens the kitchen as it provides privacy with plenty of counter space. The master bedroom sits away from the other bedrooms and offers a HUGE walk-in closet, updated bathroom with separate vanities and walk in shower. Once outside, relax on the large back patio while watching the children play and the dogs run. Store your lawn equipment in the TUFF storage shed that is wired for electricity. Outside sprinklers are positioned in the front, back and in the flowerbeds with foundation drip attached. Gutters with leaf screens are around the entire home. Don't miss out on making this gem your home. Call for a showing today! Refrigerator will convey.
Sold
Price Unknown
3609 Granada Dr, Richland Hills, TX 76118
4beds
2,688sqft
Single Family Residence
Built in 1956
0.34 Acres Lot
$374,100 Zestimate®
$--/sqft
$2,718 Estimated rent
Home value
$374,100
$344,000 - $408,000
$2,718/mo
Zestimate® history
Owner options
List your home for rent
$2,718/mo
Rent Zestimate®
Find your next renter with Zillow Rental Manager. Plus, with online applications, you can quickly screen prospective tenants – for free.
$2,718/mo
Rent Zestimate®
Refinance and save
Refinancing to a lower rate could help reduce your monthly payments and save thousands over the life of the loan.
Explore your selling options
Work with a Zillow partner agent
Leverage their expertise and Zillow's premium Showcase listings to get your home seen by more buyers.
Get startedList with your own agent
Get your home in front of millions of buyers by listing it on Zillow.
Learn how to do itSell it yourself
Take full control of how buyers see your home on Zillow by listing For Sale by Owner (FSBO).
List your homeWhat's special
Stone wood burning fireplaceUpdated bathroomOutside sprinklersLarge back patioGranite countertopsCorian countersHuge walk-in closet
Zillow last checked:
Listing updated:
Listed by:
Becky Paruszewski,
JPAR Cleburne
Bought with:
Nora Parks
Nora Parks Realtors INC
Source: NTREIS,MLS#: 20867148
Facts & features
Interior
Bedrooms & bathrooms
- Bedrooms: 4
- Bathrooms: 3
- Full bathrooms: 3
Primary bedroom
- Features: Ceiling Fan(s), Walk-In Closet(s)
- Level: First
- Dimensions: 20 x 19
Bedroom
- Features: Ceiling Fan(s)
- Level: First
- Dimensions: 16 x 13
Bedroom
- Features: Ceiling Fan(s)
- Level: First
- Dimensions: 16 x 13
Bedroom
- Features: Ceiling Fan(s)
- Level: First
- Dimensions: 14 x 14
Primary bathroom
- Features: Double Vanity, Granite Counters
- Level: First
- Dimensions: 11 x 10
Den
- Features: Ceiling Fan(s), Fireplace
- Level: First
- Dimensions: 16 x 15
Family room
- Features: Ceiling Fan(s)
- Level: First
- Dimensions: 28 x 21
Other
- Level: First
- Dimensions: 12 x 6
Other
- Level: First
- Dimensions: 6 x 5
Kitchen
- Features: Built-in Features, Granite Counters
- Level: First
- Dimensions: 20 x 12
Living room
- Level: First
- Dimensions: 34 x 16
Heating
- Central, Electric, Fireplace(s)
Cooling
- Central Air, Ceiling Fan(s), Electric
Appliances
- Included: Dishwasher, Electric Cooktop, Electric Oven, Disposal, Gas Water Heater, Refrigerator
- Laundry: Washer Hookup, Electric Dryer Hookup, In Garage
Features
- Double Vanity, Granite Counters, High Speed Internet, Cable TV
- Flooring: Tile, Wood
- Windows: Window Coverings
- Has basement: No
- Number of fireplaces: 1
- Fireplace features: Den, Wood Burning
Interior area
- Total interior livable area: 2,688 sqft
Property
Parking
- Total spaces: 2
- Parking features: Additional Parking, Concrete, Driveway, Garage Faces Front, Garage, Garage Door Opener
- Attached garage spaces: 2
- Has uncovered spaces: Yes
Features
- Levels: One
- Stories: 1
- Exterior features: Awning(s)
- Pool features: None
- Fencing: Back Yard,Chain Link,Wood
Lot
- Size: 0.34 Acres
- Features: Back Yard, Lawn, Subdivision, Sprinkler System, Few Trees
Details
- Additional structures: Shed(s)
- Parcel number: 04565088
Construction
Type & style
- Home type: SingleFamily
- Architectural style: Ranch,Detached
- Property subtype: Single Family Residence
Materials
- Brick
- Foundation: Concrete Perimeter, Pillar/Post/Pier, Slab
- Roof: Composition,Shingle
Condition
- Year built: 1956
Utilities & green energy
- Sewer: Public Sewer
- Water: Public
- Utilities for property: Electricity Connected, Sewer Available, Separate Meters, Water Available, Cable Available
Community & HOA
Community
- Security: Smoke Detector(s)
- Subdivision: Richland Hills Add
HOA
- Has HOA: No
Location
- Region: Richland Hills
Financial & listing details
- Tax assessed value: $318,001
- Annual tax amount: $6,294
- Date on market: 3/13/2025
- Cumulative days on market: 8 days
- Listing terms: Cash,Conventional,FHA,VA Loan
- Electric utility on property: Yes
- Road surface type: Asphalt
Price history
| Date | Event | Price |
|---|---|---|
| 4/14/2025 | Sold | -- |
Source: NTREIS #20867148 Report a problem | ||
| 4/7/2025 | Pending sale | $374,900$139/sqft |
Source: NTREIS #20867148 Report a problem | ||
| 3/24/2025 | Contingent | $374,900$139/sqft |
Source: NTREIS #20867148 Report a problem | ||
| 3/13/2025 | Listed for sale | $374,900+114.4%$139/sqft |
Source: NTREIS #20867148 Report a problem | ||
| 6/2/2011 | Sold | -- |
Source: Agent Provided Report a problem | ||
| 4/15/2011 | Price change | $174,900-5.4%$65/sqft |
Source: Tim Gauntt Company #11569883 Report a problem | ||
| 4/3/2011 | Listed for sale | $184,900+176%$69/sqft |
Source: Century 21 Tim Gauntt Company #11569883 Report a problem | ||
| 11/21/2010 | Listing removed | $67,000$25/sqft |
Source: Altisource Homes #11480097 Report a problem | ||
| 10/31/2010 | Price change | $67,000-5%$25/sqft |
Source: Altisource Homes #11480097 Report a problem | ||
| 9/25/2010 | Listed for sale | $70,500$26/sqft |
Source: Altisource Homes #11480097 Report a problem | ||
| 8/17/2010 | Sold | -- |
Source: Public Record Report a problem | ||
Public tax history
| Year | Property taxes | Tax assessment |
|---|---|---|
| 2025 | $3,800 -22.1% | $318,001 |
| 2024 | $4,878 +8.8% | $318,001 +14.9% |
| 2023 | $4,484 -13.1% | $276,797 +2.3% |
| 2022 | $5,158 +3.2% | $270,525 +25.8% |
| 2021 | $4,998 +5.9% | $215,000 |
| 2020 | $4,719 +10.7% | $215,000 -7.2% |
| 2019 | $4,264 +8.6% | $231,758 +40% |
| 2018 | $3,925 +9.4% | $165,576 -5.9% |
| 2017 | $3,589 +8.8% | $175,999 +13.4% |
| 2016 | $3,299 +9.1% | $155,196 +24.8% |
| 2015 | $3,025 | $124,400 |
| 2014 | $3,025 | $124,400 |
| 2013 | -- | $124,400 +8.3% |
| 2012 | -- | $114,900 +33.9% |
| 2011 | -- | $85,800 -29.7% |
| 2010 | -- | $122,000 -7.6% |
| 2009 | -- | $132,100 |
| 2008 | -- | $132,100 +4.9% |
| 2007 | -- | $125,900 +5.2% |
| 2006 | -- | $119,700 |
| 2005 | -- | $119,700 +2% |
| 2004 | -- | $117,300 +4.1% |
| 2003 | -- | $112,700 +2.8% |
| 2002 | -- | $109,600 +8.3% |
| 2001 | -- | $101,200 +6.5% |
| 2000 | -- | $95,000 |
Find assessor info on the county website
Neighborhood: 76118
Nearby homes
- $315,8003 bd3 ba1.7k sqft3613 Granada Dr, Richland Hills, TX 76118Off Market

- $276,8003 bd2 ba1.6k sqft3605 Granada Dr, Richland Hills, TX 76118Off Market
- $399,0003 bd2 ba2.3k sqft3608 Labadie Dr, Richland Hills, TX 76118For Sale
- $271,8003 bd2 ba1.4k sqft3612 Labadie Dr, Richland Hills, TX 76118Off Market
- $373,2004 bd3 ba2.5k sqft3604 Labadie Dr, Richland Hills, TX 76118Off Market
- $359,6003 bd3 ba2.5k sqft3608 Granada Dr, Richland Hills, TX 76118Off Market
- $224,700-- bd-- ba3k sqft3608 Granada Dr, Fort Worth, TX 76118Off Market
- $--3 bd2 ba1.7k sqft3617 Granada Dr, Richland Hills, TX 76118Sold
Nearby schools
GreatSchools rating
- 6/10Jack C Binion Elementary SchoolGrades: PK-5Distance: 0.5 mi
- 4/10Richland Middle SchoolGrades: 6-8Distance: 0.3 mi
- 6/10Birdville High SchoolGrades: 9-12Distance: 3.4 mi
Schools provided by the listing agent
- Elementary: Jackbinion
- Middle: Richland
- High: Birdville
- District: Birdville ISD
Source: NTREIS. This data may not be complete. We recommend contacting the local school district to confirm school assignments for this home.
Get a cash offer in 3 minutes
Find out how much your home could sell for in as little as 3 minutes with a no-obligation cash offer.
Estimated market value
$374,100
Get a cash offer in 3 minutes
Find out how much your home could sell for in as little as 3 minutes with a no-obligation cash offer.
Estimated market value
$374,100
- Texas
- Tarrant County
- Richland Hills
- 76118
- 3609 Granada Dr
Nearby cities
Nearby zip codes
Other Richland Hills Topics
