**Stunning Home in the Heart of the Resort on Eagle Mountain Lake!**
Get ready to fall in love with this gorgeous property that’s truly a breath of fresh air! Nestled on just over half an acre, this gem boasts breathtaking views of the golf course, perfectly positioned to overlook holes 8, 11, 12, 13, and 14. Imagine starting your day with a warm cup of coffee or winding down with evening cocktails on your spacious upstairs covered patio—this is the life!
Step inside and discover an inviting layout that features 4 spacious bedrooms, 5.5 bathrooms, a dedicated office, a game room for endless fun, and a fully equipped media room that’s perfect for movie nights—just picture yourself cuddled up watching your favorite holiday films!
This home is packed with luxurious touches: hand-scraped wood floors flow throughout, while the commercial-grade kitchen appliances and built-in fridge make cooking a joy. With not one, but three laundry rooms, storage galore, and a master suite that feels like a spa retreat—complete with a jetted tub and steam shower—you’ll never want to leave.
Worried about comfort? This home has you covered with a whole-house filtration and softener system, foam insulation, and two tankless water heaters for endless hot showers. The class 4 metal roof promises durability, and the bonus room with a half bath and fridge is perfect for guests or a private getaway. Plus, an elevator makes it easy for everyone to enjoy all the levels without a worry.
This unique property is a must-see, and it won’t last long! Don’t miss out on your chance to make it yours—schedule a showing today and step into your dream home!
Sold
Price Unknown
6051 The Resort Blvd, Fort Worth, TX 76179
4beds
4,816sqft
Single Family Residence
Built in 2008
0.81 Acres Lot
$1,155,400 Zestimate®
$--/sqft
$6,039 Estimated rent
Home value
$1,155,400
$1.06M - $1.26M
$6,039/mo
Zestimate® history
Owner options
List your home for rent
$6,039/mo
Rent Zestimate®
Find your next renter with Zillow Rental Manager. Plus, with online applications, you can quickly screen prospective tenants – for free.
$6,039/mo
Rent Zestimate®
Refinance and save
$144/mo
Est. payment
Refinancing to a lower rate could help reduce your monthly payments and save thousands over the life of the loan.
$144/mo
Est. payment
Explore your selling options
Work with a Zillow partner agent
Leverage their expertise and Zillow's premium Showcase listings to get your home seen by more buyers.
Get startedList with your own agent
Get your home in front of millions of buyers by listing it on Zillow.
Learn how to do itSell it yourself
Take full control of how buyers see your home on Zillow by listing For Sale by Owner (FSBO).
List your homeWhat's special
Zillow last checked:
Listing updated:
Listed by:
Stacei Shelley 0697260 817-870-1600,
RE/MAX Trinity 817-870-1600
Bought with:
Becky Melton
CENTURY 21 Judge Fite Co.
Source: NTREIS,MLS#: 20777674
Facts & features
Interior
Bedrooms & bathrooms
- Bedrooms: 4
- Bathrooms: 6
- Full bathrooms: 5
- 1/2 bathrooms: 1
Primary bedroom
- Features: Closet Cabinetry, Ceiling Fan(s), En Suite Bathroom, Walk-In Closet(s)
- Level: First
- Dimensions: 18 x 15
Bedroom
- Features: Ceiling Fan(s), En Suite Bathroom, Walk-In Closet(s)
- Level: Second
- Dimensions: 14 x 12
Bedroom
- Features: Ceiling Fan(s), En Suite Bathroom, Walk-In Closet(s)
- Level: Second
- Dimensions: 19 x 12
Bedroom
- Features: Ceiling Fan(s), En Suite Bathroom, Walk-In Closet(s)
- Level: Second
- Dimensions: 14 x 12
Primary bathroom
- Features: Built-in Features, Dual Sinks, Double Vanity, En Suite Bathroom, Granite Counters, Jetted Tub, Linen Closet, Sitting Area in Primary, Separate Shower, Steam Shower
- Level: First
- Dimensions: 20 x 9
Bonus room
- Features: Built-in Features, Ceiling Fan(s)
- Level: First
- Dimensions: 18 x 17
Breakfast room nook
- Features: Eat-in Kitchen
- Level: First
- Dimensions: 14 x 11
Other
- Features: Built-in Features, Stone Counters, Separate Shower
- Level: First
- Dimensions: 6 x 5
Game room
- Features: Built-in Features, Ceiling Fan(s)
- Level: Second
- Dimensions: 17 x 14
Kitchen
- Features: Breakfast Bar, Built-in Features, Butler's Pantry, Dual Sinks, Eat-in Kitchen, Granite Counters, Kitchen Island, Pantry, Pot Filler, Stone Counters
- Level: First
- Dimensions: 21 x 14
Laundry
- Features: Built-in Features
- Level: First
- Dimensions: 10 x 6
Laundry
- Features: Built-in Features
- Level: Second
- Dimensions: 8 x 6
Living room
- Features: Built-in Features, Ceiling Fan(s), Fireplace
- Level: First
- Dimensions: 19 x 19
Media room
- Features: Built-in Features, Ceiling Fan(s)
- Level: First
- Dimensions: 20 x 14
Office
- Features: Built-in Features, Ceiling Fan(s)
- Level: First
- Dimensions: 19 x 9
Heating
- Central, Propane
Cooling
- Central Air, Ceiling Fan(s)
Appliances
- Included: Some Gas Appliances, Built-In Gas Range, Built-In Refrigerator, Double Oven, Dryer, Dishwasher, Disposal, Gas Oven, Microwave, Plumbed For Gas, Range, Refrigerator, Some Commercial Grade, Water Softener, Tankless Water Heater, Vented Exhaust Fan, Warming Drawer, Water Purifier, Washer, Wine Cooler
Features
- Wet Bar, Built-in Features, Chandelier, Dry Bar, Decorative/Designer Lighting Fixtures, Double Vanity, Eat-in Kitchen, Elevator, Granite Counters, High Speed Internet, In-Law Floorplan, Kitchen Island, Multiple Master Suites, Open Floorplan, Pantry, Smart Home, Cable TV, Wired for Data, Natural Woodwork, Walk-In Closet(s), Wired for Sound
- Flooring: Carpet, Ceramic Tile, Hardwood, Marble
- Windows: Shutters, Window Coverings
- Has basement: No
- Number of fireplaces: 3
- Fireplace features: Decorative, Gas, Gas Log, Gas Starter, Living Room, Outside
Interior area
- Total interior livable area: 4,816 sqft
Property
Parking
- Total spaces: 4
- Parking features: Additional Parking, Circular Driveway, Door-Multi, Direct Access, Door-Single, Epoxy Flooring, Garage, Golf Cart Garage, Garage Door Opener, Inside Entrance, Garage Faces Side, Side By Side
- Attached garage spaces: 4
- Has uncovered spaces: Yes
Accessibility
- Accessibility features: Accessible Elevator Installed
Features
- Levels: Two
- Stories: 2
- Patio & porch: Rear Porch, Deck, Patio, Terrace, Balcony, Covered
- Exterior features: Balcony, Rain Gutters
- Pool features: None
- Fencing: Wrought Iron
Lot
- Size: 0.81 Acres
- Features: Back Yard, Cul-De-Sac, Interior Lot, Lawn, Landscaped, On Golf Course, Subdivision, Sprinkler System, Few Trees
Details
- Parcel number: 41287541
- Other equipment: Home Theater
Construction
Type & style
- Home type: SingleFamily
- Architectural style: Mediterranean,Detached
- Property subtype: Single Family Residence
- Attached to another structure: Yes
Materials
- Rock, Stone, Stone Veneer, Stucco
- Foundation: Slab
- Roof: Metal
Condition
- Year built: 2008
Utilities & green energy
- Utilities for property: Electricity Available, Electricity Connected, Natural Gas Available, Separate Meters, Underground Utilities, Water Available, Cable Available
Community & HOA
Community
- Features: Gated
- Security: Prewired, Carbon Monoxide Detector(s), Fire Alarm, Security Gate, Gated Community, Smoke Detector(s), Security Guard, Security Lights, Wireless
- Subdivision: Resort on Eagle Mountain Lake
HOA
- Has HOA: Yes
- Services included: All Facilities, Association Management, Maintenance Grounds, Maintenance Structure, Security
- HOA fee: $144 monthly
- HOA name: Essex Management
- HOA phone: 972-428-2030
Location
- Region: Fort Worth
Financial & listing details
- Tax assessed value: $901,026
- Annual tax amount: $17,928
- Date on market: 11/13/2024
- Cumulative days on market: 261 days
- Listing terms: Cash,Conventional,VA Loan
- Electric utility on property: Yes
Price history
| Date | Event | Price |
|---|---|---|
| 3/21/2025 | Sold | -- |
Source: NTREIS #20777674 Report a problem | ||
| 2/3/2025 | Pending sale | $1,250,000$260/sqft |
Source: NTREIS #20777674 Report a problem | ||
| 1/24/2025 | Contingent | $1,250,000$260/sqft |
Source: NTREIS #20777674 Report a problem | ||
| 11/13/2024 | Listed for sale | $1,250,000+2.1%$260/sqft |
Source: NTREIS #20777674 Report a problem | ||
| 10/30/2024 | Listing removed | $1,224,000$254/sqft |
Source: NTREIS #20582731 Report a problem | ||
| 9/23/2024 | Price change | $1,224,000-2.9%$254/sqft |
Source: NTREIS #20582731 Report a problem | ||
| 8/19/2024 | Price change | $1,260,000-4.9%$262/sqft |
Source: NTREIS #20582731 Report a problem | ||
| 4/25/2024 | Listed for sale | $1,325,000+65.6%$275/sqft |
Source: NTREIS #20582731 Report a problem | ||
| 7/24/2018 | Listing removed | $799,900$166/sqft |
Source: Keller Williams Realty Ft. Wor #13860073 Report a problem | ||
| 6/22/2018 | Pending sale | $799,900$166/sqft |
Source: Keller Williams Realty #13860073 Report a problem | ||
| 6/8/2018 | Listed for sale | $799,9000%$166/sqft |
Source: Keller Williams Realty Ft. Wor #13860073 Report a problem | ||
| 7/1/2017 | Listing removed | $800,000$166/sqft |
Source: Fort Worth #13406976 Report a problem | ||
| 4/10/2017 | Price change | $800,000-5.9%$166/sqft |
Source: Keller Williams - Fort Worth #13406976 Report a problem | ||
| 11/30/2016 | Price change | $850,000-5.6%$176/sqft |
Source: Keller Williams - Fort Worth #13406976 Report a problem | ||
| 6/25/2016 | Listed for sale | $900,000+29.5%$187/sqft |
Source: Keller Williams - Fort Worth #13406976 Report a problem | ||
| 6/1/2012 | Listing removed | $694,900$144/sqft |
Source: FADAL BUCHANAN & ASSOCIATES LLC #11684799 Report a problem | ||
| 4/13/2012 | Price change | $694,900-4.8%$144/sqft |
Source: FADAL BUCHANAN & ASSOCIATES LLC #11684799 Report a problem | ||
| 11/14/2011 | Price change | $729,900-2.6%$152/sqft |
Source: FADAL BUCHANAN & ASSOCIATES LLC #11684799 Report a problem | ||
| 10/23/2011 | Price change | $749,000-3.4%$156/sqft |
Source: Paramount Real Estate #11661356 Report a problem | ||
| 9/23/2011 | Price change | $775,000-1.9%$161/sqft |
Source: Paramount Real Estate #11661356 Report a problem | ||
| 8/12/2011 | Price change | $790,000-2.5%$164/sqft |
Source: Ready Real Estate, LLC #11627945 Report a problem | ||
| 7/16/2011 | Listed for sale | $810,000$168/sqft |
Source: Ready Real Estate, LLC #11627945 Report a problem | ||
Public tax history
| Year | Property taxes | Tax assessment |
|---|---|---|
| 2025 | $8,792 -10.8% | $901,026 |
| 2024 | $9,857 -18.4% | $901,026 +1.1% |
| 2023 | $12,079 -8.1% | $891,163 +14.9% |
| 2022 | $13,142 +4% | $775,727 +22.1% |
| 2021 | $12,635 -2.2% | $635,315 -0.3% |
| 2020 | $12,919 -0.1% | $637,469 -0.3% |
| 2019 | $12,934 +18.1% | $639,624 +18.9% |
| 2018 | $10,951 -2.3% | $537,839 -1.6% |
| 2017 | $11,212 -11.6% | $546,399 -19% |
| 2016 | $12,688 -5.1% | $674,975 +13.3% |
| 2015 | $13,366 | $596,000 |
| 2014 | $13,366 | $596,000 -8.6% |
| 2013 | -- | $652,400 +16% |
| 2012 | -- | $562,600 |
| 2011 | -- | $562,600 +0.8% |
| 2010 | -- | $558,300 +0.7% |
| 2009 | -- | $554,300 +343.9% |
| 2008 | -- | $124,875 |
Find assessor info on the county website
Neighborhood: 76179
Nearby homes
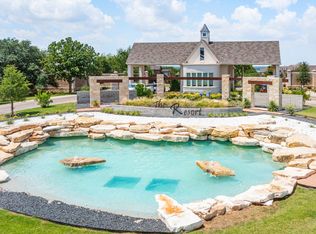
- $--4 bd4 ba3.9k sqft6055 The Resort Blvd, Fort Worth, TX 76179Sold
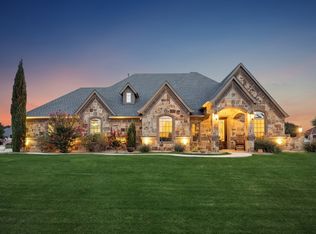
- $--4 bd3 ba3.2k sqft6047 The Resort Blvd, Fort Worth, TX 76179Sold
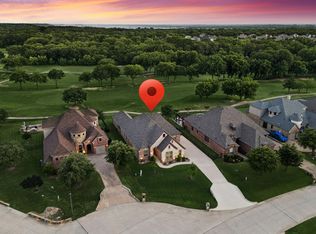
- $665,0004 bd3 ba2.9k sqft6059 The Resort Blvd, Fort Worth, TX 76179For Sale
- $802,8003 bd4 ba3.1k sqft6061 The Resort Blvd, Fort Worth, TX 76179Off Market
- $697,3003 bd2 ba3.1k sqft6052 The Resort Blvd, Fort Worth, TX 76179Off Market
- $--4 bd3 ba3.2k sqft6048 The Resort Blvd, Fort Worth, TX 76179Sold
- $--4 bd3 ba2.7k sqft6056 The Resort Blvd, Fort Worth, TX 76179Sold
- $923,0004 bd5 ba3.9k sqft6041 The Resort Blvd, Fort Worth, TX 76179Off Market
Nearby schools
GreatSchools rating
- 8/10Eagle Mountain Elementary SchoolGrades: PK-5Distance: 3.7 mi
- 6/10Wayside Middle SchoolGrades: 6-8Distance: 7.6 mi
- 4/10Eagle Mountain High SchoolGrades: 9-12Distance: 5.1 mi
Schools provided by the listing agent
- Elementary: Eagle Mountain
- Middle: Wayside
- High: Eagle Mountain
- District: Eagle MT-Saginaw ISD
Source: NTREIS. This data may not be complete. We recommend contacting the local school district to confirm school assignments for this home.
Get a cash offer in 3 minutes
Find out how much your home could sell for in as little as 3 minutes with a no-obligation cash offer.
Estimated market value
$1,155,400
Get a cash offer in 3 minutes
Find out how much your home could sell for in as little as 3 minutes with a no-obligation cash offer.
Estimated market value
$1,155,400
- Texas
- Tarrant County
- Pecan Acres
- 76179
- 6051 The Resort Blvd
Nearby cities
Nearby zip codes
Other Pecan Acres Topics
