True resort style living! Custom built home with a one of a kind view and stunning updates that were just completed! Including stunning quartz countertops, light fixtures, all new interior paint and carpet, toilets, and all new hardware throughout the kitchen and bathrooms. Open concept floor-plan with a huge gourmet kitchen looking straight through the folding glass doors to the beautiful view of the pool & golf course. The oversized master features heated floors in the en-suite bath with a huge walk-in California closet that was just installed two months ago. Upstairs is complete with a huge covered balcony off the game room, which includes a day bed perfect for watching the sunsets. Enjoy surround sound throughout the entire house & patio. Outside includes a built in kitchen, double sided fireplace, and enclosed electronic screens for the patio. Commercial water heater and commercial grade AC units. The attic has been completely finished out for maximum storage. Third car garage can be used as a flex space as it has central heat and air. Travertine tiled floors, hand trowel walls, custom cabinetry, and the list goes on! Exceptional quality throughout & attention to every detail.
Sold
Price Unknown
6048 The Resort Blvd, Fort Worth, TX 76179
4beds
3,239sqft
Single Family Residence
Built in 2011
0.25 Acres Lot
$738,100 Zestimate®
$--/sqft
$4,978 Estimated rent
Home value
$738,100
$679,000 - $805,000
$4,978/mo
Zestimate® history
Owner options
List your home for rent
$4,978/mo
Rent Zestimate®
Find your next renter with Zillow Rental Manager. Plus, with online applications, you can quickly screen prospective tenants – for free.
$4,978/mo
Rent Zestimate®
Refinance and save
$575/mo
Est. payment
Refinancing to a lower rate could help reduce your monthly payments and save thousands over the life of the loan.
$575/mo
Est. payment
Explore your selling options
Work with a Zillow partner agent
Leverage their expertise and Zillow's premium Showcase listings to get your home seen by more buyers.
Get startedList with your own agent
Get your home in front of millions of buyers by listing it on Zillow.
Learn how to do itSell it yourself
Take full control of how buyers see your home on Zillow by listing For Sale by Owner (FSBO).
List your homeWhat's special
Zillow last checked:
Listing updated:
Listed by:
Kristen Holle 0716804 817-920-7770,
Keller Williams Fort Worth 817-920-7770,
Kristen Holle 0716804 817-808-9464,
Keller Williams Fort Worth
Bought with:
Bradley McKissack
Keller Williams Realty
Source: NTREIS,MLS#: 20818487
Facts & features
Interior
Bedrooms & bathrooms
- Bedrooms: 4
- Bathrooms: 3
- Full bathrooms: 3
Primary bedroom
- Features: Ceiling Fan(s), Dual Sinks, En Suite Bathroom, Sitting Area in Primary, Walk-In Closet(s)
- Level: First
Living room
- Features: Built-in Features, Ceiling Fan(s), Fireplace
- Level: First
Appliances
- Included: Some Gas Appliances, Built-In Gas Range, Built-In Refrigerator, Double Oven, Dishwasher, Gas Cooktop, Disposal, Microwave, Plumbed For Gas, Refrigerator, Wine Cooler
- Laundry: Laundry in Utility Room
Features
- Built-in Features, Decorative/Designer Lighting Fixtures, Double Vanity, Eat-in Kitchen, High Speed Internet, In-Law Floorplan, Kitchen Island, Open Floorplan, Pantry, Smart Home, Cable TV, Natural Woodwork, Walk-In Closet(s), Wired for Sound
- Windows: Shutters, Window Coverings
- Has basement: No
- Number of fireplaces: 2
- Fireplace features: Living Room, Outside, Wood Burning
Interior area
- Total interior livable area: 3,239 sqft
Property
Parking
- Total spaces: 3
- Parking features: Covered, Driveway, Epoxy Flooring, Golf Cart Garage, Heated Garage, Inside Entrance, Kitchen Level, Lighted
- Attached garage spaces: 3
- Has uncovered spaces: Yes
Features
- Levels: Two
- Stories: 2
- Patio & porch: Enclosed, Patio, Rooftop, Balcony, Covered
- Exterior features: Awning(s), Balcony, Lighting, Outdoor Grill, Outdoor Kitchen, Outdoor Living Area, Rain Gutters
- Pool features: Pool, Community
- Fencing: Wrought Iron
- Has view: Yes
- View description: Water
- Has water view: Yes
- Water view: Water
Lot
- Size: 0.25 Acres
- Features: Interior Lot, Landscaped, On Golf Course, Pond on Lot, Subdivision, Sprinkler System
Details
- Parcel number: 41287703
Construction
Type & style
- Home type: SingleFamily
- Architectural style: Detached
- Property subtype: Single Family Residence
Materials
- Foundation: Slab
- Roof: Composition
Condition
- Year built: 2011
Utilities & green energy
- Sewer: Septic Tank
- Water: Community/Coop
- Utilities for property: Propane, Septic Available, Water Available, Cable Available
Community & HOA
Community
- Features: Boat Facilities, Clubhouse, Dock, Fitness Center, Fishing, Fenced Yard, Golf, Gated, Lake, Marina, Other, Playground, Park, Pickleball, Pool, Restaurant, Tennis Court(s), Trails/Paths
- Security: Security System, Gated with Guard
- Subdivision: Resort On Eagle Mountain Lake
HOA
- Has HOA: Yes
- Services included: Association Management, Maintenance Grounds, Security
- HOA fee: $575 quarterly
- HOA name: The Resort - Essex HOA
- HOA phone: 972-428-2030
Location
- Region: Fort Worth
Financial & listing details
- Tax assessed value: $688,332
- Annual tax amount: $12,590
- Date on market: 1/23/2025
- Cumulative days on market: 29 days
Price history
| Date | Event | Price |
|---|---|---|
| 3/10/2025 | Sold | -- |
Source: NTREIS #20818487 Report a problem | ||
| 2/28/2025 | Pending sale | $799,000$247/sqft |
Source: NTREIS #20818487 Report a problem | ||
| 2/21/2025 | Contingent | $799,000$247/sqft |
Source: NTREIS #20818487 Report a problem | ||
| 1/23/2025 | Listed for sale | $799,000+6.5%$247/sqft |
Source: NTREIS #20818487 Report a problem | ||
| 9/4/2024 | Sold | -- |
Source: NTREIS #20592711 Report a problem | ||
| 7/27/2024 | Pending sale | $750,000$232/sqft |
Source: NTREIS #20592711 Report a problem | ||
| 7/20/2024 | Contingent | $750,000$232/sqft |
Source: NTREIS #20592711 Report a problem | ||
| 7/12/2024 | Price change | $750,000-2.8%$232/sqft |
Source: NTREIS #20592711 Report a problem | ||
| 7/1/2024 | Price change | $772,000-0.1%$238/sqft |
Source: NTREIS #20592711 Report a problem | ||
| 6/19/2024 | Price change | $772,500-3.1%$238/sqft |
Source: NTREIS #20592711 Report a problem | ||
| 5/8/2024 | Price change | $797,500-1.5%$246/sqft |
Source: NTREIS #20592711 Report a problem | ||
| 4/24/2024 | Price change | $810,000+28.6%$250/sqft |
Source: NTREIS #20592711 Report a problem | ||
| 5/21/2021 | Pending sale | $630,000$195/sqft |
Source: NTREIS #14577917 Report a problem | ||
| 5/14/2021 | Listed for sale | $630,000+38.5%$195/sqft |
Source: NTREIS #14577917 Report a problem | ||
| 7/26/2013 | Sold | -- |
Source: Agent Provided Report a problem | ||
| 6/27/2013 | Pending sale | $455,000$140/sqft |
Source: CENTURY 21 Lake Country Realty #11973687 Report a problem | ||
| 6/19/2013 | Listed for sale | $455,000$140/sqft |
Source: CENTURY 21 Lake Country Realty #11973687 Report a problem | ||
Public tax history
| Year | Property taxes | Tax assessment |
|---|---|---|
| 2025 | $12,459 +40.5% | $688,332 |
| 2024 | $8,868 -8.1% | $688,332 +1.4% |
| 2023 | $9,655 -12.2% | $679,005 +17.7% |
| 2022 | $10,998 +14% | $577,000 +24% |
| 2021 | $9,648 -2% | $465,323 |
| 2020 | $9,843 -2.4% | $465,323 -5.3% |
| 2019 | $10,086 +8.1% | $491,400 +13.1% |
| 2018 | $9,330 +0.2% | $434,398 -9.3% |
| 2017 | $9,314 -9.4% | $478,700 |
| 2016 | $10,283 +1.3% | $478,700 +11.8% |
| 2015 | $10,149 | $428,000 -8.9% |
| 2014 | $10,149 | $469,800 +42% |
| 2013 | -- | $330,900 +1.6% |
| 2012 | -- | $325,700 +261.9% |
| 2011 | -- | $90,000 |
| 2010 | -- | $90,000 |
| 2009 | -- | $90,000 +11.2% |
| 2008 | -- | $80,919 |
Find assessor info on the county website
Neighborhood: 76179
Nearby homes
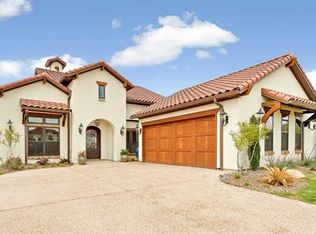
- $705,3003 bd2 ba3.1k sqft6052 The Resort Blvd, Fort Worth, TX 76179Off Market
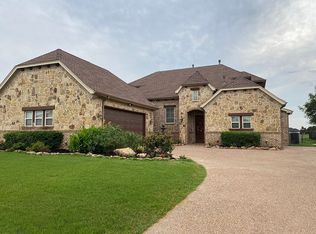
- $793,0004 bd3 ba3.4k sqft6044 The Resort Blvd, Fort Worth, TX 76179Off Market
- $--4 bd3 ba2.7k sqft6056 The Resort Blvd, Fort Worth, TX 76179Sold

- $856,6003 bd3 ba3.2k sqft6040 The Resort Blvd, Fort Worth, TX 76179Off Market

- $--4 bd3 ba3.2k sqft6047 The Resort Blvd, Fort Worth, TX 76179Sold
- $641,2004 bd3 ba2.9k sqft6060 The Resort Blvd, Fort Worth, TX 76179Off Market
- $752,3004 bd3 ba3.4k sqft6036 The Resort Blvd, Fort Worth, TX 76179Off Market
- $938,8004 bd5 ba3.9k sqft6041 The Resort Blvd, Fort Worth, TX 76179Off Market
Nearby schools
GreatSchools rating
- 8/10Eagle Mountain Elementary SchoolGrades: PK-5Distance: 3.8 mi
- 6/10Wayside Middle SchoolGrades: 6-8Distance: 7.7 mi
- 4/10Eagle Mountain High SchoolGrades: 9-12Distance: 5.1 mi
Schools provided by the listing agent
- Elementary: Eagle Mountain
- Middle: Wayside
- High: Eagle Mountain
- District: Eagle MT-Saginaw ISD
Source: NTREIS. This data may not be complete. We recommend contacting the local school district to confirm school assignments for this home.
Get a cash offer in 3 minutes
Find out how much your home could sell for in as little as 3 minutes with a no-obligation cash offer.
Estimated market value
$738,100
Get a cash offer in 3 minutes
Find out how much your home could sell for in as little as 3 minutes with a no-obligation cash offer.
Estimated market value
$738,100
- Texas
- Tarrant County
- Pecan Acres
- 76179
- 6048 The Resort Blvd
Nearby cities
Nearby zip codes
Other Pecan Acres Topics
