Rare opportunity to own a spacious one-story home on a half-acre lot in the 24-hour gated and guarded community The Resort on Eagle Mountain Lake. This custom home offers over 3,200 sqft of thoughtfully designed living space with timeless Western elegance. Inside, you'll find warm character, style, and custom features throughout. The spacious chef’s kitchen boasts a large center island, breakfast bar, multiple pantries and an abundance of storage all open to the livingroom, with views of the pool and golf course. Ideal for both entertaining or quiet nights in. The private primary retreat provides direct access to the back patio, features cathedral ceilings, remote blinds framing the pool and golf course views, and a luxurious bath with heated floors, soaking tub, walk-in shower and a hidden TV behind the mirror. Hardwood floors run through the main areas, office, dining room, primary suite, and a secondary bedroom - currently used as a den. Plush carpet in two secondary bedrooms. Step outside to a manicured backyard paradise and enjoy watching the deer, golf course and pond views from the heated, self-cleaning pool, built in 2022, featuring beach entry, water features, bluetooth controlled color-changing lights, spa and covered patio with fireplace. Water softener system included. Enjoy resort-style living with an 18-hole golf course, private boat ramp and dock, two pools, fitness center, basketball and tennis court, playground, and clubhouse with restaurant and bar. One-story homes of this size on large lots are rare in this sought-after community. Don’t miss your chance!
Sold
Price Unknown
6047 The Resort Blvd, Fort Worth, TX 76179
4beds
3,264sqft
Single Family Residence
Built in 2013
0.54 Acres Lot
$797,800 Zestimate®
$--/sqft
$5,518 Estimated rent
Home value
$797,800
$734,000 - $862,000
$5,518/mo
Zestimate® history
Owner options
List your home for rent
$5,518/mo
Rent Zestimate®
Find your next renter with Zillow Rental Manager. Plus, with online applications, you can quickly screen prospective tenants – for free.
$5,518/mo
Rent Zestimate®
Refinance and save
$635/mo
Est. payment
Refinancing to a lower rate could help reduce your monthly payments and save thousands over the life of the loan.
$635/mo
Est. payment
Explore your selling options
Work with a Zillow partner agent
Leverage their expertise and Zillow's premium Showcase listings to get your home seen by more buyers.
Get startedList with your own agent
Get your home in front of millions of buyers by listing it on Zillow.
Learn how to do itSell it yourself
Take full control of how buyers see your home on Zillow by listing For Sale by Owner (FSBO).
List your homeWhat's special
Zillow last checked:
Listing updated:
Listed by:
Courtney Tittle 0632134 817-938-9994,
The Ashton Agency 817-266-1009,
Eddie Wilbanks 0631413 817-556-1153,
The Ashton Agency
Bought with:
Max Greer
Top Hat Property Mngmt, LLC
Source: NTREIS,MLS#: 20989208
Facts & features
Interior
Bedrooms & bathrooms
- Bedrooms: 4
- Bathrooms: 3
- Full bathrooms: 3
Primary bedroom
- Features: Ceiling Fan(s), En Suite Bathroom, Sitting Area in Primary
- Level: First
- Dimensions: 19 x 16
Bedroom
- Features: Built-in Features, Ceiling Fan(s), Fireplace, Split Bedrooms, Walk-In Closet(s)
- Level: First
- Dimensions: 18 x 15
Bedroom
- Features: Ceiling Fan(s), En Suite Bathroom, Split Bedrooms, Walk-In Closet(s)
- Level: First
- Dimensions: 17 x 10
Bedroom
- Features: Ceiling Fan(s), En Suite Bathroom, Split Bedrooms, Walk-In Closet(s)
- Level: First
- Dimensions: 17 x 10
Primary bathroom
- Features: Built-in Features, Dual Sinks, En Suite Bathroom, Granite Counters, Jetted Tub, Linen Closet, Stone Counters, Separate Shower
- Level: First
- Dimensions: 12 x 10
Breakfast room nook
- Level: First
- Dimensions: 13 x 8
Dining room
- Level: First
- Dimensions: 14 x 12
Kitchen
- Features: Breakfast Bar, Built-in Features, Eat-in Kitchen, Granite Counters, Kitchen Island, Pantry, Stone Counters, Walk-In Pantry
- Level: First
- Dimensions: 15 x 14
Laundry
- Features: Built-in Features, Granite Counters, Linen Closet, Stone Counters, Utility Sink
- Level: First
- Dimensions: 13 x 12
Living room
- Features: Built-in Features, Ceiling Fan(s), Fireplace
- Level: First
- Dimensions: 23 x 21
Office
- Features: Built-in Features
- Level: First
- Dimensions: 12 x 11
Heating
- Central, Electric
Cooling
- Central Air, Electric
Appliances
- Included: Some Gas Appliances, Convection Oven, Dishwasher, Electric Oven, Gas Cooktop, Disposal, Gas Water Heater, Microwave, Plumbed For Gas, Refrigerator, Water Softener
- Laundry: Washer Hookup, Electric Dryer Hookup, Laundry in Utility Room
Features
- Built-in Features, Chandelier, Cathedral Ceiling(s), Decorative/Designer Lighting Fixtures, Eat-in Kitchen, Granite Counters, High Speed Internet, Kitchen Island, Open Floorplan, Pantry, Cable TV, Walk-In Closet(s)
- Flooring: Carpet, Ceramic Tile, Hardwood, Travertine
- Windows: Shutters, Window Coverings
- Has basement: No
- Number of fireplaces: 3
- Fireplace features: Gas, Gas Log, Gas Starter, Living Room, Outside, Stone
Interior area
- Total interior livable area: 3,264 sqft
Property
Parking
- Total spaces: 3
- Parking features: Garage, Golf Cart Garage, Garage Door Opener, Garage Faces Side, Storage, Workshop in Garage
- Attached garage spaces: 3
Features
- Levels: One
- Stories: 1
- Patio & porch: Rear Porch, Front Porch, Patio, Screened, Covered
- Exterior features: Lighting, Rain Gutters
- Pool features: Gunite, Heated, In Ground, Pool, Pool Sweep, Pool/Spa Combo, Waterfall, Water Feature, Community
- Fencing: Wrought Iron
- Body of water: Eagle Mountain
Lot
- Size: 0.54 Acres
- Features: Native Plants
Details
- Parcel number: 41287533
Construction
Type & style
- Home type: SingleFamily
- Architectural style: Traditional,Detached
- Property subtype: Single Family Residence
Materials
- Brick, Rock, Stone
- Foundation: Slab
- Roof: Composition
Condition
- Year built: 2013
Utilities & green energy
- Sewer: Private Sewer
- Water: Community/Coop
- Utilities for property: Sewer Available, Water Available, Cable Available
Green energy
- Water conservation: Water-Smart Landscaping
Community & HOA
Community
- Features: Boat Facilities, Clubhouse, Dock, Fitness Center, Fishing, Fenced Yard, Golf, Playground, Pickleball, Pool, Restaurant, Tennis Court(s), Trails/Paths, Gated, Lake
- Security: Security System Owned, Security System, Carbon Monoxide Detector(s), Gated Community, Smoke Detector(s), Gated with Guard
- Subdivision: Resort On Eagle Mountain Lake
HOA
- Has HOA: Yes
- Services included: All Facilities, Association Management, Maintenance Grounds, Security
- HOA fee: $635 quarterly
- HOA name: Essex
- HOA phone: 972-428-2030
Location
- Region: Fort Worth
Financial & listing details
- Tax assessed value: $688,972
- Annual tax amount: $12,601
- Date on market: 7/4/2025
- Cumulative days on market: 11 days
- Listing terms: Cash,Conventional
Price history
| Date | Event | Price |
|---|---|---|
| 8/20/2025 | Sold | -- |
Source: NTREIS #20989208 Report a problem | ||
| 8/18/2025 | Pending sale | $815,000$250/sqft |
Source: NTREIS #20989208 Report a problem | ||
| 7/15/2025 | Contingent | $815,000$250/sqft |
Source: NTREIS #20989208 Report a problem | ||
| 7/4/2025 | Listed for sale | $815,000+81.1%$250/sqft |
Source: NTREIS #20989208 Report a problem | ||
| 10/27/2017 | Sold | -- |
Source: Agent Provided Report a problem | ||
| 10/24/2017 | Pending sale | $450,000$138/sqft |
Source: Texas Realty One #13591180 Report a problem | ||
| 9/19/2017 | Price change | $450,000-1.4%$138/sqft |
Source: Texas Realty One #13591180 Report a problem | ||
| 7/25/2017 | Price change | $456,500-0.5%$140/sqft |
Source: Texas Realty One #13591180 Report a problem | ||
| 5/2/2017 | Listed for sale | $459,000+8%$141/sqft |
Source: Texas Realty One #13591180 Report a problem | ||
| 9/27/2014 | Listing removed | $424,999$130/sqft |
Source: CENTURY 21 Lake Country Realty #12166471 Report a problem | ||
| 8/22/2014 | Pending sale | $424,999$130/sqft |
Source: CENTURY 21 Lake Country Realty #12166471 Report a problem | ||
| 6/24/2014 | Listed for sale | $424,999$130/sqft |
Source: CENTURY 21 Lake Country Realty #12166471 Report a problem | ||
Public tax history
| Year | Property taxes | Tax assessment |
|---|---|---|
| 2025 | $12,471 +37.7% | $688,972 |
| 2024 | $9,055 -9.4% | $688,972 +1.8% |
| 2023 | $9,991 -12% | $676,795 +14% |
| 2022 | $11,356 +27.9% | $593,920 +20.4% |
| 2021 | $8,882 -0.2% | $493,147 -1.1% |
| 2020 | $8,900 +0.8% | $498,594 -0.2% |
| 2019 | $8,833 +2.1% | $499,465 +14.8% |
| 2018 | $8,654 -2.1% | $435,123 -1.4% |
| 2017 | $8,844 -13.2% | $441,152 -17.5% |
| 2016 | $10,186 -7% | $534,866 +15% |
| 2015 | $10,955 | $465,200 -3.1% |
| 2014 | $10,955 | $480,200 +981.5% |
| 2013 | -- | $44,400 |
| 2012 | -- | $44,400 |
| 2011 | -- | $44,400 -57.1% |
| 2010 | -- | $103,500 |
| 2009 | -- | $103,500 +11.2% |
| 2008 | -- | $93,057 |
Find assessor info on the county website
Neighborhood: 76179
Nearby homes
- $--4 bd6 ba4.8k sqft6051 The Resort Blvd, Fort Worth, TX 76179Sold
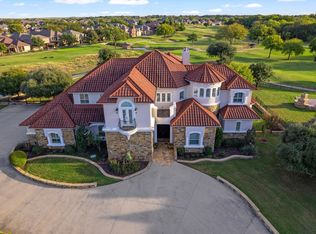
- $923,0004 bd5 ba3.9k sqft6041 The Resort Blvd, Fort Worth, TX 76179Off Market
- $--4 bd3 ba3.2k sqft6048 The Resort Blvd, Fort Worth, TX 76179Sold
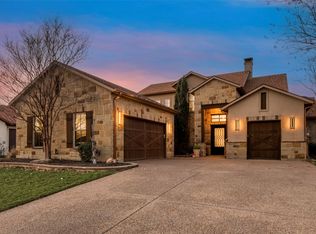
- $790,4004 bd3 ba3.4k sqft6044 The Resort Blvd, Fort Worth, TX 76179Off Market
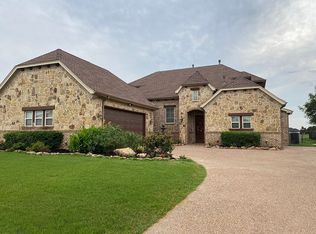
- $697,3003 bd2 ba3.1k sqft6052 The Resort Blvd, Fort Worth, TX 76179Off Market
- $850,4003 bd3 ba3.2k sqft6040 The Resort Blvd, Fort Worth, TX 76179Off Market
- $--4 bd4 ba3.9k sqft6055 The Resort Blvd, Fort Worth, TX 76179Sold
- $--4 bd3 ba2.7k sqft6056 The Resort Blvd, Fort Worth, TX 76179Sold
Nearby schools
GreatSchools rating
- 8/10Eagle Mountain Elementary SchoolGrades: PK-5Distance: 3.7 mi
- 6/10Wayside Middle SchoolGrades: 6-8Distance: 7.7 mi
- 4/10Eagle Mountain High SchoolGrades: 9-12Distance: 5.1 mi
Schools provided by the listing agent
- Elementary: Eagle Mountain
- Middle: Wayside
- High: Boswell
- District: Eagle MT-Saginaw ISD
Source: NTREIS. This data may not be complete. We recommend contacting the local school district to confirm school assignments for this home.
Get a cash offer in 3 minutes
Find out how much your home could sell for in as little as 3 minutes with a no-obligation cash offer.
Estimated market value
$797,800
Get a cash offer in 3 minutes
Find out how much your home could sell for in as little as 3 minutes with a no-obligation cash offer.
Estimated market value
$797,800
- Texas
- Tarrant County
- Pecan Acres
- 76179
- 6047 The Resort Blvd
Nearby cities
Nearby zip codes
Other Pecan Acres Topics
