This home is a 'hole-in-one' opportunity! Located in The Resort at Eagle Mountain Lake overlooking the east side of the 'Water Sports Haven'. The open floor plan welcomes you to a bright and airy living space with soaring ceilings and elegant finishes. The gourmet kitchen is ready for entertaining, featuring granite countertops, stainless steel appliances, a large island, and plenty of storage. Plantation shutters throughout the home add luxury and warmth as light fills the rooms. The primary suite is a true escape, where you can 'TAKE IT EASY' after a long day. The spa-like ensuite bath offers a soaking tub, a walk-in shower, and dual vanities. There is more space to unwind and relax upstairs in the living area or watch your favorite movie in the media room. Escape to the outdoor oasis and enjoy the refreshing pool and a view of the 14th fairway. The outdoor fireplace, outdoor grill, and gorgeous landscape lighting invite you to experience the year-round breathtaking sunsets and 'PLAY AMONG THE STARS'. The home is well-kept and maintained with recent updates. A Class-4 hail-resistant roof with a 30-year warranty, installed in 2024. The main HVAC system was replaced and upgraded on the main floor in 2022 with an ultra-quiet and efficient system. All new pool equipment, including the pump, pool heater, pool filter tank, cartridges, and piping, were replaced in 2021 and 2022. The prestigious and lively golf community offers sightings of 'birdies' and 'eagles' on the 18-hole championship golf course, delicious food at the Clubhouse Grill, a state-of-the-art fitness facility, a sparkling community pool for those hot summer days, a playground for any extra energy and more. There is nothing 'par' about this home, location, or lifestyle!
Sold
Price Unknown
6055 The Resort Blvd, Fort Worth, TX 76179
4beds
3,902sqft
Single Family Residence
Built in 2013
0.34 Acres Lot
$784,100 Zestimate®
$--/sqft
$5,783 Estimated rent
Home value
$784,100
$729,000 - $847,000
$5,783/mo
Zestimate® history
Owner options
List your home for rent
$5,783/mo
Rent Zestimate®
Find your next renter with Zillow Rental Manager. Plus, with online applications, you can quickly screen prospective tenants – for free.
$5,783/mo
Rent Zestimate®
Refinance and save
$575/mo
Est. payment
Refinancing to a lower rate could help reduce your monthly payments and save thousands over the life of the loan.
$575/mo
Est. payment
Explore your selling options
Work with a Zillow partner agent
Leverage their expertise and Zillow's premium Showcase listings to get your home seen by more buyers.
Get startedList with your own agent
Get your home in front of millions of buyers by listing it on Zillow.
Learn how to do itSell it yourself
Take full control of how buyers see your home on Zillow by listing For Sale by Owner (FSBO).
List your homeWhat's special
Refreshing poolElegant finishesOpen floor planOutdoor grillStainless steel appliancesGranite countertopsOutdoor oasis
Zillow last checked:
Listing updated:
Listed by:
Britt Jones 0746675 817-923-7321,
Helen Painter Group, REALTORS 817-923-7321,
Robby Carson 0684952 970-227-3035,
Helen Painter Group, REALTORS
Bought with:
Russell Strong
The Property Shop
Source: NTREIS,MLS#: 20856529
Facts & features
Interior
Bedrooms & bathrooms
- Bedrooms: 4
- Bathrooms: 4
- Full bathrooms: 3
- 1/2 bathrooms: 1
Primary bedroom
- Features: Double Vanity, En Suite Bathroom, Garden Tub/Roman Tub, Sitting Area in Primary, Separate Shower, Walk-In Closet(s)
- Level: First
- Dimensions: 19 x 15
Bedroom
- Features: Ceiling Fan(s)
- Level: First
- Dimensions: 12 x 10
Bedroom
- Features: Ceiling Fan(s)
- Level: First
- Dimensions: 12 x 11
Bedroom
- Features: Ceiling Fan(s), En Suite Bathroom
- Level: Second
- Dimensions: 13 x 13
Breakfast room nook
- Level: First
- Dimensions: 14 x 12
Dining room
- Level: First
- Dimensions: 12 x 11
Living room
- Features: Built-in Features, Ceiling Fan(s), Fireplace
- Level: First
- Dimensions: 20 x 23
Living room
- Level: Second
- Dimensions: 28 x 28
Living room
- Level: Second
- Dimensions: 28 x 28
Media room
- Level: Second
- Dimensions: 17 x 13
Office
- Features: Ceiling Fan(s)
- Level: First
- Dimensions: 15 x 10
Heating
- Central, Electric
Cooling
- Central Air, Ceiling Fan(s)
Appliances
- Included: Some Gas Appliances, Built-In Gas Range, Dishwasher, Disposal, Microwave, Plumbed For Gas, Vented Exhaust Fan
- Laundry: Gas Dryer Hookup, Laundry in Utility Room
Features
- Built-in Features, Decorative/Designer Lighting Fixtures, Double Vanity, Eat-in Kitchen, Granite Counters, High Speed Internet, Kitchen Island, Open Floorplan, Pantry, Cable TV, Natural Woodwork, Walk-In Closet(s), Wired for Sound
- Flooring: Carpet, Tile, Wood
- Windows: Shutters, Window Coverings
- Has basement: No
- Number of fireplaces: 2
- Fireplace features: Family Room, Gas, Gas Log, Gas Starter, Masonry, Outside
Interior area
- Total interior livable area: 3,902 sqft
Property
Parking
- Total spaces: 3
- Parking features: Door-Multi, Direct Access, Door-Single, Driveway, Garage Faces Front, Garage, Garage Door Opener, Kitchen Level, Lighted, Garage Faces Side
- Attached garage spaces: 3
- Has uncovered spaces: Yes
Features
- Levels: Two
- Stories: 2
- Patio & porch: Covered
- Exterior features: Barbecue, Gas Grill, Lighting, Outdoor Grill, Outdoor Kitchen, Outdoor Living Area, Rain Gutters
- Has private pool: Yes
- Pool features: Fenced, In Ground, Outdoor Pool, Pool, Private, Pool Sweep, Pool/Spa Combo, Community
- Fencing: Back Yard,Wrought Iron
Lot
- Size: 0.34 Acres
- Features: Cul-De-Sac, Interior Lot, Landscaped, On Golf Course, Subdivision, Sprinkler System
- Residential vegetation: Grassed
Details
- Additional structures: Outdoor Kitchen
- Parcel number: 41287568
Construction
Type & style
- Home type: SingleFamily
- Architectural style: Traditional,Detached
- Property subtype: Single Family Residence
Materials
- Brick, Rock, Stone
- Foundation: Slab
- Roof: Composition
Condition
- Year built: 2013
Utilities & green energy
- Sewer: Public Sewer
- Water: Public
- Utilities for property: Electricity Connected, Natural Gas Available, Sewer Available, Separate Meters, Underground Utilities, Water Available, Cable Available
Community & HOA
Community
- Features: Boat Facilities, Clubhouse, Curbs, Dock, Fitness Center, Fishing, Fenced Yard, Golf, Lake, Other, Playground, Park, Pool, Restaurant, Tennis Court(s), Trails/Paths, Gated
- Security: Prewired, Security System, Fire Alarm, Security Gate, Gated Community, Smoke Detector(s), Security Guard, Security Service, Gated with Guard
- Subdivision: Resort On Eagle Mountain Lake
HOA
- Has HOA: Yes
- Services included: All Facilities, Maintenance Grounds, Maintenance Structure, Security
- HOA fee: $575 quarterly
- HOA name: The Resort at Eagle Mountain Lake HOA
- HOA phone: 972-428-2030
Location
- Region: Fort Worth
Financial & listing details
- Tax assessed value: $778,438
- Annual tax amount: $13,252
- Date on market: 3/1/2025
- Cumulative days on market: 531 days
- Listing terms: Cash,Conventional,FHA,VA Loan
- Electric utility on property: Yes
Price history
| Date | Event | Price |
|---|---|---|
| 11/12/2025 | Sold | -- |
Source: NTREIS #20856529 Report a problem | ||
| 10/21/2025 | Pending sale | $815,000$209/sqft |
Source: NTREIS #20856529 Report a problem | ||
| 10/13/2025 | Contingent | $815,000$209/sqft |
Source: NTREIS #20856529 Report a problem | ||
| 9/30/2025 | Price change | $815,000-1.2%$209/sqft |
Source: NTREIS #20856529 Report a problem | ||
| 8/22/2025 | Price change | $825,000-2.4%$211/sqft |
Source: NTREIS #20856529 Report a problem | ||
| 8/9/2025 | Price change | $845,000-0.6%$217/sqft |
Source: NTREIS #20856529 Report a problem | ||
| 5/16/2025 | Price change | $850,000-2.9%$218/sqft |
Source: NTREIS #20856529 Report a problem | ||
| 5/2/2025 | Price change | $875,000-2.2%$224/sqft |
Source: NTREIS #20856529 Report a problem | ||
| 4/12/2025 | Price change | $895,000-0.4%$229/sqft |
Source: NTREIS #20856529 Report a problem | ||
| 3/1/2025 | Listed for sale | $899,000$230/sqft |
Source: NTREIS #20856529 Report a problem | ||
| 3/1/2025 | Listing removed | $899,000$230/sqft |
Source: NTREIS #20715183 Report a problem | ||
| 1/31/2025 | Price change | $899,000-1.7%$230/sqft |
Source: NTREIS #20715183 Report a problem | ||
| 12/31/2024 | Price change | $915,000-1.6%$234/sqft |
Source: NTREIS #20715183 Report a problem | ||
| 9/30/2024 | Price change | $930,000-1.1%$238/sqft |
Source: NTREIS #20715183 Report a problem | ||
| 8/30/2024 | Listed for sale | $940,000$241/sqft |
Source: NTREIS #20715183 Report a problem | ||
| 8/25/2024 | Listing removed | -- |
Source: NTREIS #20588476 Report a problem | ||
| 6/28/2024 | Price change | $940,000-1.1%$241/sqft |
Source: NTREIS #20588476 Report a problem | ||
| 6/12/2024 | Price change | $950,000-1.6%$243/sqft |
Source: NTREIS #20588476 Report a problem | ||
| 5/24/2024 | Price change | $965,000-1%$247/sqft |
Source: NTREIS #20588476 Report a problem | ||
| 4/23/2024 | Listed for sale | $975,000+77.3%$250/sqft |
Source: NTREIS #20588476 Report a problem | ||
| 2/24/2020 | Sold | -- |
Source: Agent Provided Report a problem | ||
| 2/5/2020 | Pending sale | $550,000$141/sqft |
Source: Prime Realty, LLC #14224501 Report a problem | ||
| 11/9/2019 | Listed for sale | $550,000+37.8%$141/sqft |
Source: Prime Realty, LLC #14224501 Report a problem | ||
| 11/30/2013 | Listing removed | $399,000$102/sqft |
Source: L & L Property Management #11983327 Report a problem | ||
| 7/6/2013 | Listed for sale | $399,000$102/sqft |
Source: L & L Property Management #11983327 Report a problem | ||
Public tax history
| Year | Property taxes | Tax assessment |
|---|---|---|
| 2025 | $11,779 +2.8% | $778,438 |
| 2024 | $11,462 +7.5% | $778,438 +0.9% |
| 2023 | $10,664 -12% | $771,167 +16.3% |
| 2022 | $12,121 +6.8% | $663,326 +21.9% |
| 2021 | $11,349 -3.1% | $544,358 -1.1% |
| 2020 | $11,716 +0.1% | $550,634 -2.5% |
| 2019 | $11,700 +9.4% | $564,963 +14.1% |
| 2018 | $10,692 +4.5% | $495,295 -0.4% |
| 2017 | $10,232 +9.6% | $497,256 -18.2% |
| 2016 | $9,334 +7.7% | $608,020 +55.9% |
| 2015 | $8,664 | $389,900 -28% |
| 2014 | $8,664 | $541,200 +1118.9% |
| 2013 | -- | $44,400 |
| 2012 | -- | $44,400 |
| 2011 | -- | $44,400 -50.7% |
| 2010 | -- | $90,000 |
| 2009 | -- | $90,000 +11.2% |
| 2008 | -- | $80,919 |
Find assessor info on the county website
Neighborhood: 76179
Nearby homes
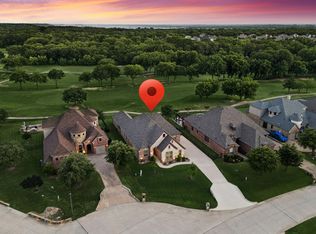
- $665,0004 bd3 ba2.9k sqft6059 The Resort Blvd, Fort Worth, TX 76179For Sale
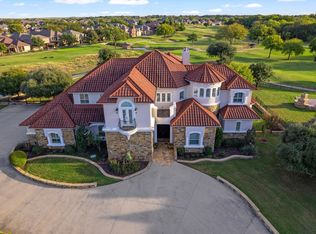
- $--4 bd6 ba4.8k sqft6051 The Resort Blvd, Fort Worth, TX 76179Sold
- $802,8003 bd4 ba3.1k sqft6061 The Resort Blvd, Fort Worth, TX 76179Off Market
- $738,9004 bd4 ba3.7k sqft6065 The Resort Blvd, Fort Worth, TX 76179Off Market

- $--4 bd3 ba3.2k sqft6047 The Resort Blvd, Fort Worth, TX 76179Sold
- $--4 bd3 ba2.7k sqft6056 The Resort Blvd, Fort Worth, TX 76179Sold
- $697,3003 bd2 ba3.1k sqft6052 The Resort Blvd, Fort Worth, TX 76179Off Market
- $638,1004 bd3 ba2.9k sqft6060 The Resort Blvd, Fort Worth, TX 76179Off Market
Nearby schools
GreatSchools rating
- 8/10Eagle Mountain Elementary SchoolGrades: PK-5Distance: 3.7 mi
- 6/10Wayside Middle SchoolGrades: 6-8Distance: 7.7 mi
- 4/10Eagle Mountain High SchoolGrades: 9-12Distance: 5.1 mi
Schools provided by the listing agent
- Elementary: Eagle Mountain
- Middle: Wayside
- High: Boswell
- District: Eagle MT-Saginaw ISD
Source: NTREIS. This data may not be complete. We recommend contacting the local school district to confirm school assignments for this home.
Get a cash offer in 3 minutes
Find out how much your home could sell for in as little as 3 minutes with a no-obligation cash offer.
Estimated market value
$784,100
Get a cash offer in 3 minutes
Find out how much your home could sell for in as little as 3 minutes with a no-obligation cash offer.
Estimated market value
$784,100
- Texas
- Tarrant County
- Pecan Acres
- 76179
- 6055 The Resort Blvd
Nearby cities
Nearby zip codes
Other Pecan Acres Topics
