Welcome to a home that blends modern style and everyday comfort. Thoughtfully updated, this home feels as good as it looks. Recently installed luxury vinyl plank with soundproof underlayment elevates the home’s style and provides a quiet, resilient surface perfect for everyday living. The color palette used on the recently painted interior is warm and inviting. The downstairs windows rear-facing windows have been recently replaced, highlighted by large picture windows in the den that bathe the room in natural light. The kitchen features stainless steel appliances, a gas cooktop, and freshly painted cabinets. Don't miss the oversized utility room with space for a full sized washer and dryer and built in shelving that can be used as a large pantry. The upstairs living area has plenty of room for everyone and serves as the perfect gathering spot to watch movies or play games. It also creates a natural separation between the primary bedroom suite and generously sized secondary bedrooms, providing privacy and functionality. Relax in the spacious backyard with a covered patio and in-ground fire pit, ideal for year-round entertaining. Wifi-enabled switches allow you to control all first floor and exterior lighting from your phone, adding convenience to your daily routine and a sense of security when you're not at home. Centrally located near the Alliance shopping center, you’re zoned to highly sought-after Central High School in Keller ISD, renowned for its top-tier academics, athletics, and arts programs. If you’ve been searching for a home with upgrades that truly stand out, this is the one you don’t want to miss. Schedule your private showing today.
Sold
Price Unknown
7928 Rampston Pl, Fort Worth, TX 76137
4beds
2,582sqft
Single Family Residence
Built in 2002
8,102 Square Feet Lot
$389,100 Zestimate®
$--/sqft
$2,592 Estimated rent
Home value
$389,100
$358,000 - $424,000
$2,592/mo
Zestimate® history
Owner options
List your home for rent
$2,592/mo
Rent Zestimate®
Find your next renter with Zillow Rental Manager. Plus, with online applications, you can quickly screen prospective tenants – for free.
$2,592/mo
Rent Zestimate®
Refinance and save
$230/mo
Est. payment
Refinancing to a lower rate could help reduce your monthly payments and save thousands over the life of the loan.
$230/mo
Est. payment
Explore your selling options
Work with a Zillow partner agent
Leverage their expertise and Zillow's premium Showcase listings to get your home seen by more buyers.
Get startedList with your own agent
Get your home in front of millions of buyers by listing it on Zillow.
Learn how to do itSell it yourself
Take full control of how buyers see your home on Zillow by listing For Sale by Owner (FSBO).
List your homeWhat's special
Freshly painted cabinetsStainless steel appliancesOversized utility roomGas cooktopIn-ground fire pit
Zillow last checked:
Listing updated:
Listed by:
Scott Strittmatter 0738411 866-277-6005,
All City 866-277-6005
Bought with:
Trish Knight
C21 Fine Homes Judge Fite
Source: NTREIS,MLS#: 20849090
Facts & features
Interior
Bedrooms & bathrooms
- Bedrooms: 4
- Bathrooms: 3
- Full bathrooms: 2
- 1/2 bathrooms: 1
Primary bedroom
- Features: Ceiling Fan(s), En Suite Bathroom
- Level: Second
- Dimensions: 16 x 13
Bedroom
- Features: Ceiling Fan(s)
- Level: Second
- Dimensions: 13 x 11
Bedroom
- Features: Ceiling Fan(s)
- Level: Second
- Dimensions: 14 x 11
Bedroom
- Features: Ceiling Fan(s)
- Level: Second
- Dimensions: 12 x 11
Primary bathroom
- Features: Built-in Features, Dual Sinks, En Suite Bathroom, Garden Tub/Roman Tub, Sink, Separate Shower
- Level: Second
- Dimensions: 11 x 9
Breakfast room nook
- Level: First
- Dimensions: 8 x 12
Den
- Features: Ceiling Fan(s), Fireplace
- Level: First
- Dimensions: 16 x 11
Dining room
- Level: First
- Dimensions: 12 x 11
Other
- Level: Second
- Dimensions: 12 x 5
Half bath
- Level: First
- Dimensions: 7 x 3
Kitchen
- Features: Built-in Features, Granite Counters, Pantry
- Level: First
- Dimensions: 14 x 12
Laundry
- Features: Closet
- Level: First
- Dimensions: 11 x 7
Living room
- Features: Ceiling Fan(s)
- Level: Second
- Dimensions: 14 x 13
Living room
- Level: First
- Dimensions: 12 x 10
Heating
- Central, Fireplace(s)
Cooling
- Central Air, Ceiling Fan(s), Gas
Appliances
- Included: Some Gas Appliances, Dishwasher, Electric Oven, Gas Cooktop, Disposal, Gas Water Heater, Microwave, Plumbed For Gas
- Laundry: Washer Hookup, Electric Dryer Hookup
Features
- Decorative/Designer Lighting Fixtures, Walk-In Closet(s), Wired for Sound
- Flooring: Carpet, Luxury Vinyl Plank
- Windows: Window Coverings
- Has basement: No
- Number of fireplaces: 1
- Fireplace features: Den, Gas
Interior area
- Total interior livable area: 2,582 sqft
Property
Parking
- Total spaces: 2
- Parking features: Door-Single, Driveway, Garage Faces Front, Garage, Garage Door Opener
- Attached garage spaces: 2
- Has uncovered spaces: Yes
Features
- Levels: Two
- Stories: 2
- Patio & porch: Covered
- Exterior features: Lighting, Private Yard
- Pool features: None, Community
- Fencing: Fenced,Wood
Lot
- Size: 8,102 Square Feet
Details
- Parcel number: 07369093
Construction
Type & style
- Home type: SingleFamily
- Architectural style: Traditional,Detached
- Property subtype: Single Family Residence
Materials
- Brick, Vinyl Siding
- Foundation: Slab
- Roof: Composition
Condition
- Year built: 2002
Utilities & green energy
- Sewer: Public Sewer
- Water: Public
- Utilities for property: Cable Available, Natural Gas Available, Sewer Available, Separate Meters, Water Available
Community & HOA
Community
- Features: Clubhouse, Pool, Curbs
- Security: Smoke Detector(s), Security Lights
- Subdivision: Parkwood Hill Add
HOA
- Has HOA: Yes
- Services included: All Facilities
- HOA fee: $230 semi-annually
- HOA name: First Service Residential
- HOA phone: 833-710-6867
Location
- Region: Fort Worth
Financial & listing details
- Tax assessed value: $394,099
- Annual tax amount: $8,498
- Date on market: 2/21/2025
- Cumulative days on market: 20 days
- Listing terms: Cash,Conventional,FHA,VA Loan
Price history
| Date | Event | Price |
|---|---|---|
| 4/23/2025 | Sold | -- |
Source: NTREIS #20849090 Report a problem | ||
| 3/19/2025 | Pending sale | $409,999$159/sqft |
Source: NTREIS #20849090 Report a problem | ||
| 3/15/2025 | Contingent | $409,999$159/sqft |
Source: NTREIS #20849090 Report a problem | ||
| 3/7/2025 | Price change | $409,999-2.4%$159/sqft |
Source: NTREIS #20849090 Report a problem | ||
| 2/21/2025 | Listed for sale | $419,999+58.5%$163/sqft |
Source: NTREIS #20849090 Report a problem | ||
| 6/30/2017 | Listing removed | $265,000$103/sqft |
Source: Keller Williams Realty #13599101 Report a problem | ||
| 6/5/2017 | Pending sale | $265,000$103/sqft |
Source: Dallas DFW #13599101 Report a problem | ||
| 6/1/2017 | Price change | $265,000-5.4%$103/sqft |
Source: Dallas DFW #13599101 Report a problem | ||
| 5/15/2017 | Price change | $280,000-6.7%$108/sqft |
Source: Dallas DFW #13599101 Report a problem | ||
| 5/13/2017 | Listed for sale | $300,000$116/sqft |
Source: Keller Williams Realty #13599101 Report a problem | ||
Public tax history
| Year | Property taxes | Tax assessment |
|---|---|---|
| 2025 | $6,414 -3.1% | $394,099 |
| 2024 | $6,616 +8.3% | $394,099 +1.1% |
| 2023 | $6,107 -13.8% | $389,658 +16.8% |
| 2022 | $7,083 +3.7% | $333,596 +17% |
| 2021 | $6,829 +7% | $285,033 +9.3% |
| 2020 | $6,381 -0.9% | $260,711 -0.4% |
| 2019 | $6,438 -0.5% | $261,661 +4.4% |
| 2018 | $6,470 +10.8% | $250,582 +7% |
| 2017 | $5,840 +8.9% | $234,196 +11.3% |
| 2016 | $5,360 +5.5% | $210,454 +13.5% |
| 2015 | $5,081 | $185,400 |
| 2014 | $5,081 | $185,400 +8.7% |
| 2013 | -- | $170,500 +1.1% |
| 2012 | -- | $168,700 -3.4% |
| 2011 | -- | $174,600 -0.1% |
| 2010 | -- | $174,800 -2.1% |
| 2009 | -- | $178,600 |
| 2008 | -- | $178,600 |
| 2007 | -- | $178,600 |
| 2006 | -- | $178,600 |
| 2005 | -- | $178,600 +7% |
| 2004 | -- | $166,990 +11.1% |
| 2003 | -- | $150,300 +827.8% |
| 2002 | -- | $16,200 |
| 2001 | -- | $16,200 |
| 2000 | -- | $16,200 |
Find assessor info on the county website
Neighborhood: Parkwood Hills
Nearby homes
- $432,5004 bd3 ba3k sqft7924 Rampston Pl, Fort Worth, TX 76137Off Market

- $--5 bd3 ba3k sqft7932 Rampston Pl, Fort Worth, TX 76137Sold
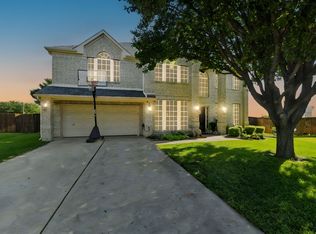
- $428,6005 bd3 ba3.4k sqft7920 Rampston Pl, Fort Worth, TX 76137Off Market
- $--4 bd3 ba2.7k sqft5545 Cranberry Dr, Fort Worth, TX 76137Sold
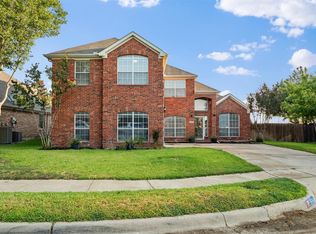
- $283,6003 bd2 ba1.5k sqft8013 Adcock Ct, Fort Worth, TX 76137Off Market
- $276,6003 bd2 ba1.4k sqft8009 Adcock Ct, Fort Worth, TX 76137Off Market
- $--3 bd2 ba1.3k sqft8017 Adcock Ct, Fort Worth, TX 76137Sold
- $428,6005 bd2 ba3.1k sqft5540 Cranberry Dr, Fort Worth, TX 76137Off Market
Nearby schools
GreatSchools rating
- 6/10Parkwood Hill Intermediate SchoolGrades: 5-6Distance: 0.1 mi
- 7/10Hillwood Middle SchoolGrades: 7-8Distance: 0.2 mi
- 6/10Central High SchoolGrades: 9-12Distance: 1.7 mi
Schools provided by the listing agent
- Elementary: Friendship
- Middle: Hillwood
- High: Central
- District: Keller ISD
Source: NTREIS. This data may not be complete. We recommend contacting the local school district to confirm school assignments for this home.
Get a cash offer in 3 minutes
Find out how much your home could sell for in as little as 3 minutes with a no-obligation cash offer.
Estimated market value
$389,100
Get a cash offer in 3 minutes
Find out how much your home could sell for in as little as 3 minutes with a no-obligation cash offer.
Estimated market value
$389,100
- Texas
- Tarrant County
- Fort Worth
- 76137
- Parkwood Hills
- 7928 Rampston Pl
