Nestled just three houses down from the scenic shores of Lake Arlington, 5729 Willamette Dr. is a beautifully maintained home that offers comfort, convenience, and peace of mind. This immaculately cared-for property boasts thoughtful upgrades throughout, ensuring effortless living in a prime location. From the moment you arrive, you’ll notice the attention to detail, from the well-manicured landscaping enhanced by a full sprinkler system to the durable gutters that help protect the home in all seasons, home comes with a generator so you'll never lose power again. Step inside to discover a spacious, open-concept layout with modern finishes, including elegant granite countertops in the kitchen, perfect for meal prep and entertaining.
Sold
Price Unknown
5729 Willamette Dr, Fort Worth, TX 76119
2beds
858sqft
Single Family Residence
Built in 2022
3,310 Square Feet Lot
$242,300 Zestimate®
$--/sqft
$1,601 Estimated rent
Home value
$242,300
$223,000 - $262,000
$1,601/mo
Zestimate® history
Owner options
List your home for rent
$1,601/mo
Rent Zestimate®
Find your next renter with Zillow Rental Manager. Plus, with online applications, you can quickly screen prospective tenants – for free.
$1,601/mo
Rent Zestimate®
Refinance and save
$400/mo
Est. payment
Refinancing to a lower rate could help reduce your monthly payments and save thousands over the life of the loan.
$400/mo
Est. payment
Explore your selling options
Work with a Zillow partner agent
Leverage their expertise and Zillow's premium Showcase listings to get your home seen by more buyers.
Get startedList with your own agent
Get your home in front of millions of buyers by listing it on Zillow.
Learn how to do itSell it yourself
Take full control of how buyers see your home on Zillow by listing For Sale by Owner (FSBO).
List your homeWhat's special
Modern finishesElegant granite countertopsWell-manicured landscapingFull sprinkler systemSpacious open-concept layoutDurable gutters
Zillow last checked:
Listing updated:
Listed by:
SHEILA Bonn 0607506 469-233-6929,
Keller Williams Realty 817-329-8850
Bought with:
Yessica Velez Guzman
EXP REALTY
Source: NTREIS,MLS#: 20885638
Facts & features
Interior
Bedrooms & bathrooms
- Bedrooms: 2
- Bathrooms: 2
- Full bathrooms: 2
Primary bedroom
- Features: Ceiling Fan(s)
- Level: First
- Dimensions: 12 x 10
Bedroom
- Features: Ceiling Fan(s)
- Level: First
- Dimensions: 9 x 8
Primary bathroom
- Features: Dual Sinks, Solid Surface Counters
- Level: First
- Dimensions: 7 x 3
Breakfast room nook
- Level: First
- Dimensions: 13 x 11
Kitchen
- Features: Breakfast Bar, Built-in Features, Eat-in Kitchen, Galley Kitchen, Granite Counters, Pantry
- Level: First
- Dimensions: 14 x 4
Living room
- Level: First
- Dimensions: 15 x 13
Heating
- Central, ENERGY STAR Qualified Equipment
Cooling
- Central Air, Ceiling Fan(s), Electric
Appliances
- Included: Dryer, Dishwasher, Electric Cooktop, Electric Oven, Electric Water Heater, Disposal, Microwave, Refrigerator
Features
- Eat-in Kitchen, Granite Counters, Pantry
- Flooring: Luxury Vinyl Plank
- Windows: Window Coverings
- Has basement: No
- Has fireplace: No
Interior area
- Total interior livable area: 858 sqft
Property
Parking
- Total spaces: 2
- Parking features: Door-Multi, Side By Side
- Attached garage spaces: 2
Features
- Levels: One
- Stories: 1
- Patio & porch: Covered
- Exterior features: Lighting, Private Yard, Rain Gutters
- Pool features: None
- Fencing: Wood
- Has view: Yes
- View description: Water
- Has water view: Yes
- Water view: Water
- Body of water: Arlington
Lot
- Size: 3,310 Square Feet
- Features: Level, Subdivision, Sprinkler System
Details
- Parcel number: 42802871
- Other equipment: Generator
Construction
Type & style
- Home type: SingleFamily
- Architectural style: Traditional,Detached
- Property subtype: Single Family Residence
- Attached to another structure: Yes
Materials
- Foundation: Slab
- Roof: Composition
Condition
- Year built: 2022
Utilities & green energy
- Sewer: Public Sewer
- Water: Public
- Utilities for property: Sewer Available, Water Available
Community & HOA
Community
- Features: Lake, Playground, Curbs, Sidewalks
- Security: Security System, Fire Alarm
- Subdivision: Enchanted Bay Sub
HOA
- Has HOA: Yes
- Services included: All Facilities
- HOA fee: $400 annually
- HOA name: Pfrincipal Mgt Group
- HOA phone: 214-368-0430
Location
- Region: Fort Worth
Financial & listing details
- Tax assessed value: $223,615
- Annual tax amount: $5,018
- Date on market: 3/29/2025
- Cumulative days on market: 40 days
- Listing terms: Cash,Conventional,FHA,VA Loan
Price history
| Date | Event | Price |
|---|---|---|
| 6/10/2025 | Sold | -- |
Source: NTREIS #20885638 Report a problem | ||
| 5/13/2025 | Pending sale | $245,000$286/sqft |
Source: NTREIS #20885638 Report a problem | ||
| 5/9/2025 | Contingent | $245,000$286/sqft |
Source: NTREIS #20885638 Report a problem | ||
| 4/30/2025 | Price change | $245,000-2%$286/sqft |
Source: NTREIS #20885638 Report a problem | ||
| 3/29/2025 | Listed for sale | $250,000-6.6%$291/sqft |
Source: NTREIS #20885638 Report a problem | ||
| 8/28/2023 | Sold | -- |
Source: NTREIS #20330237 Report a problem | ||
| 7/3/2023 | Pending sale | $267,708$312/sqft |
Source: NTREIS #20330237 Report a problem | ||
| 5/16/2023 | Listed for sale | $267,708$312/sqft |
Source: NTREIS #20330237 Report a problem | ||
Public tax history
| Year | Property taxes | Tax assessment |
|---|---|---|
| 2025 | -- | $223,615 |
| 2024 | -- | $223,615 +31.1% |
| 2023 | $3,859 +224% | $170,555 +272.3% |
| 2022 | $1,191 | $45,813 |
Find assessor info on the county website
Neighborhood: 76119
Nearby homes
- $320,0003 bd3 ba1.3k sqft5725 Willamette Dr, Fort Worth, TX 76119For Sale

- $231,500-- bd-- ba867 sqft5733 Willamette Dr, Fort Worth, TX 76119Off Market
- $--2 bd3 ba1.1k sqft5721 Willamette Dr, Fort Worth, TX 76119Sold
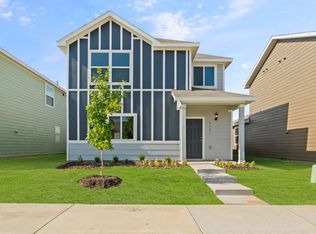
- $292,900-- bd-- ba1.6k sqft5737 Willamette Dr, Fort Worth, TX 76119Off Market
- $306,9003 bd2 ba2k sqft5717 Willamette Dr, Fort Worth, TX 76119Off Market
- $296,500-- bd-- ba1.8k sqft5720 Topwater Trl, Fort Worth, TX 76119Off Market
- $317,200-- bd-- ba2k sqft5716 Topwater Trl, Fort Worth, TX 76119Off Market
- $325,500-- bd-- ba2k sqft5741 Willamette Dr, Fort Worth, TX 76119Off Market
Nearby schools
GreatSchools rating
- 4/10Sunrise - Mcmillan Elementary SchoolGrades: PK-5Distance: 2.1 mi
- 3/10Phalen Leadership Academy at James Martin JacquetGrades: 6-8Distance: 2.6 mi
- 1/10Dunbar High SchoolGrades: 9-12Distance: 2.6 mi
Schools provided by the listing agent
- Elementary: Green Wm
- Middle: J Martin Jacquet
- High: Dunbar
- District: Fort Worth ISD
Source: NTREIS. This data may not be complete. We recommend contacting the local school district to confirm school assignments for this home.
Get a cash offer in 3 minutes
Find out how much your home could sell for in as little as 3 minutes with a no-obligation cash offer.
Estimated market value
$242,300
Get a cash offer in 3 minutes
Find out how much your home could sell for in as little as 3 minutes with a no-obligation cash offer.
Estimated market value
$242,300
- Texas
- Tarrant County
- Fort Worth
- 76119
- 5729 Willamette Dr
Nearby cities
Nearby neighborhoods
Nearby zip codes
Other Fort Worth Topics
