Charming Cleburne Classic on a Huge Corner Lot!
Discover this delightful three-bedroom, one-bathroom property nestled on a sprawling corner lot in the heart of Cleburne, TX. This charming home combines historical charm with modern updates, offering an inviting space perfect for various lifestyle needs.
Step inside to a warm, light-filled interior accentuated by tall ceilings and an appealing neutral color palette. The home's original trim work and beautiful doors contribute to its authentic character, while the vinyl plank flooring adds a contemporary touch. Recent updates throughout the house ensure a comfortable living experience.
The updated kitchen is a nice touch with its newer countertops, cabinets, and stainless-steel appliances, including a gas range, providing a perfect setting for family meals. The refreshed bathroom features a newer tub, toilet, and vanity, paired with updated lighting that enhances the home's bright and airy atmosphere.
Practicality meets charm with the additional storage room at the back of the house, offering extra space for whatever your needs may be. Exterior highlights include a cute front porch and a two-car covered parking area for added convenience. The fully fenced yard, complete with mature shade trees, provides a serene space for outdoor activities or relaxation. A separate storage building offers additional utility, meeting all your storage solution needs.
Experience the best of Cleburne living with this timeless classic.
For sale
Price cut: $2.5K (10/5)
$210,000
107 S Washington St, Cleburne, TX 76031
3beds
1,411sqft
Single Family Residence
Built in 1960
0.36 Acres Lot
$-- Zestimate®
$149/sqft
$-- HOA
What's special
Updated lightingFully fenced yardStainless-steel appliancesNewer tubVinyl plank flooringNewer countertopsBright and airy atmosphere
- 120 days
- 428
- 58
Zillow last checked:
Listing updated:
Listed by:
Gavin Hughes 817-526-1777,
Coldwell Banker Apex, REALTORS Cleburne 817-641-9873
Source: NTREIS,MLS#: 21294911
Facts & features
Interior
Bedrooms & bathrooms
- Bedrooms: 3
- Bathrooms: 1
- Full bathrooms: 1
Primary bedroom
- Level: First
- Dimensions: 1 x 1
Living room
- Level: First
- Dimensions: 1 x 1
Heating
- Central
Cooling
- Central Air, Ceiling Fan(s)
Appliances
- Included: Dishwasher, Gas Range
- Laundry: Laundry in Utility Room
Features
- Other
- Flooring: Carpet, Luxury Vinyl Plank
- Has basement: No
- Has fireplace: No
Interior area
- Total interior livable area: 1,411 sqft
Video & virtual tour
Property
Parking
- Total spaces: 2
- Parking features: Carport
- Carport spaces: 2
Features
- Levels: One
- Stories: 1
- Exterior features: Storage
- Pool features: None
- Fencing: Back Yard,Chain Link
Lot
- Size: 0.36 Acres
- Features: Corner Lot
Details
- Parcel number: 126280020400
Construction
Type & style
- Home type: SingleFamily
- Architectural style: Detached
- Property subtype: Single Family Residence
Materials
- Foundation: Pillar/Post/Pier
Condition
- Resale
- Year built: 1960
Utilities & green energy
- Sewer: Public Sewer
- Water: Public
- Utilities for property: Sewer Available, Water Available
Community & HOA
Community
- Subdivision: Original Cleburn
HOA
- Has HOA: No
Location
- Region: Cleburne
Financial & listing details
- Price per square foot: $149/sqft
- Tax assessed value: $146,451
- Annual tax amount: $3,315
- Date on market: 6/8/2026
- Cumulative days on market: 120 days
- Listing terms: Cash,Conventional,FHA,VA Loan
- Exclusions: Minerals owned. TV & Mount, chicken coop in backyard, curtains.
Estimated market value
Not available
Estimated sales range
Not available
Not available
Price history
| Date | Event | Price |
|---|---|---|
| 10/5/2026 | Price change | $210,000-1.2%$149/sqft |
Source: NTREIS #21294911 Report a problem | ||
| 8/12/2026 | Price change | $212,500-1.2%$151/sqft |
Source: NTREIS #21294911 Report a problem | ||
| 6/29/2026 | Price change | $215,000-2.2%$152/sqft |
Source: NTREIS #21294911 Report a problem | ||
| 6/8/2026 | Listed for sale | $219,900+0.4%$156/sqft |
Source: NTREIS #21294911 Report a problem | ||
| 10/12/2023 | Sold | -- |
Source: NTREIS #20424054 Report a problem | ||
| 9/29/2023 | Pending sale | $219,000$155/sqft |
Source: NTREIS #20424054 Report a problem | ||
| 9/22/2023 | Contingent | $219,000$155/sqft |
Source: NTREIS #20424054 Report a problem | ||
| 9/11/2023 | Price change | $219,000-2.7%$155/sqft |
Source: NTREIS #20424054 Report a problem | ||
| 9/7/2023 | Listed for sale | $225,000$159/sqft |
Source: NTREIS #20424054 Report a problem | ||
| 8/1/1995 | Sold | -- |
Source: Agent Provided Report a problem | ||
Public tax history
| Year | Property taxes | Tax assessment |
|---|---|---|
| 2025 | $1,496 -22.7% | $146,451 |
| 2024 | $1,936 -31.5% | $146,451 +15.4% |
| 2023 | $2,825 -11.1% | $126,951 |
| 2022 | $3,177 -4.1% | $126,951 |
| 2021 | $3,312 +55.7% | $126,951 +65.4% |
| 2020 | $2,127 +612.9% | $76,764 |
| 2019 | $298 +1.7% | $76,764 +51.4% |
| 2018 | $293 | $50,697 |
| 2017 | $293 -0.8% | $50,697 |
| 2016 | $296 -0.3% | $50,697 |
| 2015 | $297 | $50,697 |
| 2014 | $297 | $50,697 |
| 2012 | -- | -- |
| 2011 | -- | -- |
| 2010 | -- | -- |
| 2009 | -- | -- |
| 2008 | -- | -- |
| 2007 | -- | -- |
| 2006 | -- | -- |
| 2005 | -- | -- |
| 2004 | -- | -- |
| 2003 | -- | -- |
| 2002 | -- | -- |
| 2001 | -- | -- |
| 2000 | -- | -- |
Find assessor info on the county website
Monthly payment
Est. payment
Payment breakdown
Explore the cost of this home by adjusting the details. Changes won't be saved.Climate risks
Neighborhood: 76031
Nearby schools
Schools provided by the listing agent
- Elementary: Adams
- Middle: Ad Wheat,Lowell Smith
- High: Cleburne
- District: Cleburne ISD
Source: NTREIS. This data may not be complete. We recommend contacting the local school district to confirm school assignments for this home.
Similar homes
- $209,0003 bd2 ba1.2k sqft103 May Ave, Cleburne, TX 76031For Sale
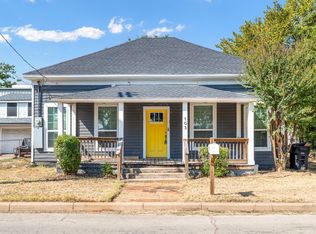 MLS ID #21398786, David DeVries. NTREIS
 - $229,5003 bd2 ba1.3k sqft161 Columbia St, Cleburne, TX 76031For Sale
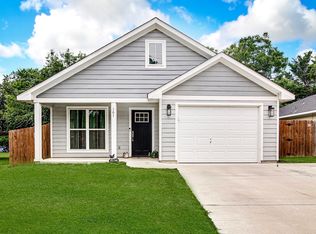 MLS ID #21280633, Wendy Garcia. NTREIS
 - $199,9003 bd2 ba1.1k sqft1413 N Wilhite St, Cleburne, TX 76031For Sale
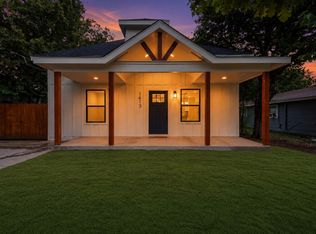 MLS ID #21334810, Paige Villalobos. NTREIS
 - $204,9003 bd1 ba1.1k sqft809 Phillips St, Cleburne, TX 76033For Sale
 MLS ID #21340421, Ashlea Stanton. NTREIS
