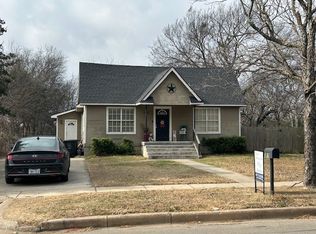
Come see this adorable home offering 2 bedrooms, 2 bathrooms and a large lot. The home has a large front porch for greeting guests and hardwood floors through much of the home. The glass doors from the family room into the formal living room are a charming feature. The large kitchen is the heart of the home and is a great place to cook for the upcomng holidays. The laundry room is large and can double as a mud room. Don't miss out on the charming home.
For sale
$172,000
1313 N Robinson St, Cleburne, TX 76031
2beds
1,511sqft
Single Family Residence
Built in 1940
10,193 Square Feet Lot
$163,400 Zestimate®
$114/sqft
$-- HOA
What's special
Large lot
- 24 days
- 541
- 91
Likely to sell faster than
Zillow last checked:
Listing updated:
Listed by:
Hope Kirkpatrick 817-774-2487,
Webb Kirkpatrick Real Estate, Inc 817-774-2487
Source: NTREIS,MLS#: 21381150
Facts & features
Interior
Bedrooms & bathrooms
- Bedrooms: 2
- Bathrooms: 2
- Full bathrooms: 2
Primary bedroom
- Level: First
- Dimensions: 0 x 0
Living room
- Features: Built-in Features
- Level: First
- Dimensions: 0 x 0
Heating
- Central
Cooling
- Central Air, Electric
Features
- Other
- Has basement: No
- Has fireplace: No
Interior area
- Total interior livable area: 1,511 sqft
Video & virtual tour
Property
Parking
- Parking features: None
Features
- Levels: One
- Stories: 1
- Pool features: None
Lot
- Size: 10,193 Square Feet
Details
- Parcel number: 126280009750
Construction
Type & style
- Home type: SingleFamily
- Architectural style: Early American,Detached
- Property subtype: Single Family Residence
- Attached to another structure: Yes
Materials
- Wood Siding
- Foundation: Pillar/Post/Pier
- Roof: Composition
Condition
- Year built: 1940
Utilities & green energy
- Sewer: Public Sewer
- Water: Public
- Utilities for property: Electricity Connected, Natural Gas Available, Sewer Available, Separate Meters, Water Available
Community & HOA
Community
- Subdivision: Original Cleburn
HOA
- Has HOA: No
Location
- Region: Cleburne
Financial & listing details
- Price per square foot: $114/sqft
- Tax assessed value: $123,106
- Annual tax amount: $2,787
- Date on market: 9/9/2026
- Cumulative days on market: 164 days
- Listing terms: Cash,Conventional
Estimated market value
$163,400
$154,000 - $172,000
$1,609/mo
Price history
| Date | Event | Price |
|---|---|---|
| 9/9/2026 | Listed for sale | $172,000$114/sqft |
Source: NTREIS #21381150 Report a problem | ||
| 9/5/2026 | Listing removed | $172,000$114/sqft |
Source: NTREIS #21160289 Report a problem | ||
| 8/21/2026 | Price change | $172,000-1.7%$114/sqft |
Source: NTREIS #21160289 Report a problem | ||
| 6/8/2026 | Listed for sale | $175,000$116/sqft |
Source: NTREIS #21160289 Report a problem | ||
| 6/1/2026 | Contingent | $175,000$116/sqft |
Source: NTREIS #21160289 Report a problem | ||
| 1/22/2026 | Listed for sale | $175,000$116/sqft |
Source: NTREIS #21160289 Report a problem | ||
| 6/18/2003 | Sold | -- |
Source: Agent Provided Report a problem | ||
Public tax history
| Year | Property taxes | Tax assessment |
|---|---|---|
| 2025 | $2,787 +1.5% | $123,106 |
| 2024 | $2,745 +0.2% | $123,106 |
| 2023 | $2,739 -11.1% | $123,106 |
| 2022 | $3,081 -4.1% | $123,106 |
| 2021 | $3,212 +53% | $123,106 +62.5% |
| 2020 | $2,100 | $75,773 |
| 2019 | $2,100 +47.4% | $75,773 +57.2% |
| 2018 | $1,425 0% | $48,213 |
| 2017 | $1,425 +0.4% | $48,213 |
| 2016 | $1,419 +10.4% | $48,213 |
| 2015 | $1,285 | $48,213 |
| 2014 | $1,285 | $48,213 |
| 2012 | -- | -- |
| 2011 | -- | -- |
| 2010 | -- | -- |
| 2009 | -- | -- |
| 2008 | -- | -- |
| 2007 | -- | -- |
| 2006 | -- | -- |
| 2005 | -- | -- |
| 2004 | -- | -- |
Find assessor info on the county website
Monthly payment
Est. payment
Payment breakdown
Explore the cost of this home by adjusting the details. Changes won't be saved.Climate risks
Neighborhood: 76031
Nearby schools
Schools provided by the listing agent
- Elementary: Irving
- Middle: Ad Wheat,Lowell Smith
- High: Cleburne
- District: Cleburne ISD
Source: NTREIS. This data may not be complete. We recommend contacting the local school district to confirm school assignments for this home.
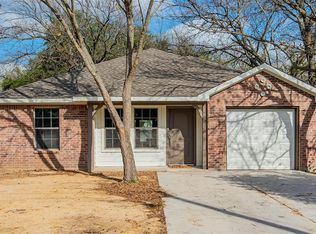
Similar homes
- $209,0003 bd2 ba1.2k sqft103 May Ave, Cleburne, TX 76031For Sale
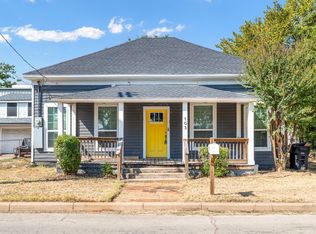 MLS ID #21398786, David DeVries. NTREIS
 - $175,0002 bd2 ba1.1k sqft509 N Buffalo Ave, Cleburne, TX 76033For Sale
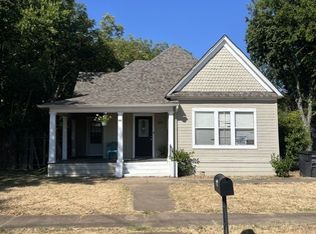 MLS ID #21381136, Hope Kirkpatrick. NTREIS
 - $169,0003 bd2 ba1.2k sqft113 Moon St, Cleburne, TX 76033For Sale
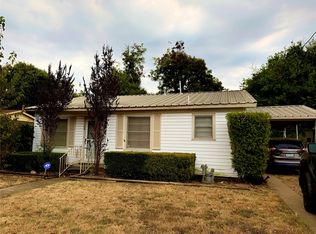 MLS ID #21372822, Dawn Goff Shafer. NTREIS
 - $254,9003 bd2 ba1.5k sqft1019 N Anglin St, Cleburne, TX 76031For Sale
 MLS ID #21381156, Hope Kirkpatrick. NTREIS
