Opportunity is knocking in this 2-bedroom, 1-bath home tucked away on a quiet cul-de-sac in the sweet town of Cleburne! With TWO LOTS, this property offers exciting possibilities for investors, renovators, or buyers looking for a little extra breathing room. Explore the potential to subdivide and move the existing home over to one side, creating an opportunity to sell off the additional lot—or simply enjoy the space and privacy that come with a larger-than-average property.
The fully fenced backyard is shaded by lots of mature trees, creating a nice private retreat with room to spread out. Inside, you’ll find some important updates already in place, including new wood-look laminate flooring, carpeted bedrooms, and fresh interior paint in 2024, plus a new roof and HVAC in 2017. The home also features a gas heater, and the kitchen is plumbed for gas. Entire home was rewired and insulated in 1996.
The back porch has been enclosed to provide a utility room with hookups, along with additional closed-in storage space. A 1-car garage and storage shed add even more practical space.
Whether you’re looking for your next investment project or a property with room to build on its potential, this one is worth a look. Come quickly—priced to move!
For sale
$130,000
106 Bales St #108, Cleburne, TX 76033
2beds
954sqft
Single Family Residence
Built in 1950
0.36 Acres Lot
$-- Zestimate®
$136/sqft
$-- HOA
What's special
Private retreatStorage shedNew wood-look laminate flooringGas heaterCarpeted bedroomsQuiet cul-de-sacFully fenced backyard
- 16 days
- 548
- 57
Likely to sell faster than
Zillow last checked:
Listing updated:
Listed by:
Jennifer Dons 0648753 817-523-9113,
League Real Estate 817-523-9113
Source: NTREIS,MLS#: 21386880
Facts & features
Interior
Bedrooms & bathrooms
- Bedrooms: 2
- Bathrooms: 1
- Full bathrooms: 1
Primary bedroom
- Features: Ceiling Fan(s), Walk-In Closet(s)
- Level: First
- Dimensions: 11 x 10
Bedroom
- Features: Ceiling Fan(s)
- Level: First
- Dimensions: 11 x 10
Other
- Features: Linen Closet
- Level: First
- Dimensions: 10 x 5
Kitchen
- Features: Built-in Features, Eat-in Kitchen, Solid Surface Counters
- Level: First
- Dimensions: 11 x 13
Living room
- Features: Ceiling Fan(s)
- Level: First
- Dimensions: 13 x 13
Utility room
- Features: Linen Closet, Utility Room
- Level: First
- Dimensions: 10 x 16
Heating
- Central, Natural Gas
Cooling
- Central Air, Ceiling Fan(s), Electric
Appliances
- Included: Some Gas Appliances, Gas Water Heater, Plumbed For Gas
- Laundry: Washer Hookup, Dryer Hookup, Laundry in Utility Room
Features
- Eat-in Kitchen, Open Floorplan, Cable TV, Walk-In Closet(s)
- Flooring: Carpet, Concrete, Laminate
- Windows: Window Coverings
- Has basement: No
- Has fireplace: No
Interior area
- Total interior livable area: 954 sqft
Video & virtual tour
Property
Parking
- Total spaces: 1
- Parking features: Covered, Door-Multi, Driveway, Garage Faces Front, Garage
- Garage spaces: 1
Features
- Levels: One
- Stories: 1
- Patio & porch: Enclosed, Front Porch, Covered
- Pool features: None
- Fencing: Chain Link,Full,Perimeter
Lot
- Size: 0.36 Acres
- Features: Back Yard, Cul-De-Sac, Interior Lot, Irregular Lot, Lawn, Few Trees
Details
- Additional structures: Garage(s), Shed(s)
- Parcel number: 126280042740
Construction
Type & style
- Home type: SingleFamily
- Architectural style: Traditional,Detached
- Property subtype: Single Family Residence
Materials
- Foundation: Pillar/Post/Pier
- Roof: Composition
Condition
- Resale
- Year built: 1950
Utilities & green energy
- Sewer: Public Sewer
- Water: Public
- Utilities for property: Electricity Available, Electricity Connected, Natural Gas Available, Sewer Available, Separate Meters, Water Available, Cable Available
Community & HOA
Community
- Security: Smoke Detector(s)
- Subdivision: Original Cleburn
HOA
- Has HOA: No
Location
- Region: Cleburne
Financial & listing details
- Price per square foot: $136/sqft
- Tax assessed value: $230,321
- Annual tax amount: $5,214
- Date on market: 9/15/2026
- Cumulative days on market: 17 days
- Listing terms: Cash
Estimated market value
Not available
Estimated sales range
Not available
$1,393/mo
Price history
| Date | Event | Price |
|---|---|---|
| 9/15/2026 | Listed for sale | $130,000$136/sqft |
Source: NTREIS #21386880 Report a problem | ||
Public tax history
| Year | Property taxes | Tax assessment |
|---|---|---|
| 2025 | $5,214 +1.5% | $230,321 |
| 2024 | $5,135 +0.2% | $230,321 |
| 2023 | $5,125 +74.4% | $230,321 +96.1% |
| 2022 | $2,939 -4.1% | $117,444 |
| 2021 | $3,064 +11.1% | $117,444 +18% |
| 2020 | $2,757 | $99,505 |
| 2019 | $2,757 +45.6% | $99,505 +55.3% |
| 2018 | $1,893 +196.4% | $64,078 +196.5% |
| 2017 | $639 +40.5% | $21,609 +40% |
| 2016 | $455 -56% | $15,440 -60.2% |
| 2015 | $1,034 | $38,795 |
| 2014 | $1,034 | $38,795 |
| 2012 | -- | -- |
| 2011 | -- | -- |
| 2010 | -- | -- |
| 2009 | -- | -- |
| 2008 | -- | -- |
| 2007 | -- | -- |
| 2006 | -- | -- |
| 2005 | -- | -- |
| 2004 | -- | -- |
Find assessor info on the county website
Monthly payment
Est. payment
Payment breakdown
Explore the cost of this home by adjusting the details. Changes won't be saved.Climate risks
Neighborhood: 76033
Nearby schools
Schools provided by the listing agent
- Elementary: Gerard
- Middle: Lowell Smith
- High: Cleburne
- District: Cleburne ISD
Source: NTREIS. This data may not be complete. We recommend contacting the local school district to confirm school assignments for this home.
Similar homes
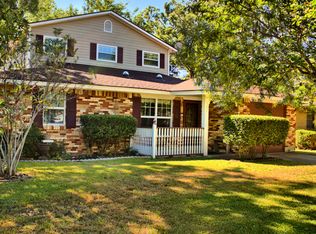
- $139,9003 bd1 ba1.2k sqft507 Graham St, Cleburne, TX 76033For Sale
 MLS ID #21374135, Karen Mitchell. NTREIS
 - $--2 bd1 ba1.2k sqft516 Featherston St, Cleburne, TX 76033Auction
 Auction.com 1
 - $124,9993 bd1 ba1.1k sqft905 Euclid St, Cleburne, TX 76033For Sale
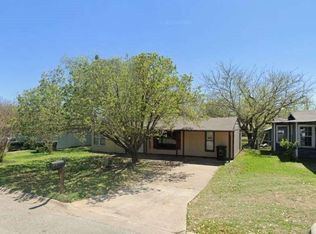 MLS ID #52159922, Chet Polniazek, 1st Texas Realty Services. HAR
 - $135,0002 bd1 ba850 sqft1209 N Anglin St, Cleburne, TX 76031For Sale
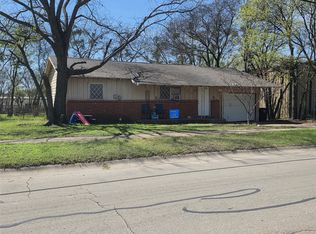 MLS ID #21214411, Paige Henslee. NTREIS
