Turn Key Renovated Tiny Home Priced Below Value! Tucked beneath the trees in Bluewater Oaks, this charming home brings all the warmth and simplicity of a cozy cabin with the comfort of thoughtful modern updates. With just over 900 square feet, this 1-bedroom, 2-bath retreat feels inviting and surprisingly spacious, offering the perfect blend of snug living and practical design. Step inside to an open, welcoming layout where the kitchen and living spaces flow together with ease. Soft natural light, fresh finishes, and easy-care flooring create a calm, comfortable atmosphere. The primary suite feels like its own hideaway with an ensuite bath and walk-in closet, while the rare second full bathroom makes hosting or daily routines wonderfully convenient. Updated cabinetry, countertops, stainless steel appliances, and new touches throughout bring a fresh feel while keeping the charm intact. A sturdy metal roof and central HVAC ensure year-round comfort, whether this becomes your full-time nest or your peaceful weekend escape. Bluewater Oaks offers the kind of community amenities that make simple living feel special — a shared dock, boat ramp, playground, basketball court, and well-kept common areas. With city water and sewer, co-op electric, and HOA grounds maintenance included, everything stays easy and stress-free. If you’re dreaming of a cozy place to unwind, downsize, or enjoy the tiny-home lifestyle with a little more room to breathe, this home is ready to welcome you.
For sale
Price cut: $3K (10/20)
$135,000
88 Live Oak St, Alvarado, TX 76009
1beds
924sqft
Single Family Residence
Built in 1985
2,482 Square Feet Lot
$131,100 Zestimate®
$146/sqft
$65/mo HOA
What's special
Fresh finishesEasy-care flooringUpdated cabinetryStainless steel appliancesSoft natural lightWalk-in closetEnsuite bath
- 61 days
- 95
- 6
Zillow last checked:
Listing updated:
Listed by:
Nathan Bowers 0671644,
eXp Realty, LLC 888-519-7431
Source: NTREIS,MLS#: 21350304
Facts & features
Interior
Bedrooms & bathrooms
- Bedrooms: 1
- Bathrooms: 2
- Full bathrooms: 2
Primary bedroom
- Features: En Suite Bathroom, Walk-In Closet(s)
- Level: First
- Dimensions: 15 x 9
Primary bathroom
- Features: En Suite Bathroom, Separate Shower
- Level: First
- Dimensions: 4 x 8
Other
- Features: Separate Shower
- Level: First
- Dimensions: 11 x 3
Kitchen
- Features: Built-in Features
- Level: First
- Dimensions: 11 x 10
Living room
- Features: Ceiling Fan(s)
- Level: First
- Dimensions: 11 x 14
Heating
- Central, Electric
Cooling
- Central Air, Ceiling Fan(s), Electric
Appliances
- Included: Electric Cooktop, Electric Oven, Microwave
Features
- Eat-in Kitchen, Open Floorplan
- Flooring: Carpet, Vinyl
- Has basement: No
- Has fireplace: No
Interior area
- Total interior livable area: 924 sqft
Video & virtual tour
Property
Parking
- Parking features: Driveway, Gravel, Open, Outside
- Has uncovered spaces: Yes
Features
- Levels: One
- Stories: 1
- Exterior features: Basketball Court, Dock, Playground
- Pool features: None
- Fencing: None
Lot
- Size: 2,482 Square Feet
- Features: Cleared, Interior Lot
- Residential vegetation: Cleared, Grassed
Details
- Parcel number: 126232300880
Construction
Type & style
- Home type: SingleFamily
- Architectural style: Traditional,Detached
- Property subtype: Single Family Residence
Materials
- Foundation: Pillar/Post/Pier
- Roof: Metal
Condition
- Resale
- Year built: 1985
Utilities & green energy
- Sewer: Public Sewer
- Water: Public
- Utilities for property: Electricity Available, Electricity Connected, Sewer Available, Water Available
Community & HOA
Community
- Security: Smoke Detector(s)
- Subdivision: Bluewater Oaks Add
HOA
- Has HOA: Yes
- Services included: Maintenance Grounds
- HOA fee: $65 monthly
- HOA name: Blue Water Oaks Poa
- HOA phone: 817-783-7772
Location
- Region: Alvarado
Financial & listing details
- Price per square foot: $146/sqft
- Tax assessed value: $81,760
- Annual tax amount: $1,449
- Date on market: 8/20/2026
- Cumulative days on market: 554 days
- Listing terms: Cash,Conventional,FHA,VA Loan
- Exclusions: None.
Estimated market value
$131,100
$125,000 - $138,000
$1,404/mo
Price history
| Date | Event | Price |
|---|---|---|
| 10/20/2026 | Price change | $135,000-2.2%$146/sqft |
Source: NTREIS #21350304 Report a problem | ||
| 8/20/2026 | Listed for sale | $138,000-1.4%$149/sqft |
Source: NTREIS #21350304 Report a problem | ||
| 8/19/2026 | Listing removed | $140,000$152/sqft |
Source: NTREIS #21255362 Report a problem | ||
| 7/21/2026 | Price change | $140,000-3.4%$152/sqft |
Source: NTREIS #21255362 Report a problem | ||
| 6/29/2026 | Price change | $145,000-3.3%$157/sqft |
Source: NTREIS #21255362 Report a problem | ||
| 4/30/2026 | Listed for sale | $149,900-6.3%$162/sqft |
Source: NTREIS #21255362 Report a problem | ||
| 4/28/2026 | Listing removed | $159,900$173/sqft |
Source: NTREIS #21125792 Report a problem | ||
| 2/20/2026 | Price change | $159,900-3%$173/sqft |
Source: NTREIS #21125792 Report a problem | ||
| 1/20/2026 | Price change | $164,900-10.8%$178/sqft |
Source: NTREIS #21125792 Report a problem | ||
| 1/19/2026 | Listed for sale | $184,900+15.6%$200/sqft |
Source: NTREIS #21125792 Report a problem | ||
| 12/2/2025 | Listing removed | $159,900$173/sqft |
Source: NTREIS #21030869 Report a problem | ||
| 11/3/2025 | Price change | $159,900-5.9%$173/sqft |
Source: NTREIS #21030869 Report a problem | ||
| 8/14/2025 | Listed for sale | $169,900-2.9%$184/sqft |
Source: NTREIS #21030869 Report a problem | ||
| 7/26/2025 | Listing removed | $174,900$189/sqft |
Source: NTREIS #20867409 Report a problem | ||
| 5/21/2025 | Price change | $174,900-4.4%$189/sqft |
Source: NTREIS #20867409 Report a problem | ||
| 4/16/2025 | Price change | $182,900-1.1%$198/sqft |
Source: NTREIS #20867409 Report a problem | ||
| 3/17/2025 | Listed for sale | $184,900+134.1%$200/sqft |
Source: NTREIS #20867409 Report a problem | ||
| 1/28/2025 | Listing removed | $79,000$85/sqft |
Source: NTREIS #20759219 Report a problem | ||
| 1/22/2025 | Price change | $79,000-0.1%$85/sqft |
Source: NTREIS #20759219 Report a problem | ||
| 1/20/2025 | Price change | $79,100-0.1%$86/sqft |
Source: NTREIS #20759219 Report a problem | ||
| 1/10/2025 | Price change | $79,200-0.1%$86/sqft |
Source: NTREIS #20759219 Report a problem | ||
| 1/8/2025 | Price change | $79,300-0.1%$86/sqft |
Source: NTREIS #20759219 Report a problem | ||
| 1/6/2025 | Price change | $79,400-0.1%$86/sqft |
Source: NTREIS #20759219 Report a problem | ||
| 1/2/2025 | Price change | $79,500-0.1%$86/sqft |
Source: NTREIS #20759219 Report a problem | ||
| 12/31/2024 | Listed for sale | $79,600$86/sqft |
Source: NTREIS #20759219 Report a problem | ||
| 3/13/2024 | Sold | -- |
Source: Agent Provided Report a problem | ||
Public tax history
| Year | Property taxes | Tax assessment |
|---|---|---|
| 2025 | $1,359 -6.2% | $81,760 |
| 2024 | $1,449 -4.5% | $81,760 -10.9% |
| 2023 | $1,517 -12% | $91,760 |
| 2022 | $1,724 +1914.3% | $91,760 +1939.1% |
| 2021 | $86 | $4,500 |
Find assessor info on the county website
Monthly payment
Est. payment
Payment breakdown
Explore the cost of this home by adjusting the details. Changes won't be saved.Climate risks
Neighborhood: 76009
Nearby schools
Schools provided by the listing agent
- Elementary: Alvarado S
- Middle: Alvarado
- High: Alvarado
- District: Alvarado ISD
Source: NTREIS. This data may not be complete. We recommend contacting the local school district to confirm school assignments for this home.

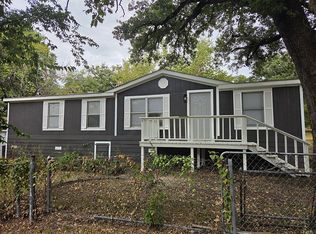
Similar homes
- $169,9002 bd2 ba960 sqft143 White Oak St, Alvarado, TX 76009For Sale
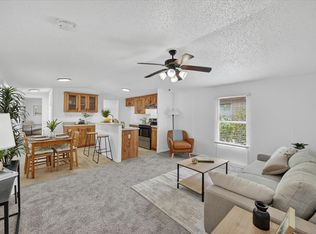 MLS ID #21288834, Artie Reynoso. NTREIS
 - $115,0001 bd1 ba532 sqft292 Chambers Dr, Alvarado, TX 76009For Sale
 MLS ID #21377962, Salena Green. NTREIS
 - $189,0002 bd1 ba900 sqft63 Live Oak St, Alvarado, TX 76009For Sale
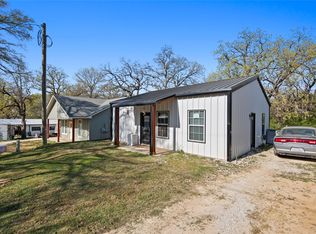 MLS ID #20885689, Kayla Phelps. NTREIS
 - $200,0003 bd2 ba1.3k sqft9133 Fm 1807, Alvarado, TX 76009For Sale
 MLS ID #21379869, Corey Arceneaux. NTREIS
