Welcome home to this beautifully remodeled 4-bedroom, 2-bath home that is truly move-in ready! This property has been extensively updated from top to bottom, including new electrical, new plumbing, new flooring, a new HVAC system, new water heater, and new fixtures throughout.
The completely updated kitchen is a standout, featuring new custom cabinetry, granite countertops, and a spacious island that provides plenty of room for cooking, entertaining, and gathering with family and friends. Both bathrooms have been beautifully updated, with a tile shower in the guest bath and a stylish corner shower in the primary suite. Situated on a nice corner lot, the home also features a fenced backyard with plenty of space to enjoy the outdoors. With four bedrooms, two full bathrooms, extensive updates, and immediate move-in availability, this home offers the space and peace of mind buyers are looking for. Come see this completely remodeled home and make it yours!
For sale
$215,000
703 Odell St, Cleburne, TX 76033
4beds
1,431sqft
Single Family Residence
Built in 1970
8,276 Square Feet Lot
$210,400 Zestimate®
$150/sqft
$-- HOA
What's special
Granite countertopsCompletely updated kitchenNice corner lotSpacious islandNew custom cabinetry
- 7 days
- 523
- 69
Likely to sell faster than
Zillow last checked:
Listing updated:
Listed by:
James Like 0549705 817-791-7002,
Rev Real Estate 817-791-7002
Source: NTREIS,MLS#: 21400602
Facts & features
Interior
Bedrooms & bathrooms
- Bedrooms: 4
- Bathrooms: 2
- Full bathrooms: 2
Primary bedroom
- Features: Ceiling Fan(s)
- Level: First
- Dimensions: 15 x 12
Bedroom
- Features: Ceiling Fan(s)
- Level: First
- Dimensions: 10 x 10
Bedroom
- Features: Ceiling Fan(s)
- Level: First
- Dimensions: 11 x 10
Bedroom
- Features: Ceiling Fan(s)
- Level: First
- Dimensions: 10 x 10
Dining room
- Level: First
- Dimensions: 10 x 10
Kitchen
- Features: Breakfast Bar, Granite Counters, Kitchen Island
- Level: First
- Dimensions: 12 x 12
Living room
- Features: Ceiling Fan(s)
- Level: First
- Dimensions: 14 x 12
Heating
- Central, Electric
Cooling
- Central Air, Ceiling Fan(s), Electric
Appliances
- Included: Dishwasher, Electric Range, Electric Water Heater
- Laundry: Dryer Hookup, ElectricDryer Hookup
Features
- Decorative/Designer Lighting Fixtures, Granite Counters, High Speed Internet, Kitchen Island, Cable TV
- Flooring: Carpet, Luxury Vinyl Plank
- Has basement: No
- Has fireplace: No
Interior area
- Total interior livable area: 1,431 sqft
Video & virtual tour
Property
Parking
- Parking features: Driveway
Features
- Levels: One
- Stories: 1
- Pool features: None
- Fencing: Chain Link
Lot
- Size: 8,276 Square Feet
- Features: Corner Lot, Landscaped
Details
- Parcel number: 126289000230
Construction
Type & style
- Home type: SingleFamily
- Architectural style: Traditional,Detached
- Property subtype: Single Family Residence
- Attached to another structure: Yes
Materials
- Foundation: Pillar/Post/Pier
- Roof: Composition
Condition
- Resale
- Year built: 1970
Utilities & green energy
- Sewer: Public Sewer
- Water: Public
- Utilities for property: Electricity Connected, Sewer Available, Water Available, Cable Available
Community & HOA
Community
- Subdivision: Hutson
HOA
- Has HOA: No
Location
- Region: Cleburne
Financial & listing details
- Price per square foot: $150/sqft
- Tax assessed value: $175,631
- Annual tax amount: $3,024
- Date on market: 10/3/2026
- Cumulative days on market: 8 days
- Listing terms: Cash,Conventional,FHA,VA Loan
- Exclusions: Mineral rights
Estimated market value
$210,400
$200,000 - $221,000
$1,829/mo
Price history
| Date | Event | Price |
|---|---|---|
| 10/3/2026 | Listed for sale | $215,000$150/sqft |
Source: NTREIS #21400602 Report a problem | ||
Public tax history
| Year | Property taxes | Tax assessment |
|---|---|---|
| 2025 | $727 | $133,581 +10% |
| 2024 | $727 | $121,437 +10% |
| 2023 | $727 -37.3% | $110,397 +10% |
| 2022 | $1,159 | $100,361 +10% |
| 2021 | $1,159 | $91,237 +10% |
| 2020 | $1,159 +0.4% | $82,943 -30.3% |
| 2019 | $1,155 -24.8% | $119,058 +43.6% |
| 2018 | $1,536 +13.1% | $82,924 |
| 2017 | $1,357 +14.3% | $82,924 +31.2% |
| 2016 | $1,188 -8.5% | $63,223 +22.8% |
| 2015 | $1,299 | $51,501 -13% |
| 2014 | $1,299 | $59,174 |
| 2012 | -- | -- |
| 2011 | -- | -- |
| 2010 | -- | -- |
| 2009 | -- | -- |
| 2008 | -- | -- |
| 2007 | -- | -- |
| 2006 | -- | -- |
| 2005 | -- | -- |
| 2004 | -- | -- |
| 2003 | -- | -- |
| 2002 | -- | -- |
| 2001 | -- | -- |
| 2000 | -- | -- |
Find assessor info on the county website
Monthly payment
Est. payment
Payment breakdown
Explore the cost of this home by adjusting the details. Changes won't be saved.Climate risks
Neighborhood: 76033
Nearby schools
Schools provided by the listing agent
- Elementary: Cooke
- Middle: Ad Wheat,Lowell Smith
- High: Cleburne
- District: Cleburne ISD
Source: NTREIS. This data may not be complete. We recommend contacting the local school district to confirm school assignments for this home.
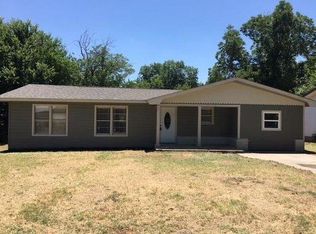
Similar homes
- $220,0003 bd2 ba1.5k sqft402 Myers Ave, Cleburne, TX 76033For Sale
 MLS ID #21381978, Angela Bradshaw. NTREIS
 - $225,0003 bd2 ba1.2k sqft1907 Armstrong St, Cleburne, TX 76033For Sale
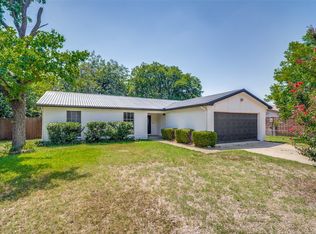 MLS ID #21340104, Celissa Irizarry. NTREIS
 - $204,9003 bd1 ba1.1k sqft809 Phillips St, Cleburne, TX 76033For Sale
 MLS ID #21340421, Ashlea Stanton. NTREIS
 - $230,0003 bd2 ba1.2k sqft417 Marengo St, Cleburne, TX 76033For Sale
 MLS ID #21299243, Dot Drugan. NTREIS
