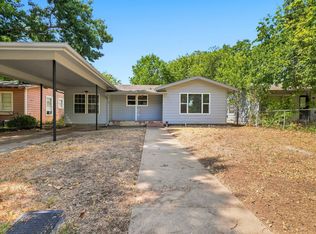
Come discover the possibilities with this charming 3-bedroom, 1.5-bathroom brick home! Full of opportunity and ready for its next chapter, this property is the perfect canvas for someone with vision. Featuring a functional layout, classic brick exterior, and plenty of potential to make it your own. Step outside and enjoy the spacious, completely fenced backyard. While this home could use a little TLC, the possibilities are truly endless! Whether you're searching for your next investment project or looking for a place to add your own personal touches and build equity, this property is full of promise. Conveniently located near shopping, restaurants, and everyday amenities, this home offers both opportunity and convenience. Bring your vision, unlock its potential, and turn this diamond in the rough into something special!
For sale
$169,900
206 Circle Dr, Cleburne, TX 76033
3beds
1,204sqft
Single Family Residence
Built in 1953
0.28 Acres Lot
$205,700 Zestimate®
$141/sqft
$-- HOA
What's special
Classic brick exteriorFunctional layoutSpacious completely fenced backyard
- 19 hours
- 151
- 28
Zillow last checked:
Listing updated:
Listed by:
Melissa Bridgewater 0717611 817-471-6989,
Compass RE Texas , LLC 214-814-8100
Source: NTREIS,MLS#: 21438772
Facts & features
Interior
Bedrooms & bathrooms
- Bedrooms: 3
- Bathrooms: 2
- Full bathrooms: 1
- 1/2 bathrooms: 1
Primary bedroom
- Features: En Suite Bathroom
- Level: First
- Dimensions: 11 x 11
Bedroom
- Features: Built-in Features
- Level: First
- Dimensions: 14 x 12
Bedroom
- Level: First
- Dimensions: 11 x 11
Primary bathroom
- Level: First
- Dimensions: 4 x 4
Dining room
- Level: First
- Dimensions: 9 x 11
Other
- Features: Built-in Features
- Level: First
- Dimensions: 6 x 11
Kitchen
- Features: Ceiling Fan(s), Eat-in Kitchen
- Level: First
- Dimensions: 12 x 11
Living room
- Features: Ceiling Fan(s)
- Level: First
- Dimensions: 17 x 15
Utility room
- Features: Utility Room
- Level: First
- Dimensions: 10 x 8
Heating
- Central, Natural Gas
Cooling
- Central Air, Ceiling Fan(s)
Appliances
- Included: Some Gas Appliances, Dishwasher, Gas Cooktop, Gas Oven, Gas Water Heater, Plumbed For Gas
- Laundry: Washer Hookup, Laundry in Utility Room
Features
- Eat-in Kitchen
- Flooring: Laminate
- Windows: Window Coverings
- Has basement: No
- Has fireplace: No
Interior area
- Total interior livable area: 1,204 sqft
Video & virtual tour
Property
Parking
- Total spaces: 2
- Parking features: Door-Multi, Driveway, Garage Faces Front, Garage
- Attached garage spaces: 2
- Has uncovered spaces: Yes
Features
- Levels: One
- Stories: 1
- Patio & porch: Front Porch, Covered
- Pool features: None
- Fencing: Chain Link
Lot
- Size: 0.28 Acres
- Features: Back Yard, Interior Lot, Lawn, Few Trees
Details
- Parcel number: 126301500490
Construction
Type & style
- Home type: SingleFamily
- Architectural style: Traditional,Detached
- Property subtype: Single Family Residence
- Attached to another structure: Yes
Materials
- Brick
- Foundation: Pillar/Post/Pier
- Roof: Composition
Condition
- Resale
- Year built: 1953
Utilities & green energy
- Sewer: Public Sewer
- Water: Public
- Utilities for property: Sewer Available, Water Available
Community & HOA
Community
- Subdivision: Stadium Place Add
HOA
- Has HOA: No
Location
- Region: Cleburne
Financial & listing details
- Price per square foot: $141/sqft
- Tax assessed value: $181,102
- Annual tax amount: $4,100
- Date on market: 11/19/2026
- Cumulative days on market: 1 day
- Listing terms: Cash,Conventional
Estimated market value
$205,700
$179,000 - $228,000
$1,711/mo
Price history
| Date | Event | Price |
|---|---|---|
| 11/19/2026 | Listed for sale | $169,900$141/sqft |
Source: NTREIS #21438772 Report a problem | ||
Public tax history
| Year | Property taxes | Tax assessment |
|---|---|---|
| 2025 | $4,100 +1.5% | $181,102 |
| 2024 | $4,038 +13.2% | $181,102 +12.9% |
| 2023 | $3,569 -11.1% | $160,371 |
| 2022 | $4,013 +28.1% | $160,371 +33.6% |
| 2021 | $3,133 +5.1% | $120,062 +11.7% |
| 2020 | $2,979 | $107,513 |
| 2019 | $2,979 +23.7% | $107,513 +31.9% |
| 2018 | $2,408 0% | $81,497 |
| 2017 | $2,409 +15.3% | $81,497 +14.9% |
| 2016 | $2,089 +143.9% | $70,947 +0.9% |
| 2015 | $856 | $70,298 |
| 2014 | $856 | $70,298 |
| 2012 | -- | -- |
| 2011 | -- | -- |
| 2010 | -- | -- |
| 2009 | -- | -- |
| 2008 | -- | -- |
| 2007 | -- | -- |
| 2006 | -- | -- |
| 2005 | -- | -- |
| 2004 | -- | -- |
Find assessor info on the county website
Monthly payment
Est. payment
Payment breakdown
Explore the cost of this home by adjusting the details. Changes won't be saved.Climate risks
Neighborhood: 76033
Nearby schools
Schools provided by the listing agent
- Elementary: Coleman
- Middle: Lowell Smith
- High: Cleburne
- District: Cleburne ISD
Source: NTREIS. This data may not be complete. We recommend contacting the local school district to confirm school assignments for this home.

Similar homes
- $164,9002 bd1 ba960 sqft505 Turner St, Cleburne, TX 76033For Sale
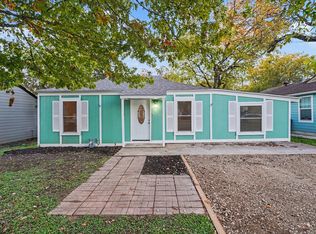 MLS ID #21439423, Bella Jenkins. NTREIS
- $--3 bd2 ba1.7k sqft708 Featherston St, Cleburne, TX 76033Auction
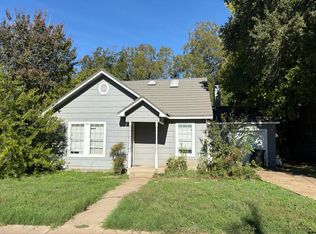 Auction.com 2
- $169,0003 bd2 ba1.2k sqft113 Moon St, Cleburne, TX 76033For Sale
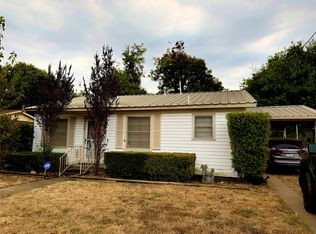 MLS ID #21372822, Dawn Shafer. NTREIS
- $170,0003 bd2 ba1k sqft904 Bales St, Cleburne, TX 76033For Sale
 MLS ID #21376552, Adam Woodring. NTREIS
