Situated on a FULL ACRE, this spacious 3-bedroom, 2-bath home offers peaceful country living with room to breathe. The open-concept layout seamlessly connects the kitchen, living, and dining areas, creating a bright and functional space filled with natural light.
The primary suite is thoughtfully separated from the secondary bedrooms and features an ensuite bath with dual sinks, a garden tub, separate shower, and walk-in closet. All appliances convey, making this home move-in ready.
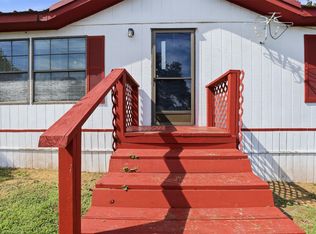
Step outside and enjoy wide-open views, a covered deck and porch, fire pit, and plenty of space for pets, hobbies, or future projects. The level acreage offers flexibility for animals, outdoor living, or simply enjoying the quiet surroundings.
Conveniently set back from the road for added privacy, this property is being sold AS-IS and offers a great opportunity to make it your own. Includes 3-year-old NEW ROOF and general up-keep throughout!
If you’re looking for space, privacy, and potential—this one delivers.
For sale
Price cut: $2K (9/17)
$220,000
5680 County Road 1217, Cleburne, TX 76033
3beds
1,736sqft
Manufactured Home, Single Family Residence
Built in 1996
1 Acres Lot
$-- Zestimate®
$127/sqft
$-- HOA
What's special
Level acreageFull acreCovered deck and porchWalk-in closetFire pitWide-open viewsAll appliances convey
- 265 days
- 774
- 68
Zillow last checked:
Listing updated:
Listed by:
John Thomas 0620955 972-772-7000,
Keller Williams Rockwall 972-772-7000
Source: NTREIS,MLS#: 21153868
Facts & features
Interior
Bedrooms & bathrooms
- Bedrooms: 3
- Bathrooms: 2
- Full bathrooms: 2
Primary bedroom
- Features: Dual Sinks, En Suite Bathroom, Garden Tub/Roman Tub, Separate Shower, Walk-In Closet(s)
- Level: First
- Dimensions: 12 x 12
Bedroom
- Level: First
- Dimensions: 10 x 12
Bedroom
- Level: First
- Dimensions: 10 x 10
Primary bathroom
- Features: Built-in Features, Dual Sinks, En Suite Bathroom, Garden Tub/Roman Tub, Solid Surface Counters, Separate Shower
- Level: First
- Dimensions: 8 x 7
Breakfast room nook
- Features: Built-in Features, Eat-in Kitchen
- Level: First
- Dimensions: 7 x 7
Dining room
- Features: Built-in Features
- Level: First
- Dimensions: 12 x 10
Other
- Features: Built-in Features, Stone Counters
- Level: First
- Dimensions: 10 x 6
Kitchen
- Features: Breakfast Bar, Eat-in Kitchen, Solid Surface Counters
- Level: First
- Dimensions: 17 x 10
Laundry
- Level: First
- Dimensions: 5 x 7
Living room
- Level: First
- Dimensions: 12 x 12
Heating
- Central
Cooling
- Central Air, Ceiling Fan(s), Window Unit(s)
Appliances
- Included: Dryer, Dishwasher, Gas Cooktop, Microwave, Refrigerator, Washer
Features
- Eat-in Kitchen, High Speed Internet, Open Floorplan
- Flooring: Laminate
- Has basement: No
- Has fireplace: No
Interior area
- Total interior livable area: 1,736 sqft
Video & virtual tour
Property
Parking
- Parking features: Additional Parking, Driveway, Gravel, No Garage, Other, Unpaved
Features
- Levels: One
- Stories: 1
- Patio & porch: Covered, Deck
- Exterior features: Deck, Fire Pit
- Pool features: None
- Fencing: Barbed Wire,Partial
Lot
- Size: 1 Acres
- Features: Acreage, Level
Details
- Parcel number: 126284001085
Construction
Type & style
- Home type: MobileManufactured
- Property subtype: Manufactured Home, Single Family Residence
Materials
- Roof: Composition
Condition
- Resale
- Year built: 1996
Utilities & green energy
- Sewer: Septic Tank
- Water: Well
- Utilities for property: Propane, Septic Available, Water Available
Community & HOA
Community
- Security: Smoke Detector(s)
- Subdivision: Dewey James Place
HOA
- Has HOA: No
Location
- Region: Cleburne
Financial & listing details
- Price per square foot: $127/sqft
- Tax assessed value: $97,365
- Annual tax amount: $875
- Date on market: 1/19/2026
- Cumulative days on market: 832 days
- Listing terms: Cash,Conventional,USDA Loan
- Exclusions: Excludes: all personal belongings, tools, hot tub, RV trailers and equipment. Fridge and W/D convey.
Estimated market value
Not available
Estimated sales range
Not available
Not available
Price history
| Date | Event | Price |
|---|---|---|
| 9/17/2026 | Price change | $220,000-0.9%$127/sqft |
Source: NTREIS #21153868 Report a problem | ||
| 9/8/2026 | Price change | $222,000-0.2%$128/sqft |
Source: NTREIS #21153868 Report a problem | ||
| 2/24/2026 | Price change | $222,500-0.2%$128/sqft |
Source: NTREIS #21153868 Report a problem | ||
| 1/19/2026 | Listed for sale | $222,900+346.7%$128/sqft |
Source: NTREIS #21153868 Report a problem | ||
| 10/21/2012 | Listing removed | $49,900$29/sqft |
Source: MobileHomesExpress Report a problem | ||
| 10/11/2012 | Price change | $49,900-9.1%$29/sqft |
Source: MobileHomesExpress Report a problem | ||
| 9/24/2012 | Listed for sale | $54,900$32/sqft |
Source: MobileHomesExpress Report a problem | ||
Public tax history
| Year | Property taxes | Tax assessment |
|---|---|---|
| 2025 | $283 +13.1% | $62,378 +10% |
| 2024 | $250 +11.3% | $56,707 +10% |
| 2023 | $225 -28.4% | $51,552 +10% |
| 2022 | $314 -41.5% | $46,865 |
| 2021 | $537 -3.1% | $46,865 |
| 2020 | $555 | $46,865 |
| 2019 | $555 -7.4% | $46,865 |
| 2018 | $599 -0.1% | $46,865 |
| 2017 | $599 -1.3% | $46,865 -1.2% |
| 2016 | $607 -12% | $47,457 |
| 2015 | $689 | $47,457 -1.2% |
| 2014 | $689 | $48,050 |
| 2012 | -- | -- |
| 2011 | -- | -- |
| 2010 | -- | -- |
| 2009 | -- | -- |
| 2008 | -- | -- |
Find assessor info on the county website
Monthly payment
Climate risks
Neighborhood: 76033
Nearby schools
Schools provided by the listing agent
- Elementary: Coleman
- Middle: Ad Wheat
- High: Cleburne
- District: Cleburne ISD
Source: NTREIS. This data may not be complete. We recommend contacting the local school district to confirm school assignments for this home.
Similar homes
- $200,0003 bd2 ba1.3k sqft3601 Mockingbird Cir, Cleburne, TX 76031For Sale
 MLS ID #21285389, Vena Detwiler. NTREIS
 - $284,0003 bd2 ba1.6k sqft824 Quail Run, Cleburne, TX 76031For Sale
 MLS ID #21381012, Karan Wethington. NTREIS
 - $235,0003 bd2 ba1.3k sqft1225 Sandstone Dr, Cleburne, TX 76033For Sale
 MLS ID #21389758, Sarah Powell. NTREIS
 - $222,0003 bd2 ba1.1k sqft701 N Douglas Ave, Cleburne, TX 76033For Sale
 MLS ID #21296535, Ashley Bowman. NTREIS
