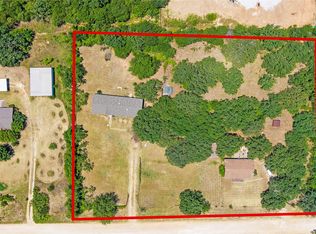
Country charm, room to roam, and character around every corner! Situated on 1.49 acres in Cleburne, this property offers the perfect blend of comfortable living and outdoor space. Step inside to an inviting open floor plan featuring vaulted ceilings, exposed wood beams, a cozy wood-burning fireplace, and rustic touches that give this home its own unique personality. The split-bedroom arrangement offers added privacy, while the spacious living and dining areas provide plenty of room to gather. Outside, you’ll find a large covered back deck, perfect for morning coffee, weekend cookouts, or simply enjoying the peaceful surroundings. Three storage sheds provide additional space for tools, equipment, or hobbies, while the attached garage adds everyday convenience. With 1.49 acres to enjoy and plenty of character throughout, this property offers the opportunity to embrace a little country living while still being close to Cleburne’s amenities. Come take a look and see everything this property has to offer!
For sale
$274,900
818 Quail Run, Cleburne, TX 76031
3beds
1,680sqft
Manufactured Home, Single Family Residence
Built in 1982
1.49 Acres Lot
$268,900 Zestimate®
$164/sqft
$-- HOA
What's special
Cozy wood-burning fireplaceAttached garageThree storage shedsInviting open floor planVaulted ceilingsPeaceful surroundingsLarge covered back deck
- 10 days
- 191
- 7
Likely to sell faster than
Zillow last checked:
Listing updated:
Listed by:
Meagan Vaughan 0746872 888-455-6040,
Fathom Realty, LLC 888-455-6040
Source: NTREIS,MLS#: 21428935
Facts & features
Interior
Bedrooms & bathrooms
- Bedrooms: 3
- Bathrooms: 2
- Full bathrooms: 2
Primary bedroom
- Features: Ceiling Fan(s), Walk-In Closet(s)
- Level: First
- Dimensions: 18 x 13
Bedroom
- Features: Ceiling Fan(s), Split Bedrooms, Walk-In Closet(s)
- Level: First
- Dimensions: 9 x 14
Bedroom
- Features: Split Bedrooms
- Level: First
- Dimensions: 10 x 13
Dining room
- Level: First
- Dimensions: 16 x 13
Other
- Level: First
- Dimensions: 7 x 14
Kitchen
- Features: Built-in Features
- Level: First
- Dimensions: 12 x 14
Laundry
- Level: First
- Dimensions: 6 x 5
Living room
- Features: Ceiling Fan(s), Fireplace
- Level: First
- Dimensions: 21 x 14
Living room
- Level: First
- Dimensions: 9 x 13
Heating
- Central, Electric
Cooling
- Central Air, Electric
Appliances
- Included: Dishwasher
- Laundry: Washer Hookup, Dryer Hookup, ElectricDryer Hookup, Laundry in Utility Room
Features
- Walk-In Closet(s)
- Flooring: Carpet, Vinyl
- Has basement: No
- Number of fireplaces: 1
- Fireplace features: Living Room, Wood Burning
Interior area
- Total interior livable area: 1,680 sqft
Video & virtual tour
Property
Parking
- Total spaces: 2
- Parking features: Covered, Gravel
- Has attached garage: Yes
- Carport spaces: 2
Features
- Levels: One
- Stories: 1
- Patio & porch: Covered
- Pool features: None
- Fencing: Chain Link,Cross Fenced
Lot
- Size: 1.49 Acres
- Features: Acreage, Back Yard, Lawn, Few Trees
Details
- Parcel number: 126352900100
Construction
Type & style
- Home type: MobileManufactured
- Architectural style: Mobile Home
- Property subtype: Manufactured Home, Single Family Residence
Materials
- Foundation: Pillar/Post/Pier
- Roof: Shingle
Condition
- Year built: 1982
Utilities & green energy
- Sewer: Septic Tank
- Water: Community/Coop
- Utilities for property: Septic Available, Water Available
Community & HOA
Community
- Subdivision: Quail Run Sub Sec 1 S
HOA
- Has HOA: No
Location
- Region: Cleburne
Financial & listing details
- Price per square foot: $164/sqft
- Tax assessed value: $191,118
- Annual tax amount: $424
- Date on market: 11/6/2026
- Cumulative days on market: 10 days
- Listing terms: Cash,Conventional,FHA,VA Loan
- Exclusions: Deer mount and phone in living room.
Estimated market value
$268,900
$255,000 - $282,000
Not available
Price history
| Date | Event | Price |
|---|---|---|
| 11/6/2026 | Listed for sale | $274,900$164/sqft |
Source: NTREIS #21428935 Report a problem | ||
Public tax history
| Year | Property taxes | Tax assessment |
|---|---|---|
| 2025 | $362 +12.9% | $78,315 +10% |
| 2024 | $321 +10.8% | $71,195 +10% |
| 2023 | $290 -44.4% | $64,723 +10% |
| 2022 | $521 -16.4% | $58,839 +10% |
| 2021 | $623 +9.1% | $53,490 +10% |
| 2020 | $571 +450.8% | $48,627 -27.5% |
| 2019 | $104 +6.7% | $67,038 +38.4% |
| 2018 | $97 +3.5% | $48,438 +32.6% |
| 2017 | $94 -1.5% | $36,534 |
| 2016 | $95 -61.6% | $36,534 +2.1% |
| 2015 | $248 | $35,790 |
| 2014 | $248 | $35,790 |
| 2012 | -- | -- |
| 2011 | -- | -- |
| 2010 | -- | -- |
| 2009 | -- | -- |
| 2008 | -- | -- |
| 2007 | -- | -- |
| 2006 | -- | -- |
| 2005 | -- | -- |
| 2004 | -- | -- |
| 2003 | -- | -- |
| 2002 | -- | -- |
| 2001 | -- | -- |
| 2000 | -- | -- |
Find assessor info on the county website
Monthly payment
Climate risks
Neighborhood: 76031
Nearby schools
Schools provided by the listing agent
- Elementary: Plum Creek
- Middle: Tom and Nita Nichols
- High: Joshua
- District: Joshua ISD
Source: NTREIS. This data may not be complete. We recommend contacting the local school district to confirm school assignments for this home.
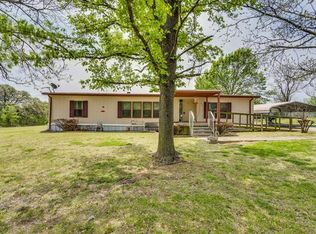

Similar homes
- $274,9993 bd2 ba1.6k sqft824 Quail Run, Cleburne, TX 76031For Sale
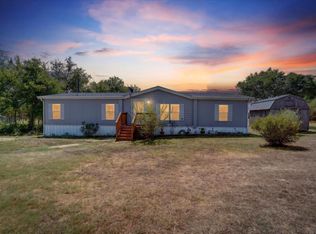 MLS ID #21381012, Karan Wethington. NTREIS
- $285,0003 bd2 ba1.8k sqft1524 County Road 1107b, Cleburne, TX 76031For Sale
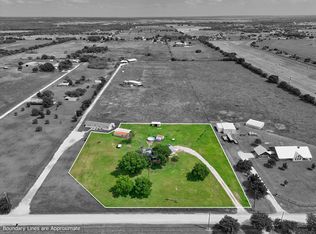 MLS ID #21314132, Glenda Hall. NTREIS
- $280,0002 bd1 ba896 sqft3704 County Road 801, Cleburne, TX 76031For Sale
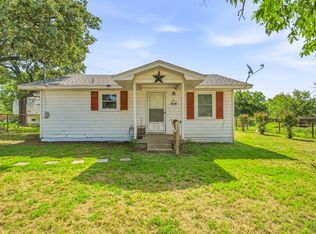 MLS ID #21338358, Dalton Sheridan. NTREIS
- $250,0004 bd2 ba2k sqft2309 Daniels Dr, Joshua, TX 76058For Sale
 MLS ID #21371487, Lucy Knox. NTREIS
