1.1 acres, separate mother-in-law quarters, TWO workshops, and room to spread out, all for $179,900! Sitting on a spacious corner lot in Cleburne ISD, this 4-bedroom, 3-bathroom doublewide manufactured home offers a unique setup with plenty of possibilities for its next owner. Inside, you’ll find an open-feeling floor plan with generous living spaces, a fireplace, updated luxury vinyl plank flooring in select areas, and spacious walk-in closets. One of the biggest highlights is the attached mother-in-law quarters, complete with its own exterior entrance, living area, bedroom, bathroom, walk-in closet, and kitchenette! Whether you’re looking for a place for extended family, guests, or simply some additional separation and flexibility, this space opens up plenty of options. Outside, the 1.1-acre corner lot features mature trees, a fenced backyard, and an oversized front deck with room to sit back and enjoy the outdoors. Need space for projects, hobbies, or equipment? You’ll appreciate the TWO workshops, both equipped with electricity, along with TWO carports providing FOUR covered parking spaces! There’s also additional parking room for vehicles, trailers, or an RV. A newer HVAC system and recently pumped septic system are additional features worth noting. The property could use some TLC in certain areas, but there’s plenty of opportunity to make it your own and take advantage of everything this setup offers. Conveniently located near Cleburne and Rio Vista, with easy access to SH 171 and approximately 10–15 minutes to Chisholm Trail Parkway, you’ll have room to spread out without being too far from shopping, dining, and commuting routes. If you’ve been looking for an affordable country-style property with acreage, workspace, and room for family, this one deserves a look!
For sale
Price cut: $10K (10/29)
$169,900
3104 Rolling Oaks Dr, Cleburne, TX 76031
4beds
2,012sqft
Manufactured Home, Single Family Residence
Built in 1998
1.14 Acres Lot
$-- Zestimate®
$84/sqft
$-- HOA
What's special
Open-feeling floor planGenerous living spacesSpacious corner lotSpacious walk-in closetsFenced backyardMature trees
- 40 days
- 1,690
- 126
Likely to sell faster than
Zillow last checked:
Listing updated:
Listed by:
Wyatt Swiney 0695267 817-312-6165,
Texas Legacy Realty 817-312-6165
Source: NTREIS,MLS#: 21404564
Facts & features
Interior
Bedrooms & bathrooms
- Bedrooms: 4
- Bathrooms: 3
- Full bathrooms: 3
Primary bedroom
- Features: Ceiling Fan(s), Walk-In Closet(s)
- Level: First
- Dimensions: 0 x 0
Bedroom
- Features: Ceiling Fan(s), Walk-In Closet(s)
- Level: First
- Dimensions: 0 x 0
Bedroom
- Features: Ceiling Fan(s), Walk-In Closet(s)
- Level: First
- Dimensions: 0 x 0
Bedroom
- Features: Walk-In Closet(s)
- Level: First
- Dimensions: 0 x 0
Primary bathroom
- Features: Built-in Features, Dual Sinks, En Suite Bathroom, Garden Tub/Roman Tub, Separate Shower
- Level: First
- Dimensions: 0 x 0
Dining room
- Level: First
- Dimensions: 0 x 0
Other
- Features: Built-in Features, Granite Counters, Linen Closet
- Level: First
- Dimensions: 0 x 0
Other
- Features: Solid Surface Counters, Walk-In Shower
- Level: First
- Dimensions: 0 x 0
Kitchen
- Features: Built-in Features, Eat-in Kitchen, Kitchen Island, Solid Surface Counters
- Level: First
- Dimensions: 0 x 0
Living room
- Features: Ceiling Fan(s), Fireplace
- Level: First
- Dimensions: 0 x 0
Living room
- Features: Ceiling Fan(s)
- Level: First
- Dimensions: 0 x 0
Utility room
- Features: Built-in Features
- Level: First
- Dimensions: 0 x 0
Heating
- Electric, Fireplace(s)
Cooling
- Central Air, Ceiling Fan(s), Electric, Wall/Window Unit(s)
Appliances
- Included: Dishwasher, Electric Cooktop, Electric Oven, Electric Water Heater, Vented Exhaust Fan
- Laundry: Common Area, Washer Hookup, Electric Dryer Hookup
Features
- High Speed Internet, Kitchen Island, Walk-In Closet(s), Wired for Sound
- Flooring: Carpet, Linoleum, Luxury Vinyl Plank
- Has basement: No
- Number of fireplaces: 1
- Fireplace features: Wood Burning
Interior area
- Total interior livable area: 2,012 sqft
Video & virtual tour
Property
Parking
- Total spaces: 4
- Parking features: Circular Driveway, Covered, Carport, Detached Carport, Direct Access, Driveway, Gravel, On Site, Outside, Oversized, Boat, RV Access/Parking
- Carport spaces: 4
Features
- Levels: One
- Stories: 1
- Patio & porch: Deck, Front Porch, Patio
- Exterior features: Storage
- Pool features: None
- Fencing: Back Yard,Wire
Lot
- Size: 1.14 Acres
- Features: Acreage, Corner Lot, Many Trees, Few Trees
Details
- Additional structures: RV/Boat Storage, Shed(s), Workshop
- Parcel number: 126299300160
Construction
Type & style
- Home type: MobileManufactured
- Architectural style: Traditional
- Property subtype: Manufactured Home, Single Family Residence
Materials
- Wood Siding
- Foundation: Block
- Roof: Composition
Condition
- Resale
- Year built: 1998
Utilities & green energy
- Sewer: Septic Tank
- Water: Private
- Utilities for property: Electricity Available, Septic Available, Water Available
Community & HOA
Community
- Security: Fire Alarm, Security Lights
- Subdivision: Rolling Oaks
HOA
- Has HOA: No
Location
- Region: Cleburne
Financial & listing details
- Price per square foot: $84/sqft
- Tax assessed value: $137,045
- Annual tax amount: $1,651
- Date on market: 10/8/2026
- Cumulative days on market: 41 days
- Listing terms: Cash,Conventional
Estimated market value
Not available
Estimated sales range
Not available
Not available
Price history
| Date | Event | Price |
|---|---|---|
| 10/29/2026 | Price change | $169,900-5.6%$84/sqft |
Source: NTREIS #21404564 Report a problem | ||
| 10/8/2026 | Listed for sale | $179,900$89/sqft |
Source: NTREIS #21404564 Report a problem | ||
| 6/6/1998 | Sold | -- |
Source: Agent Provided Report a problem | ||
Public tax history
| Year | Property taxes | Tax assessment |
|---|---|---|
| 2025 | $453 | $96,678 |
Find assessor info on the county website
Monthly payment
Climate risks
Neighborhood: Rolling Oaks
Nearby schools
Schools provided by the listing agent
- Elementary: Adams
- Middle: Ad Wheat
- High: Cleburne
- District: Cleburne ISD
Source: NTREIS. This data may not be complete. We recommend contacting the local school district to confirm school assignments for this home.
- $170,600-- bd-- ba1.4k sqft3108 Rolling Oaks Dr, Cleburne, TX 76031Off Market
- $300,600-- bd-- ba1.4k sqft3108 Rolling Oaks Dr, Cleburne, TX 76031Off Market
- $126,100-- bd-- ba1k sqft3024 Rolling Oaks Dr, Cleburne, TX 76031Off Market
- $394,800-- bd-- ba1.5k sqft3024 Rolling Oaks Dr, Cleburne, TX 76031Off Market
Similar homes
- $195,0003 bd2 ba1.3k sqft700 Kim Ct, Cleburne, TX 76031For Sale
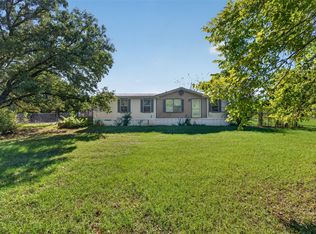 MLS ID #21412869, Tracy Estes. NTREIS
- $250,0003 bd2 ba1.4k sqft2633 County Road 429, Cleburne, TX 76031For Sale
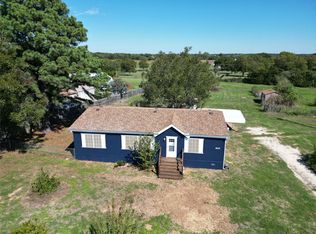 MLS ID #21417717, Stephen Gordon. NTREIS
- $160,0004 bd2 ba1.7k sqft4308 County Road 401c, Alvarado, TX 76009For Sale
 MLS ID #21386986, Rafael Chavez. NTREIS
- $200,0004 bd3 ba2.4k sqft2220 Daniels Dr, Joshua, TX 76058For Sale
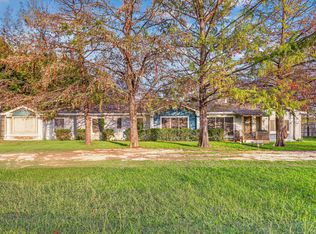 MLS ID #21428270, Garrett Lamb. NTREIS
