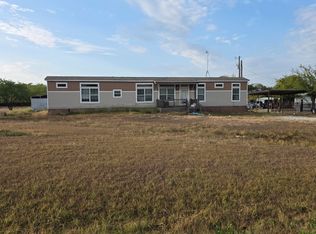
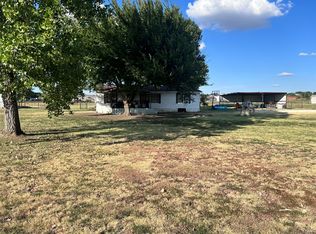
Priced to Sell Quickly — Offered Below Market Value! Acreage, Opportunity & Endless Potential in Alvarado! If you've been looking for a property where you can create something truly your own, this 4-bedroom, 2-bath double-wide manufactured home on a full 1-acre lot is worth a look. Located on a quiet country road in Alvarado, this property offers the space and flexibility that are increasingly hard to find. Selling Below Market Value for a quick sale!
The home is ready for TLC and a vision, making it an excellent opportunity for an investor looking for a project with potential upside or a homeowner who isn't afraid to roll up their sleeves and transform a house into something that reflects their own style.
The one-acre lot gives you room to spread out, enjoy the outdoors, create gardens or recreational spaces, and make the property your own. The existing 4-bedroom layout provides plenty of space for a growing household, guests, a home office, or whatever your needs may be.
Conveniently located with easy access to I-35, you can enjoy the peace and open feel of the country while still being within reach of the DFW Metroplex. Whether you're an investor searching for your next value-add project or a buyer looking for acreage, privacy, and the opportunity to create a home from the ground up, 4308 County Road 401C offers a compelling combination of land, location, and potential.
Bring your vision and make this Alvarado property your own!
For sale
$160,000
4308 County Road 401c, Alvarado, TX 76009
4beds
1,792sqft
Manufactured Home, Single Family Residence
Built in 2001
1.01 Acres Lot
$152,100 Zestimate®
$89/sqft
$-- HOA
What's special
Room to spread out
- 55 days
- 247
- 5
Zillow last checked:
Listing updated:
Listed by:
Rafael Chavez 0773541,
Solto Realty 214-566-0156
Source: NTREIS,MLS#: 21386986
Facts & features
Interior
Bedrooms & bathrooms
- Bedrooms: 4
- Bathrooms: 2
- Full bathrooms: 2
Primary bedroom
- Features: Garden Tub/Roman Tub, Linen Closet, Separate Shower
- Level: First
- Dimensions: 15 x 14
Bedroom
- Level: First
- Dimensions: 11 x 12
Bedroom
- Level: First
- Dimensions: 14 x 10
Bedroom
- Level: First
- Dimensions: 12 x 10
Breakfast room nook
- Level: First
- Dimensions: 10 x 10
Kitchen
- Level: First
- Dimensions: 17 x 10
Living room
- Level: First
- Dimensions: 20 x 15
Heating
- Central, Electric
Cooling
- Central Air, Electric
Appliances
- Included: Dishwasher, Electric Range
- Laundry: Washer Hookup, Electric Dryer Hookup
Features
- Other
- Flooring: Carpet, Vinyl
- Has basement: No
- Number of fireplaces: 1
- Fireplace features: Other
Interior area
- Total interior livable area: 1,792 sqft
Property
Parking
- Parking features: On Site
Features
- Levels: One
- Stories: 1
- Pool features: None
- Fencing: None
Lot
- Size: 1.01 Acres
Details
- Parcel number: 126020203001
Construction
Type & style
- Home type: MobileManufactured
- Architectural style: Mobile Home
- Property subtype: Manufactured Home, Single Family Residence
Materials
- Foundation: Pillar/Post/Pier
- Roof: Composition
Condition
- Year built: 2001
Utilities & green energy
- Sewer: Aerobic Septic
- Water: Community/Coop
- Utilities for property: Septic Available, Water Available
Community & HOA
Community
- Subdivision: Jb Dupuy Survey
HOA
- Has HOA: No
Location
- Region: Alvarado
Financial & listing details
- Price per square foot: $89/sqft
- Tax assessed value: $129,226
- Annual tax amount: $2,149
- Date on market: 9/15/2026
- Listing terms: Cash,Conventional,1031 Exchange,FHA,VA Loan
Estimated market value
$152,100
$143,000 - $160,000
Not available
Price history
| Date | Event | Price |
|---|---|---|
| 9/15/2026 | Listed for sale | $160,000$89/sqft |
Source: NTREIS #21386986 Report a problem | ||
| 10/16/2020 | Sold | -- |
Source: Agent Provided Report a problem | ||
Public tax history
| Year | Property taxes | Tax assessment |
|---|---|---|
| 2025 | $2,149 +0.5% | $129,226 +7.1% |
| 2024 | $2,138 +28.6% | $120,655 +20% |
| 2023 | $1,662 +10.8% | $100,546 +25.9% |
| 2022 | $1,501 -1.2% | $79,882 |
| 2021 | $1,519 +57.9% | $79,882 +17.8% |
| 2020 | $962 +9.9% | $67,786 |
| 2019 | $876 +11.7% | $67,786 +17.5% |
| 2018 | $784 | $57,706 |
| 2017 | $784 +0.9% | $57,706 |
| 2016 | $776 -25.4% | $57,706 |
| 2015 | $1,040 | $57,706 -9.9% |
| 2014 | $1,040 | $64,052 |
| 2012 | -- | -- |
| 2011 | -- | -- |
| 2010 | -- | -- |
| 2009 | -- | -- |
| 2008 | -- | -- |
| 2007 | -- | -- |
| 2006 | -- | -- |
| 2005 | -- | -- |
| 2004 | -- | -- |
Find assessor info on the county website
Monthly payment
Climate risks
Neighborhood: 76009
Nearby schools
Schools provided by the listing agent
- Elementary: Alvarado S
- Middle: Alvarado
- High: Alvarado
- District: Alvarado ISD
Source: NTREIS. This data may not be complete. We recommend contacting the local school district to confirm school assignments for this home.
- $212,900-- bd-- ba1.2k sqft4312 County Road 401c, Alvarado, TX 76009Off Market
- $196,400-- bd-- ba-- sqft4312 County Road 401c, Alvarado, TX 76009Off Market
- $256,7003 bd2 ba1.5k sqft4400 County Road 401c, Alvarado, TX 76009Off Market

- $164,600-- bd-- ba1.2k sqft4404 County Road 401c, Alvarado, TX 76009Off Market
Similar homes
- $--3 bd2 ba1k sqft9141 Johns Rd, Alvarado, TX 76009Auction
 ServiceLink Auction
- $199,0003 bd2 ba1.4k sqft7821 Fm 3136, Alvarado, TX 76009For Sale
 MLS ID #21332661, Ashley Michael. NTREIS
- $169,9004 bd3 ba2k sqft3104 Rolling Oaks Dr, Cleburne, TX 76031For Sale
 MLS ID #21404564, Wyatt Swiney. NTREIS
- $200,0003 bd2 ba1.3k sqft9133 Fm 1807, Alvarado, TX 76009For Sale
 MLS ID #21379869, Corey Arceneaux. NTREIS
