Space, style & a fantastic location—this Keene gem has it all! Get ready to fall in love with this charming 3 bedroom, 2 bath, 2 car garage home situated on an oversized .38-acre lot! Conveniently located near Hwy 67 & I-35W, this home offers easy access to shopping, dining & commuting while providing plenty of room to spread out! Step inside to discover a light-filled, open floor plan designed for comfortable everyday living & effortless entertaining. The spacious living area flows seamlessly into the kitchen, featuring a breakfast bar, generous eat-in dining area & large pantry for all your storage needs. The private primary suite offers a relaxing retreat with an ensuite bath complete with dual sinks, a garden tub, separate shower & walk-in closet. Step outside to enjoy the expansive backyard with endless possibilities for outdoor fun, gardening, pets or even your dream backyard oasis! The back patio is the perfect spot for weekend BBQs, entertaining friends or simply unwinding after a long day. With a fantastic location, functional layout & an oversized .38-acre lot, this one checks all the boxes! Don't miss your opportunity to call this Keene gem HOME!
For sale
$249,999
209 N Eastern St, Keene, TX 76059
3beds
1,509sqft
Single Family Residence
Built in 2005
0.38 Acres Lot
$248,000 Zestimate®
$166/sqft
$-- HOA
What's special
Expansive backyardLight-filled open floor planGenerous eat-in dining areaWalk-in closetPrivate primary suiteSeparate showerGarden tub
- 11 days
- 305
- 37
Likely to sell faster than
Zillow last checked:
Listing updated:
Listed by:
Karan Wethington 0460818,
Wethington Agency 817-720-6300
Source: NTREIS,MLS#: 21399844
Facts & features
Interior
Bedrooms & bathrooms
- Bedrooms: 3
- Bathrooms: 2
- Full bathrooms: 2
Primary bedroom
- Features: Built-in Features, Garden Tub/Roman Tub, Separate Shower, Walk-In Closet(s)
- Level: First
- Dimensions: 14 x 12
Bedroom
- Features: Split Bedrooms
- Level: First
- Dimensions: 14 x 11
Bedroom
- Features: Split Bedrooms
- Level: First
- Dimensions: 11 x 10
Breakfast room nook
- Level: First
- Dimensions: 14 x 11
Kitchen
- Features: Built-in Features, Eat-in Kitchen
- Level: First
- Dimensions: 15 x 10
Living room
- Features: Ceiling Fan(s)
- Level: First
- Dimensions: 18 x 16
Appliances
- Included: Dishwasher, Electric Oven, Disposal, Microwave
- Laundry: Washer Hookup, Dryer Hookup
Features
- Decorative/Designer Lighting Fixtures, High Speed Internet, Pantry, Cable TV
- Flooring: Tile
- Windows: Window Coverings
- Has basement: No
- Has fireplace: No
Interior area
- Total interior livable area: 1,509 sqft
Video & virtual tour
Property
Parking
- Total spaces: 2
- Parking features: Driveway, Garage Faces Front, Garage
- Attached garage spaces: 2
Features
- Levels: One
- Stories: 1
- Patio & porch: Covered
- Pool features: None
- Fencing: Chain Link
Lot
- Size: 0.38 Acres
- Features: Interior Lot, Landscaped, Subdivision, Sloped, Few Trees
Details
- Parcel number: 126368900140
Construction
Type & style
- Home type: SingleFamily
- Architectural style: Ranch,Traditional,Detached
- Property subtype: Single Family Residence
Materials
- Brick
- Foundation: Slab
- Roof: Composition
Condition
- Resale
- Year built: 2005
Utilities & green energy
- Sewer: Public Sewer
- Utilities for property: Electricity Available, Sewer Available, Cable Available
Community & HOA
Community
- Features: Curbs
- Subdivision: Windmill Courts Sec 01 Keene
HOA
- Has HOA: No
Location
- Region: Keene
Financial & listing details
- Price per square foot: $166/sqft
- Tax assessed value: $230,136
- Annual tax amount: $5,036
- Date on market: 10/29/2026
- Listing terms: Cash,Conventional,FHA,VA Loan
- Road surface type: Asphalt
Estimated market value
$248,000
$236,000 - $260,000
$1,961/mo
Price history
| Date | Event | Price |
|---|---|---|
| 10/29/2026 | Listed for sale | $249,999+82.5%$166/sqft |
Source: NTREIS #21399844 Report a problem | ||
| 2/1/2016 | Sold | -- |
Source: Agent Provided Report a problem | ||
| 12/21/2015 | Pending sale | $137,000$91/sqft |
Source: Keller Williams - Arlington #13164851 Report a problem | ||
| 7/23/2015 | Price change | $137,000-0.4%$91/sqft |
Source: Keller Williams - Arlington #13164851 Report a problem | ||
| 6/4/2015 | Listed for sale | $137,500$91/sqft |
Source: Keller Williams Realty Arlington #13164851 Report a problem | ||
Public tax history
| Year | Property taxes | Tax assessment |
|---|---|---|
| 2025 | $3,575 +0.7% | $216,224 +10% |
| 2024 | $3,549 +12.7% | $196,567 +10% |
| 2023 | $3,151 -12.4% | $178,697 +10% |
| 2022 | $3,597 +2.4% | $162,452 +10% |
| 2021 | $3,512 -12% | $147,684 |
| 2020 | $3,990 -1.1% | $147,684 -1.1% |
| 2019 | $4,034 -4.1% | $149,324 +2.2% |
| 2018 | $4,207 -1% | $146,057 |
| 2017 | $4,250 +24% | $146,057 +23.4% |
| 2016 | $3,428 +13.6% | $118,321 +14.1% |
| 2015 | $3,018 | $103,737 |
| 2014 | $3,018 | $103,737 |
| 2012 | -- | -- |
| 2011 | -- | -- |
| 2010 | -- | -- |
| 2009 | -- | -- |
| 2008 | -- | -- |
| 2007 | -- | -- |
| 2006 | -- | -- |
| 2005 | -- | -- |
| 2004 | -- | -- |
Find assessor info on the county website
Monthly payment
Est. payment
Payment breakdown
Explore the cost of this home by adjusting the details. Changes won't be saved.Climate risks
Neighborhood: 76059
Nearby schools
Schools provided by the listing agent
- Elementary: Keene
- Middle: Keene
- High: Keene
- District: Keene ISD
Source: NTREIS. This data may not be complete. We recommend contacting the local school district to confirm school assignments for this home.


Similar homes
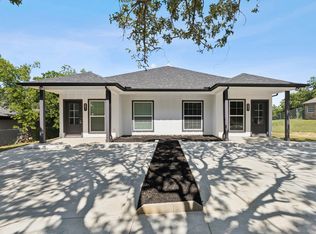
- $247,5003 bd2 ba1.4k sqft501 S Old Betsy Rd APT 7, Keene, TX 76059For Sale
 MLS ID #21395549, Conan Henderson. NTREIS
- $240,0003 bd2 ba1.1k sqft1015 Shelly Dr, Keene, TX 76059For Sale
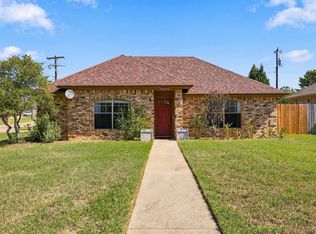 MLS ID #21398290, Mercy Berrios. NTREIS
- $267,0003 bd2 ba1.8k sqft105 Cheryl Dr, Keene, TX 76059For Sale
 MLS ID #21322541, Anthony Gulley. NTREIS
- $329,9003 bd2 ba2k sqft215 Mistletoe Ln, Keene, TX 76059For Sale
 MLS ID #21374966, Karan Wethington. NTREIS
