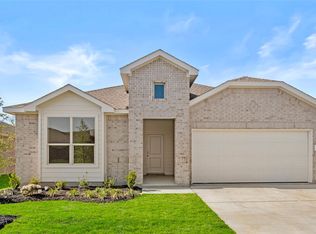
Welcome to 123 Honey Bee Drive in Burgess Meadows, located in Cleburne and served by Joshua ISD. Built in 2024, this like-new 4-bedroom, 2.5-bath home offers a versatile floor plan with a private study, spacious upstairs game room, and attached 2-car garage.
The open-concept design features wood-look ceramic tile flooring, granite countertops, 42-inch cabinetry, tray ceilings, and privacy blinds throughout. The private primary suite includes a large walk-in closet and an ensuite bath with a soaking tub and separate shower. Secondary bedrooms also offer walk-in closets for excellent storage.
Step outside to enjoy the covered 12x12 patio, attractive wood privacy fence, and sprinkler system. Located just one house from the neighborhood walking trails, pavilion, fishing pond, and dog park, you’ll have easy access to outdoor recreation just steps from your front door. Combining modern finishes with exceptional community amenities, this home offers the perfect blend of comfort, convenience, and lifestyle.
For sale
Price cut: $26K (7/27)
$299,000
123 Honey Bee Dr, Cleburne, TX 76031
4beds
2,343sqft
:
Get pre-qualified$2,122/mo
Single Family Residence
Built in 2024
8,145 Square Feet Lot
$-- Zestimate®
$128/sqft
$40/mo HOA
What's special
Modern finishesPrivacy blinds throughoutGranite countertopsWood-look ceramic tile flooringVersatile floor planLarge walk-in closetPrivate study
- 6 days |
- 275 |
- 41 |
Likely to sell faster than
Zillow last checked:
Listing updated:
Listed by:
Jenna Sims 0679015,
Cornerstone Home and Ranch 940-452-7915,
Christy Dorr 0669027 940-452-7242,
Cornerstone Home and Ranch
Source: NTREIS,MLS#: 21337456
Facts & features
Interior
Bedrooms & bathrooms
- Bedrooms: 4
- Bathrooms: 3
- Full bathrooms: 2
- 1/2 bathrooms: 1
Primary bedroom
- Features: Ceiling Fan(s), Dual Sinks, En Suite Bathroom, Garden Tub/Roman Tub, Separate Shower, Walk-In Closet(s)
- Level: First
- Dimensions: 0 x 0
Living room
- Features: Ceiling Fan(s)
- Level: First
- Dimensions: 0 x 0
Heating
- Central, Electric
Cooling
- Central Air, Ceiling Fan(s), Electric
Appliances
- Included: Dishwasher, Electric Range, Disposal, Microwave
- Laundry: Washer Hookup, Electric Dryer Hookup, Laundry in Utility Room, Stacked
Features
- Decorative/Designer Lighting Fixtures, Double Vanity, Eat-in Kitchen, Granite Counters, High Speed Internet, Kitchen Island, Open Floorplan, Pantry, Walk-In Closet(s)
- Flooring: Carpet, Luxury Vinyl Plank
- Has basement: No
- Has fireplace: No
Interior area
- Total interior livable area: 2,343 sqft
Video & virtual tour
Property
Parking
- Total spaces: 2
- Parking features: Door-Single
- Attached garage spaces: 2
Features
- Levels: Two
- Stories: 2
- Pool features: None
- Fencing: Back Yard,Privacy,Wood
Lot
- Size: 8,145 Square Feet
- Features: Back Yard, Lawn
Details
- Parcel number: 126414810317
Construction
Type & style
- Home type: SingleFamily
- Architectural style: Traditional,Detached
- Property subtype: Single Family Residence
Materials
- Brick
- Foundation: Slab
- Roof: Composition
Condition
- Year built: 2024
Utilities & green energy
- Sewer: Public Sewer
- Water: Public
- Utilities for property: Electricity Connected, Sewer Available, Water Available
Community & HOA
Community
- Features: Curbs
- Subdivision: Custard Farms
HOA
- Has HOA: Yes
- Services included: Maintenance Grounds
- HOA fee: $480 annually
- HOA name: Custard Farms Home Owners Association
- HOA phone: 972-612-2303
Location
- Region: Cleburne
Financial & listing details
- Price per square foot: $128/sqft
- Tax assessed value: $179,575
- Annual tax amount: $4,147
- Date on market: 7/23/2026
- Cumulative days on market: 8 days
- Listing terms: Cash,Conventional,1031 Exchange,FHA,VA Loan
Estimated market value
Not available
Estimated sales range
Not available
Not available
Price history
| Date | Event | Price |
|---|---|---|
| 7/27/2026 | Price change | $299,000-8%$128/sqft |
Source: NTREIS #21337456 Report a problem | ||
| 7/23/2026 | Listed for sale | $325,000-3%$139/sqft |
Source: NTREIS #21337456 Report a problem | ||
| 4/10/2025 | Listing removed | $334,990$143/sqft |
Source:  Legend Homes Texas Report a problem Legend Homes Texas Report a problem | ||
| 1/11/2025 | Price change | $334,990-0.2%$143/sqft |
Source: Legend Homes Texas Report a problem | ||
| 12/28/2024 | Listed for sale | $335,663$143/sqft |
Source: Legend Homes Texas Report a problem | ||
Public tax history
| Year | Property taxes | Tax assessment |
|---|---|---|
| 2025 | $4,147 +340.9% | $179,575 +334.4% |
| 2024 | $941 | $41,340 |
Find assessor info on the county website
Monthly payment
Est. payment
Payment breakdown
Explore the cost of this home by adjusting the details. Changes won't be saved.Climate risks
Neighborhood: 76031
Nearby schools
GreatSchools rating
- 8/10Plum Creek Elementary SchoolGrades: PK-5Distance: 3.1 mi
- 8/10Joshua High School Ninth Grade CampusGrades: 9Distance: 3.3 mi
- 7/10Joshua High SchoolGrades: 9-12Distance: 3.4 mi
Schools provided by the listing agent
- Elementary: Plum Creek
- Middle: Tom and Nita Nichols
- High: Joshua
- District: Joshua ISD
Source: NTREIS. This data may not be complete. We recommend contacting the local school district to confirm school assignments for this home.
- $--4 bd3 ba2.2k sqft123 Honey Bee Dr, Cleburne, TX 76033Sold

- $--3 bd2 ba1.4k sqft125 Honey Bee Dr, Cleburne, TX 76031Sold
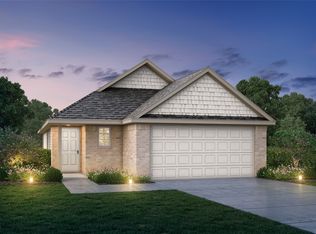
- $--4 bd2 ba1.8k sqft121 Honey Bee Dr, Cleburne, TX 76031Sold
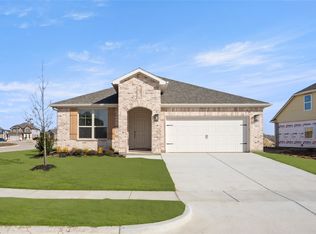
- $--3 bd2 ba1.5k sqft125 Drovers Dr, Cleburne, TX 76031Sold
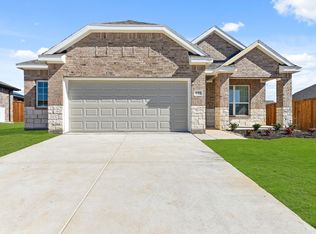
- $294,2004 bd3 ba1.7k sqft120 Honey Bee Dr, Cleburne, TX 76031Off Market
- $--4 bd2 ba1.8k sqft106 Drovers Dr, Cleburne, TX 76031Sold
- $324,9004 bd2 ba1.9k sqft123 Drovers Dr, Cleburne, TX 76031Off Market
- $314,4003 bd3 ba2k sqft3130 Harmony Way, Cleburne, TX 76031Off Market
A local agent can set up tours, give advice and negotiate with sellers.
Similar homes
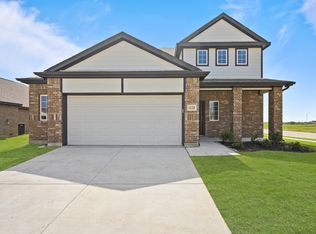
- $323,9903 bd3 ba2.1k sqft3128 Manchester Dr, Cleburne, TX 76031New Construction
 NTREIS
 - $309,5004 bd3 ba2k sqft904 Traction Trl, Cleburne, TX 76031For Sale
 MLS ID #21228697, Christopher Marti. NTREIS
 - $292,9905 bd2 ba1.9k sqft353 Wayland St, Keene, TX 76059New Construction
 MLS ID #21333515, Stephen Kahn. NTREIS
 - from $285,9905 bd2 ba1.9k sqftBailey Plan, The Canyons, Keene, TX 76059New Construction
 DR Horton
 - $299,9004 bd2 ba2k sqft440 Canoe Way, Crowley, TX 76036For SaleMLS ID #21255693, Amanda Ryan. NTREIS
- $282,9905 bd2 ba1.9k sqft313 Wayland St, Keene, TX 76059New ConstructionNTREIS
- $333,4004 bd3 ba2.2k sqft304 Potato St, Keene, TX 76059For SaleMLS ID #21250434, Christopher Marti. NTREIS
- $299,8883 bd2 ba1.5k sqft806 Misty Ln, Cleburne, TX 76033New ConstructionNTREIS
- from $300,9004 bd2 ba1.7k sqftReed Plan, Cresson Estates, Godley, TX 76044New ConstructionLGI Homes
- $345,0004 bd3 ba2.2k sqft1000 Tumbleweed Trl, Crowley, TX 76036For SaleMLS ID #21291038, Daniel Murphy. NTREIS
- $261,5003 bd2 ba1.4k sqft504 Marsh St, Cleburne, TX 76033For SaleMLS ID #21224454, Christopher Marti. NTREIS
- $294,9903 bd2 ba1.8k sqft3233 Guyana Rd, Fort Worth, TX 76123For SaleMLS ID #21316743, Jeff Robillard. NTREIS
- from $340,9004 bd3 ba2.1k sqftCypress Plan, Logan Square, Fort Worth, TX 76140New ConstructionLGI Homes
- $332,9004 bd3 ba2.1k sqft13432 Stage Coach Ln, Cresson, TX 76035New ConstructionNTREIS
- $279,9003 bd2 ba1.6k sqft1902 Cheyenne Dr, Cleburne, TX 76033For SaleMLS ID #20832483, Ben Caballero. NTREIS
- $323,9004 bd3 ba2.1k sqft13420 Stage Coach Ln, Cresson, TX 76035New ConstructionNTREIS
- $334,9993 bd2 ba1.9k sqft915 Madeline Ln, Cleburne, TX 76033New ConstructionNTREIS
- $309,5004 bd2 ba1.8k sqft4217 Trickling Creek Ln, Crowley, TX 76036For SaleMLS ID #21221368, Christopher Marti. NTREIS
- $300,9004 bd2 ba1.7k sqft13428 Stage Coach Ln, Cresson, TX 76035New ConstructionNTREIS
- $300,9004 bd2 ba1.7k sqft13416 Stage Coach Ln, Cresson, TX 76035New ConstructionNTREIS
