Welcome to this gorgeous custom-built home where every detail has been thoughtfully designed for comfort, style, and functionality! From the moment you arrive, you’ll be impressed by the beautifully manicured lawn and inviting brick-and-stone front porch.
Step inside the foyer with high ceilings that lead into an open concept living area and gorgeous kitchen. The kitchen features abundant custom cabinetry, a massive granite island perfect for entertaining, and exceptional storage throughout. The cozy living room offers decorative lighting, with accent lighting, and convenient floor outlets beneath the sofa area for a clean, seamless look.
Wood look tile flooring flows throughout the main living spaces, with carpet in the bedrooms for added comfort. Stylish accent walls throughout the home add warmth and character, making decorating effortless. Retreat to the spacious primary suite featuring a beautiful built-in fireplace, creating the perfect ambiance for relaxing evenings. The luxurious ensuite bathroom boasts generous counter space, abundant cabinetry, a large walk-in tiled shower, and an oversized walk-in closet. Additional features include a functional mudroom, spray foam attic insulation for outstanding energy efficiency, and attic outlets and switches that make installing holiday lights or security cameras simple and convenient. Step outside to enjoy the covered back patio with an extended concrete seating area overlooking peaceful open fields an ideal setting for entertaining or unwinding at the end of the day. A newer storage shed provides even more space for tools and outdoor equipment.
Conveniently located just minutes from I-35 and situated within a highly sought after school district, this exceptional home combines luxury, comfort, and thoughtful upgrades throughout. With so many incredible features, this is truly a must see property. Schedule your private showing today!
For sale
Price cut: $10K (7/19)
$370,000
704 Carmen Ana Ave, Grandview, TX 76050
3beds
1,832sqft
:
Get pre-qualified$2,576/mo
Single Family Residence
Built in 2018
0.27 Acres Lot
$-- Zestimate®
$202/sqft
$-- HOA
What's special
Beautifully manicured lawnExceptional storage throughoutOverlooking peaceful open fieldsLarge walk-in tiled showerLuxurious ensuite bathroomGorgeous kitchenFoyer with high ceilings
- 25 days |
- 379 |
- 15 |
Likely to sell faster than
Zillow last checked:
Listing updated:
Listed by:
Samantha Mejia 0617929 817-822-2537,
Your Team Realty Inc 817-822-2537
Source: NTREIS,MLS#: 21326140
Facts & features
Interior
Bedrooms & bathrooms
- Bedrooms: 3
- Bathrooms: 2
- Full bathrooms: 2
Primary bedroom
- Features: Ceiling Fan(s), Fireplace, Walk-In Closet(s)
- Level: First
- Dimensions: 14 x 14
Bedroom
- Features: Ceiling Fan(s)
- Level: First
- Dimensions: 15 x 12
Bedroom
- Features: Ceiling Fan(s)
- Level: First
- Dimensions: 12 x 11
Primary bathroom
- Features: Built-in Features, Dual Sinks, En Suite Bathroom, Granite Counters, Linen Closet, Stone Counters
- Level: First
- Dimensions: 20 x 7
Dining room
- Level: First
- Dimensions: 10 x 10
Other
- Features: Built-in Features, Granite Counters, Stone Counters
- Level: First
- Dimensions: 7 x 5
Kitchen
- Features: Breakfast Bar, Built-in Features, Eat-in Kitchen, Granite Counters, Kitchen Island, Pantry, Stone Counters, Walk-In Pantry
- Level: First
- Dimensions: 15 x 10
Laundry
- Features: Built-in Features
- Level: First
- Dimensions: 6 x 7
Living room
- Features: Ceiling Fan(s)
- Level: First
- Dimensions: 18 x 16
Mud room
- Features: Built-in Features
- Level: First
- Dimensions: 7 x 6
Heating
- Central, Electric, Fireplace(s)
Cooling
- Central Air, Ceiling Fan(s), Electric
Appliances
- Included: Dishwasher, Electric Water Heater, Disposal, Microwave, Refrigerator
- Laundry: Washer Hookup, Dryer Hookup, ElectricDryer Hookup, Laundry in Utility Room
Features
- Built-in Features, Decorative/Designer Lighting Fixtures, Eat-in Kitchen, Granite Counters, High Speed Internet, Kitchen Island, Open Floorplan, Pantry, Walk-In Closet(s), Wired for Sound
- Flooring: Carpet, Tile
- Has basement: No
- Number of fireplaces: 1
- Fireplace features: Bedroom, Electric, Primary Bedroom, Insert
Interior area
- Total interior livable area: 1,832 sqft
Video & virtual tour
Property
Parking
- Total spaces: 2
- Parking features: Covered, Driveway, Garage Faces Front, Garage, Garage Door Opener
- Attached garage spaces: 2
Features
- Levels: One
- Stories: 1
- Patio & porch: Covered
- Exterior features: Lighting, Rain Gutters
- Pool features: None
- Fencing: Privacy,Wood
Lot
- Size: 0.27 Acres
- Features: Interior Lot, Subdivision, Sprinkler System
Details
- Parcel number: 126320303020
Construction
Type & style
- Home type: SingleFamily
- Architectural style: Traditional,Detached
- Property subtype: Single Family Residence
Materials
- Brick, Rock, Stone
- Foundation: Slab
- Roof: Composition
Condition
- Year built: 2018
Utilities & green energy
- Sewer: Public Sewer
- Water: Public
- Utilities for property: Electricity Connected, Sewer Available, Water Available
Community & HOA
Community
- Features: Curbs, Sidewalks
- Security: Prewired, Smoke Detector(s)
- Subdivision: Beacon Ridge Estates
HOA
- Has HOA: No
Location
- Region: Grandview
Financial & listing details
- Price per square foot: $202/sqft
- Tax assessed value: $326,539
- Annual tax amount: $6,488
- Date on market: 7/10/2026
- Cumulative days on market: 25 days
- Exclusions: Curtains and Curtain Rods
Estimated market value
Not available
Estimated sales range
Not available
Not available
Price history
| Date | Event | Price |
|---|---|---|
| 7/19/2026 | Price change | $370,000-2.6%$202/sqft |
Source: NTREIS #21326140 Report a problem | ||
| 7/10/2026 | Listed for sale | $380,000+101.1%$207/sqft |
Source: NTREIS #21326140 Report a problem | ||
| 11/27/2018 | Listing removed | $189,000$103/sqft |
Source: Keller Williams Realty #13750044 Report a problem | ||
| 12/31/2017 | Pending sale | $189,000$103/sqft |
Source: Keller Williams Realty #13750044 Report a problem | ||
| 12/31/2017 | Listed for sale | $189,000+692.5%$103/sqft |
Source: Keller Williams Realty #13750044 Report a problem | ||
| 7/10/2015 | Listing removed | $23,850$13/sqft |
Source: RE/MAX HEARTLAND #13079868 Report a problem | ||
| 6/13/2015 | Pending sale | $23,850$13/sqft |
Source: RE/MAX HEARTLAND #13079868 Report a problem | ||
| 6/2/2015 | Listed for sale | $23,850$13/sqft |
Source: RE/MAX HEARTLAND #13079868 Report a problem | ||
| 5/8/2015 | Pending sale | $23,850$13/sqft |
Source: RE/MAX HEARTLAND #13079868 Report a problem | ||
| 6/21/2014 | Listed for sale | $23,850$13/sqft |
Source: RE/MAX HEARTLAND #12165608 Report a problem | ||
Public tax history
| Year | Property taxes | Tax assessment |
|---|---|---|
| 2025 | $5,026 +2.1% | $308,383 +10% |
| 2024 | $4,923 +11.9% | $280,348 +10% |
| 2023 | $4,400 -35.9% | $254,862 -15.5% |
| 2022 | $6,869 +32.1% | $301,539 +43.2% |
| 2021 | $5,200 -1.3% | $210,630 |
| 2020 | $5,267 | $210,630 |
| 2019 | $5,267 +915.1% | $210,630 +953.1% |
| 2018 | $519 -4.9% | $20,000 |
| 2017 | $546 +9.2% | $20,000 +8.7% |
| 2016 | $500 +14.9% | $18,400 +14.3% |
| 2015 | $435 | $16,100 |
| 2006 | -- | -- |
Find assessor info on the county website
Monthly payment
Est. payment
Payment breakdown
Explore the cost of this home by adjusting the details. Changes won't be saved.Climate risks
Neighborhood: 76050
Nearby schools
GreatSchools rating
- 6/10Grandview Elementary SchoolGrades: PK-5Distance: 0.6 mi
- 8/10Grandview Junior High SchoolGrades: 6-8Distance: 0.4 mi
- 8/10Grandview High SchoolGrades: 9-12Distance: 0.3 mi
Schools provided by the listing agent
- Elementary: Grandview
- Middle: Grandview
- High: Grandview
- District: Grandview ISD
Source: NTREIS. This data may not be complete. We recommend contacting the local school district to confirm school assignments for this home.
- $210,90010,018 Square Feet708 Carmen Ana Ave, Grandview, TX 76050Off Market
- $60,0000.261 Acres703 Carmen Ana Ave, Grandview, TX 76050Lot/Land
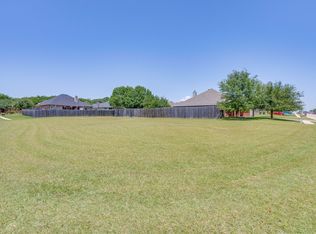
- $303,0004 bd2 ba1.5k sqft705 Carmen Ana Ave, Grandview, TX 76050For Sale
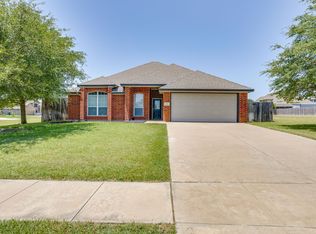
- $306,5003 bd2 ba1.8k sqft710 Carmen Ana Ave, Grandview, TX 76050Off Market
- $261,4000.297 Acres702 Carmen Ana Ave, Grandview, TX 76050Off Market
- $--3 bd2 ba1.1k sqft611 S Bois D Arc St, Grandview, TX 76050Sold
- $285,1708,973 Square Feet602 Brandt St, Grandview, TX 76050Off Market
- $60,00010,236.6 Square Feet707 Carmen Ana Ave, Grandview, TX 76050Lot/Land
A local agent can set up tours, give advice and negotiate with sellers.
Similar homes
- $347,5004 bd2 ba2.1k sqft1216 Larkspur Ln, Cleburne, TX 76033For Sale
 MLS ID #21346414, Londa Salazar. NTREIS
 - $370,0003 bd3 ba2k sqft1626 Hawthorne St, Cleburne, TX 76033For Sale
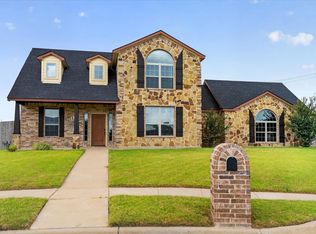 MLS ID #21331278, Stephanie Simmons. NTREIS
 - $--3 bd2 ba1.6k sqft114 Kennedy Dr, Venus, TX 76084Auction
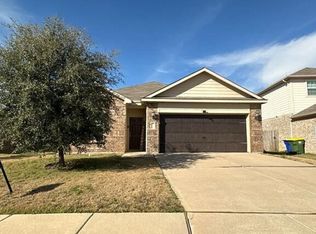 Auction.com 2
 - $349,8003 bd2 ba2.1k sqft815 Chestnut Grove Dr, Cleburne, TX 76033For Sale
 MLS ID #21309900, Kristin White. NTREIS
 - $349,9003 bd3 ba2.1k sqft906 Bent Wood Ln, Cleburne, TX 76033For SaleMLS ID #21312524, Melissa Reaves. NTREIS
- $385,0003 bd2 ba1.6k sqft514 N 1st St, Midlothian, TX 76065For SaleMLS ID #21335590, Matt Shomer. NTREIS
- $375,0003 bd2 ba1.9k sqft709 Waterford Way, Joshua, TX 76058For SaleMLS ID #21210793, Kristi Price. NTREIS
- $500,0004 bd3 ba1.9k sqft4609 County Road 206, Grandview, TX 76050For SaleMLS ID #21193656, London Matter. NTREIS
- $340,0005 bd2 ba2.1k sqft803 Green St, Rio Vista, TX 76093For SaleMLS ID #21213885, Heather Hardin Mccall. NTREIS
- $346,4604 bd3 ba2.3k sqft2341 Oak Leaf Trl, Cleburne, TX 76031For SaleMLS ID #21315044, Jamie Wooley. NTREIS
- $395,0005 bd2 ba2.3k sqft203 Pioneer Dr, Keene, TX 76059For SaleMLS ID #21262643, Raydean Moreno. NTREIS
- $349,9004 bd2 ba1.8k sqft130 Abbott Ave, Covington, TX 76636For SaleMLS ID #21198631, Cynthia Buck. NTREIS
- $344,0004 bd2 ba2k sqft803 Lakeview Dr, Alvarado, TX 76009For SaleMLS ID #21181749, Jim Raines. NTREIS
- $474,9953 bd2 ba2.1k sqft2421 Pecan Springs Rd, Cleburne, TX 76031For SaleMLS ID #21284602, Casey Madison. NTREIS
- $342,0003 bd2 ba1.7k sqft116 Cadyn Dr, Keene, TX 76059For SaleMLS ID #21004497, Elia Garces. NTREIS
- $315,0003 bd2 ba1.8k sqft1084 Imperial Eagle Rd, Alvarado, TX 76009For SaleMLS ID #21294023, Jennifer Birkle. NTREIS
- $419,9004 bd3 ba2.1k sqft505 Trice St, Maypearl, TX 76064For SaleMLS ID #21261628, Telina Williams. NTREIS
- $349,0004 bd3 ba2.4k sqft1111 Dublin Dr, Cleburne, TX 76033For SaleMLS ID #21251996, Nick Diaz. NTREIS
- $319,9003 bd2 ba1.8k sqft117 Cheryl Dr, Keene, TX 76059For SaleMLS ID #21222753, Elgina Parilla. NTREIS
- $238,9003 bd2 ba1.2k sqft106 Moore St, Itasca, TX 76055For SaleMLS ID #21244751, Lacey Whitehouse. NTREIS
