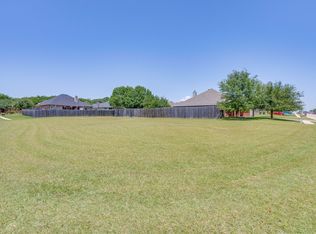
Welcome home to this beautifully maintained 4-bedroom, 2-bath property in the highly sought-after Grandview ISD, offering a strong school district and a wonderful place to put down roots. Enjoy added privacy and future potential with vacant lots on both sides of the home available for purchase separately. Trees in the front and back provide natural shade and charm, while the large fenced backyard with a wood privacy fence creates the perfect setting for entertaining, pets, or play. Inside, you’ll find new carpet installed in 2026 and a home that has been exceptionally well cared for throughout. With an acceptable offer, the washer, dryer, entertainment cabinet in the living room, and refrigerator will remain with the home. This move-in-ready property offers comfort, space, and opportunity in one of the area’s most desirable communities.
For sale
$303,000
705 Carmen Ana Ave, Grandview, TX 76050
4beds
1,574sqft
:
Get pre-qualified$2,110/mo
Single Family Residence
Built in 2006
10,236 Square Feet Lot
$289,400 Zestimate®
$193/sqft
$-- HOA
What's special
- 3 days |
- 121 |
- 7 |
Likely to sell faster than
Zillow last checked:
Listing updated:
Listed by:
Amy Martin 0687682 (817)721-6728,
Keller Williams Brazos West 817-279-6996
Source: NTREIS,MLS#: 21336501
Facts & features
Interior
Bedrooms & bathrooms
- Bedrooms: 4
- Bathrooms: 2
- Full bathrooms: 2
Primary bedroom
- Features: Ceiling Fan(s), Dual Sinks, En Suite Bathroom, Garden Tub/Roman Tub, Linen Closet, Separate Shower, Walk-In Closet(s)
- Level: First
- Dimensions: 0 x 0
Bedroom
- Features: Ceiling Fan(s)
- Level: First
- Dimensions: 0 x 0
Bedroom
- Features: Ceiling Fan(s)
- Level: First
- Dimensions: 0 x 0
Bedroom
- Features: Ceiling Fan(s)
- Level: First
- Dimensions: 0 x 0
Primary bathroom
- Features: Built-in Features, Dual Sinks, En Suite Bathroom, Garden Tub/Roman Tub, Linen Closet, Solid Surface Counters, Separate Shower
- Level: First
- Dimensions: 0 x 0
Dining room
- Level: First
- Dimensions: 0 x 0
Other
- Features: Built-in Features, Solid Surface Counters
- Level: First
- Dimensions: 0 x 0
Kitchen
- Features: Built-in Features, Pantry
- Level: First
- Dimensions: 0 x 0
Living room
- Features: Ceiling Fan(s), Fireplace
- Level: First
- Dimensions: 0 x 0
Utility room
- Features: Built-in Features, Linen Closet, Utility Room
- Level: First
- Dimensions: 0 x 0
Heating
- Central, Electric
Cooling
- Central Air, Ceiling Fan(s), Electric
Appliances
- Included: Dryer, Dishwasher, Electric Range, Electric Water Heater, Disposal, Microwave, Refrigerator, Washer
- Laundry: Washer Hookup, Dryer Hookup, ElectricDryer Hookup, Laundry in Utility Room
Features
- Decorative/Designer Lighting Fixtures, High Speed Internet, Pantry, Walk-In Closet(s)
- Flooring: Carpet, Tile
- Has basement: No
- Number of fireplaces: 1
- Fireplace features: Living Room, Wood Burning
Interior area
- Total interior livable area: 1,574 sqft
Video & virtual tour
Property
Parking
- Total spaces: 2
- Parking features: Concrete, Door-Multi, Driveway, Garage Faces Front, Garage, Garage Door Opener
- Attached garage spaces: 2
Features
- Levels: One
- Stories: 1
- Patio & porch: Rear Porch, Front Porch, Patio, Covered
- Exterior features: Storage
- Pool features: None
- Fencing: Back Yard,Fenced,Privacy,Wood
Lot
- Size: 10,236 Square Feet
- Features: Back Yard, Hardwood Trees, Interior Lot, Lawn, Subdivision, Sprinkler System, Few Trees
Details
- Additional structures: Storage
- Parcel number: 126320302020
Construction
Type & style
- Home type: SingleFamily
- Architectural style: Detached
- Property subtype: Single Family Residence
Materials
- Brick, Wood Siding
- Foundation: Slab
- Roof: Composition
Condition
- Year built: 2006
Utilities & green energy
- Sewer: Public Sewer
- Water: Public
- Utilities for property: Electricity Connected, Sewer Available, Separate Meters, Water Available
Community & HOA
Community
- Features: Curbs, Sidewalks
- Subdivision: Beacon Ridge Estates
HOA
- Has HOA: No
Location
- Region: Grandview
Financial & listing details
- Price per square foot: $193/sqft
- Tax assessed value: $275,243
- Annual tax amount: $5,625
- Date on market: 7/21/2026
- Listing terms: Cash,Conventional,FHA,VA Loan
Estimated market value
$289,400
$272,000 - $304,000
$2,072/mo
Price history
| Date | Event | Price |
|---|---|---|
| 7/21/2026 | Listed for sale | $303,000$193/sqft |
Source: NTREIS #21336501 Report a problem | ||
Public tax history
| Year | Property taxes | Tax assessment |
|---|---|---|
| 2025 | $2,275 -25.4% | $267,348 +10% |
| 2024 | $3,050 +0.6% | $243,044 +10% |
| 2023 | $3,033 -22.5% | $220,949 +10% |
| 2022 | $3,912 -6.5% | $200,863 +10% |
| 2021 | $4,186 -1.2% | $182,603 +0.1% |
| 2020 | $4,237 +10.9% | $182,500 -0.1% |
| 2019 | $3,822 +7.2% | $182,603 +21.1% |
| 2018 | $3,567 -4.5% | $150,826 |
| 2017 | $3,735 +5.3% | $150,826 +4.4% |
| 2016 | $3,546 +8.6% | $144,520 +9.2% |
| 2015 | $3,264 | $132,396 +2.1% |
| 2014 | $3,264 | $129,672 |
| 2012 | -- | -- |
| 2011 | -- | -- |
| 2010 | -- | -- |
| 2009 | -- | -- |
| 2008 | -- | -- |
| 2007 | -- | -- |
| 2006 | -- | -- |
Find assessor info on the county website
Monthly payment
Est. payment
Payment breakdown
Explore the cost of this home by adjusting the details. Changes won't be saved.Climate risks
Neighborhood: 76050
Nearby schools
GreatSchools rating
- 6/10Grandview Elementary SchoolGrades: PK-5Distance: 0.6 mi
- 8/10Grandview Junior High SchoolGrades: 6-8Distance: 0.4 mi
- 8/10Grandview High SchoolGrades: 9-12Distance: 0.4 mi
Schools provided by the listing agent
- Elementary: Grandview
- Middle: Grandview
- High: Grandview
- District: Grandview ISD
Source: NTREIS. This data may not be complete. We recommend contacting the local school district to confirm school assignments for this home.
- $60,00010,236.6 Square Feet707 Carmen Ana Ave, Grandview, TX 76050Lot/Land

- $60,0000.261 Acres703 Carmen Ana Ave, Grandview, TX 76050Lot/Land
- $281,7000.297 Acres702 Carmen Ana Ave, Grandview, TX 76050Off Market
- $295,5003 bd2 ba1.5k sqft706 Carmen Ana Ave, Grandview, TX 76050Off Market
- $243,00010,018 Square Feet708 Carmen Ana Ave, Grandview, TX 76050Off Market
- $295,8003 bd2 ba1.4k sqft712 Carmen Ana Ave, Grandview, TX 76050Off Market
- $312,4003 bd2 ba1.7k sqft714 Carmen Ana Ave, Grandview, TX 76050Off Market
- $306,4003 bd2 ba1.8k sqft710 Carmen Ana Ave, Grandview, TX 76050Off Market
A local agent can set up tours, give advice and negotiate with sellers.
Similar homes
- $389,0003 bd2 ba2.2k sqft301 S Cir, Grandview, TX 76050For Sale
 MLS ID #21339361, JL Smith. NTREIS
 - $320,0004 bd2 ba1.8k sqft601 Mathew St, Grandview, TX 76050For Sale
 MLS ID #21130402, Emma Tittle. NTREIS
 - $271,9994 bd2 ba1.7k sqft649 Marilynn Way, Grandview, TX 76050New ConstructionNTREIS
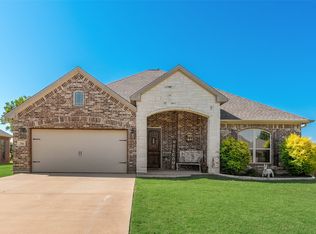
- $370,0003 bd2 ba1.8k sqft704 Carmen Ana Ave, Grandview, TX 76050For Sale
 MLS ID #21326140, Samantha Mejia. NTREIS
 - $239,5002 bd2 ba1.4k sqft102 S 4th St, Grandview, TX 76050For SaleMLS ID #21311441, Darla Dudley. NTREIS
- $294,5904 bd2 ba1.7k sqft625 Harvey St, Grandview, TX 76050New ConstructionMLS ID #21267635, Stephen Kahn. NTREIS
- from $314,9904 bd2 ba1.7k sqftOXFORD Plan, Vista Point, Grandview, TX 76050New ConstructionDR Horton
- $298,9904 bd2 ba1.8k sqft109 Tyler St, Grandview, TX 76050New ConstructionNTREIS
- $359,9903 bd2 ba1.9k sqft121 Trinity St, Grandview, TX 76050New ConstructionMLS ID #21336482, Ben Caballero. NTREIS
- from $314,9904 bd2 ba1.8k sqftNATCHEZ Plan, Vista Point, Grandview, TX 76050New ConstructionDR Horton
- $319,9904 bd3 ba2.2k sqft629 Harvey St, Grandview, TX 76050New ConstructionNTREIS
- $262,9994 bd2 ba1.7k sqft669 Marilynn Way, Grandview, TX 76050New ConstructionNTREIS
- $289,9904 bd2 ba1.8k sqft612 Harvey St, Grandview, TX 76050New ConstructionNTREIS
- from $303,9904 bd2 ba1.6k sqftSTARKVILLE Plan, Vista Point, Grandview, TX 76050New ConstructionDR Horton
- $369,9903 bd2 ba2k sqft128 Trinity St, Grandview, TX 76050New ConstructionMLS ID #21336521, Ben Caballero. NTREIS
- $355,0003 bd2 ba1.7k sqft405 S 6th St, Grandview, TX 76050For SaleMLS ID #21273995, Tammy Rydell. NTREIS
- from $295,9903 bd2 ba1.4k sqftTUPELO Plan, Vista Point, Grandview, TX 76050New ConstructionDR Horton
- $374,9903 bd2 ba2.1k sqft117 Trinity St, Grandview, TX 76050New ConstructionMLS ID #21336474, Ben Caballero. NTREIS
- $374,9903 bd2 ba2.1k sqft144 Trinity St, Grandview, TX 76050New ConstructionMLS ID #21336539, Ben Caballero. NTREIS
- $319,9905 bd3 ba2.1k sqft529 Criner St, Grandview, TX 76050New ConstructionNTREIS
