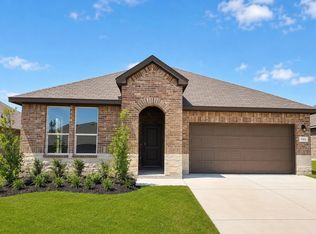
Brand-new D.R. Horton home in the Vista Point community located in Grandview and Grandview ISD! The single-story Natchez floorplan Elevation F, with an estimated Summer completion, features 4 bedrooms, 2 bathrooms, and a 2-car garage with an open-concept layout that connects the family room, dining area, and modern kitchen to create an easy flow for everyday living. The kitchen features quartz countertops, 36” painted cabinets with crown molding, stainless steel appliances, an electric range, stainless steel drop-in sink, a center island, and a walk-in pantry, offering both functionality and style for cooking and entertaining. The private primary suite includes an en-suite bath with dual quartz vanities, an oversized shower, and a walk-in closet located off the bathroom. Quartz vanity tops are also included in the secondary bathroom, and luxury vinyl plank flooring is installed throughout all main areas and wet zones. This home is built with energy-efficient construction and equipped with America’s Smart Home Technology, plus exterior enhancements including a covered back patio, full sod, sprinkler system, privacy fencing, and landscaping. Vista Point is more than just a place to live; it's a place to connect with your neighbors and create lasting memories. Our community amenities will include a sparkling dog park, a scenic walking trail, and a park with a playground for the kids. Imagine relaxing with your furry friend at the dog park, unwinding on a leisurely walk along the trail, or watching your children's laughter fill the air at the playground.
Pending
$298,990
109 Tyler St, Grandview, TX 76050
4beds
1,860sqft
Single Family Residence
Built in 2026
7,448 Square Feet Lot
$298,600 Zestimate®
$161/sqft
$42/mo HOA
What's special
Privacy fencingStainless steel appliancesQuartz countertopsCovered back patioStainless steel drop-in sinkElectric rangeWalk-in pantry
- 150 days
- 90
- 8
Zillow last checked:
Listing updated:
Listed by:
Stephen Kahn 0353405 817-354-7653,
Century 21 Mike Bowman, Inc. 817-354-7653
Source: NTREIS,MLS#: 21267598
Facts & features
Interior
Bedrooms & bathrooms
- Bedrooms: 4
- Bathrooms: 2
- Full bathrooms: 2
Primary bedroom
- Features: Dual Sinks, En Suite Bathroom, Separate Shower, Walk-In Closet(s)
- Level: First
- Dimensions: 16 x 13
Bedroom
- Features: Split Bedrooms
- Level: Second
- Dimensions: 11 x 11
Bedroom
- Features: Split Bedrooms
- Level: Second
- Dimensions: 11 x 11
Bedroom
- Features: Split Bedrooms
- Level: First
- Dimensions: 11 x 11
Dining room
- Level: First
- Dimensions: 10 x 9
Kitchen
- Features: Built-in Features, Granite Counters, Kitchen Island, Walk-In Pantry
- Level: First
- Dimensions: 14 x 11
Living room
- Level: First
- Dimensions: 16 x 16
Utility room
- Features: Utility Room
- Level: First
- Dimensions: 7 x 6
Heating
- Central, Electric
Cooling
- Central Air, Electric
Appliances
- Included: Dishwasher, Electric Range, Electric Water Heater, Disposal, Microwave, Vented Exhaust Fan
- Laundry: Washer Hookup, Dryer Hookup, ElectricDryer Hookup, Laundry in Utility Room
Features
- Decorative/Designer Lighting Fixtures, Eat-in Kitchen, Granite Counters, High Speed Internet, Kitchen Island, Open Floorplan, Pantry, Smart Home, Cable TV
- Flooring: Carpet, Luxury Vinyl Plank
- Has basement: No
- Has fireplace: No
- Fireplace features: None
Interior area
- Total interior livable area: 1,860 sqft
Video & virtual tour
Property
Parking
- Total spaces: 2
- Parking features: Door-Single, Garage Faces Front, Garage, Garage Door Opener
- Attached garage spaces: 2
Features
- Levels: One
- Stories: 1
- Patio & porch: Rear Porch, Covered
- Exterior features: Rain Gutters
- Pool features: None
- Fencing: Back Yard,Wood
Lot
- Size: 7,448 Square Feet
- Dimensions: appro x 56 x 120 x 69 x 120
- Features: Interior Lot, Landscaped, Subdivision, Sprinkler System, Few Trees
- Residential vegetation: Grassed
Details
- Parcel number: R000114909
Construction
Type & style
- Home type: SingleFamily
- Architectural style: Traditional,Detached
- Property subtype: Single Family Residence
Materials
- Brick, Frame
- Foundation: Slab
- Roof: Composition
Condition
- Under Construction
- New construction: Yes
- Year built: 2026
Utilities & green energy
- Sewer: Public Sewer
- Water: Public
- Utilities for property: Electricity Available, Electricity Connected, Phone Available, Sewer Available, Separate Meters, Underground Utilities, Water Available, Cable Available
Community & HOA
Community
- Features: Playground, Park, Community Mailbox, Curbs, Sidewalks
- Security: Smoke Detector(s)
- Subdivision: Vista Point
HOA
- Has HOA: Yes
- Services included: All Facilities, Association Management
- HOA fee: $500 annually
- HOA name: Goodwin & Co
- HOA phone: 214-445-2714
Location
- Region: Grandview
Financial & listing details
- Price per square foot: $161/sqft
- Tax assessed value: $60,800
- Annual tax amount: $1,279
- Date on market: 5/13/2026
- Cumulative days on market: 151 days
- Listing terms: Cash,Conventional,FHA,VA Loan
- Exclusions: Minerals retained by Developer.
Estimated market value
$298,600
$284,000 - $314,000
$2,025/mo
Price history
| Date | Event | Price |
|---|---|---|
| 10/5/2026 | Pending sale | $298,990$161/sqft |
Source: NTREIS #21267598 Report a problem | ||
| 5/29/2026 | Price change | $298,990-6%$161/sqft |
Source: NTREIS #21267598 Report a problem | ||
| 5/13/2026 | Listed for sale | $317,990$171/sqft |
Source: NTREIS #21267598 Report a problem | ||
Public tax history
| Year | Property taxes | Tax assessment |
|---|---|---|
| 2025 | $1,279 -1.4% | $60,800 |
| 2024 | $1,297 +21.6% | $60,800 +21.6% |
| 2023 | $1,066 | $50,000 |
Find assessor info on the county website
Monthly payment
Est. payment
Payment breakdown
Explore the cost of this home by adjusting the details. Changes won't be saved.Climate risks
Neighborhood: 76050
Nearby schools
Schools provided by the listing agent
- Elementary: Grandview
- Middle: Grandview
- High: Grandview
- District: Grandview ISD
Source: NTREIS. This data may not be complete. We recommend contacting the local school district to confirm school assignments for this home.
Similar homes
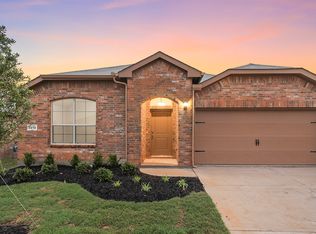
- $289,9904 bd2 ba1.8k sqft612 Harvey St, Grandview, TX 76050New Construction
 NTREIS
 - from $314,9904 bd2 ba1.7k sqftOXFORD Plan, Vista Point, Grandview, TX 76050New Construction
 DR Horton
 - from $303,9904 bd2 ba1.6k sqftSTARKVILLE Plan, Vista Point, Grandview, TX 76050New Construction
 DR Horton
 - from $314,9904 bd2 ba1.8k sqftNATCHEZ Plan, Vista Point, Grandview, TX 76050New Construction
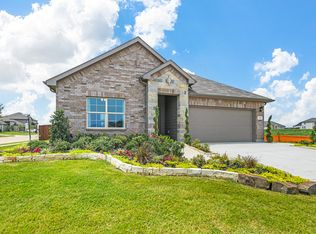 DR Horton
