New Construction, Modern Farmhouse on 0.414 Acre Lot in Covington ISD! 4 Bedrooms, 2 Baths, 2 Car Garage Home. Property Features: Lux Vinyl Flooring Throughout All Living Spaces. Open Concept Island Kitchen with Quartz Counters, Subway Tile Backsplash, Stainless Steel Appliances, Pantry, Island, Large Undermount Sink, Custom Cabinets and Soft Close Hinges. Huge Utility Room with Built Ins, Room for Freezer. 3 Spacious Guest Rooms and Guest Bath with Quartz Counter. Large Primary Suite with Freestanding Tub, Dual Sinks, Quartz Counters, Walk In Closets, Separate Shower. Large Covered Patio, Peaceful Backyard, Perfect for Entertaining or Relaxing. Huge Living Area and Dining Area. Great Location 12 miles to Cleburne, 17 miles to Hillsboro. Total Foam Encapsulation, Energy Efficient Heat and Air, Choice Home 3 Year Warranty, Post Tension Slab with 10 Year Engineer Warranty. A Must See!
For sale
Price cut: $10K (8/6)
$339,900
130 Abbott Ave, Covington, TX 76636
4beds
1,841sqft
Single Family Residence
Built in 2026
0.41 Acres Lot
$374,000 Zestimate®
$185/sqft
$-- HOA
What's special
- 218 days
- 95
- 8
Zillow last checked:
Listing updated:
Listed by:
Cynthia Buck 0563814 817-608-7755,
League Real Estate 817-608-7755
Source: NTREIS,MLS#: 21198631
Facts & features
Interior
Bedrooms & bathrooms
- Bedrooms: 4
- Bathrooms: 2
- Full bathrooms: 2
Primary bedroom
- Features: Dual Sinks, Garden Tub/Roman Tub, Separate Shower, Walk-In Closet(s)
- Level: First
- Dimensions: 17 x 14
Bedroom
- Features: Split Bedrooms
- Level: First
- Dimensions: 12 x 11
Bedroom
- Features: Split Bedrooms
- Level: First
- Dimensions: 10 x 10
Bedroom
- Features: Split Bedrooms
- Level: First
- Dimensions: 12 x 12
Dining room
- Level: First
- Dimensions: 14 x 12
Kitchen
- Features: Breakfast Bar, Built-in Features, Kitchen Island, Pantry, Stone Counters
- Level: First
- Dimensions: 16 x 12
Living room
- Level: First
- Dimensions: 25 x 19
Utility room
- Features: Built-in Features, Utility Room
- Level: First
- Dimensions: 20 x 6
Heating
- Central, Electric
Cooling
- Central Air, Electric
Appliances
- Included: Dishwasher, Electric Range, Disposal, Microwave
- Laundry: Washer Hookup, Laundry in Utility Room
Features
- Decorative/Designer Lighting Fixtures, Eat-in Kitchen, Granite Counters, Kitchen Island, Open Floorplan, Walk-In Closet(s)
- Flooring: Luxury Vinyl Plank
- Has basement: No
- Has fireplace: No
Interior area
- Total interior livable area: 1,841 sqft
Video & virtual tour
Property
Parking
- Total spaces: 2
- Parking features: Garage Faces Front, Garage, Garage Door Opener
- Attached garage spaces: 2
Features
- Levels: One
- Stories: 1
- Patio & porch: Covered
- Pool features: None
- Fencing: None
Lot
- Size: 0.41 Acres
- Features: Subdivision
Details
- Parcel number: 0
Construction
Type & style
- Home type: SingleFamily
- Architectural style: Farmhouse,Modern,Detached
- Property subtype: Single Family Residence
Materials
- Foundation: Slab
- Roof: Composition
Condition
- Year built: 2026
Utilities & green energy
- Sewer: Public Sewer
- Water: Public
- Utilities for property: Sewer Available, Water Available
Community & HOA
Community
- Subdivision: Covington
HOA
- Has HOA: No
Location
- Region: Covington
Financial & listing details
- Price per square foot: $185/sqft
- Date on market: 3/5/2026
- Cumulative days on market: 219 days
Estimated market value
$374,000
$355,000 - $393,000
$1,993/mo
Price history
| Date | Event | Price |
|---|---|---|
| 8/6/2026 | Price change | $339,900-2.9%$185/sqft |
Source: NTREIS #21198631 Report a problem | ||
| 6/24/2026 | Price change | $349,900-1.4%$190/sqft |
Source: NTREIS #21198631 Report a problem | ||
| 6/5/2026 | Price change | $354,900-2.7%$193/sqft |
Source: NTREIS #21198631 Report a problem | ||
| 5/22/2026 | Price change | $364,900-2.7%$198/sqft |
Source: NTREIS #21198631 Report a problem | ||
| 3/30/2026 | Price change | $374,900-2.6%$204/sqft |
Source: NTREIS #21198631 Report a problem | ||
| 3/5/2026 | Listed for sale | $384,900$209/sqft |
Source: NTREIS #21198631 Report a problem | ||
Public tax history
Tax history is unavailable.
Monthly payment
Est. payment
Payment breakdown
Explore the cost of this home by adjusting the details. Changes won't be saved.Climate risks
Neighborhood: 76636
Nearby schools
Schools provided by the listing agent
- Elementary: Covington
- Middle: Covington
- High: Covington
- District: Covington ISD
Source: NTREIS. This data may not be complete. We recommend contacting the local school district to confirm school assignments for this home.
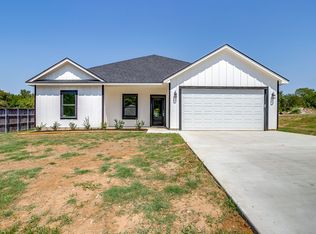

Similar homes
- $335,0003 bd2 ba1.8k sqft704 Carmen Ana Ave, Grandview, TX 76050For Sale
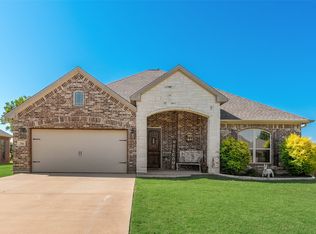 MLS ID #21326140, Samantha Mejia. NTREIS
 - $334,9004 bd3 ba2.3k sqft2341 Oak Leaf Trl, Cleburne, TX 76031For Sale
 MLS ID #21315044, Jamie Wooley. NTREIS
 - $350,0004 bd2 ba1.8k sqft1203 Larkspur Ln, Cleburne, TX 76033For Sale
 MLS ID #21355391, Kim Kimble. NTREIS
 - $345,0004 bd2 ba2k sqft403 Lakeview Dr, Alvarado, TX 76009For Sale
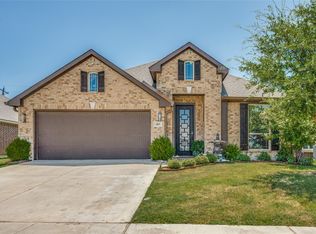 MLS ID #21360599, Dana Meeks. NTREIS
