WELCOME HOME! This stunning new construction home offers 4 spacious bedrooms, 2.5 bathrooms, and an open-concept layout designed for modern living. From the moment you step inside, you’ll love the bright and airy feel complemented by lighting fixtures, tile flooring throughout the house, and tile in the bathrooms for added durability and style. The chef-inspired kitchen features white cabinetry, quartz countertops, a walk-in pantry, and a large island that opens up to the living and dining areas, perfect for entertaining. The primary suite offers a peaceful retreat with a spa-like bath and generous walk-in closet. With 1,929 sqft of thoughtfully designed living space, this home is ideal for first-time buyers or anyone looking for comfort, style, and convenience, all at an amazing price point.
For sale
$375,000
4408 Baylor St, Fort Worth, TX 76119
4beds
1,929sqft
Single Family Residence
Built in 2026
10,001 Square Feet Lot
$374,400 Zestimate®
$194/sqft
$-- HOA
What's special
Bright and airy feelQuartz countertopsGenerous walk-in closetChef-inspired kitchenWalk-in pantryWhite cabinetryLighting fixtures
- 10 days
- 1,229
- 241
Likely to sell faster than
Zillow last checked:
Listing updated:
Listed by:
Mayra Olivas 0817679 817-600-5837,
Elite Real Estate Texas 623-570-2789
Source: NTREIS,MLS#: 21412886
Facts & features
Interior
Bedrooms & bathrooms
- Bedrooms: 4
- Bathrooms: 3
- Full bathrooms: 2
- 1/2 bathrooms: 1
Primary bedroom
- Features: Ceiling Fan(s), Walk-In Closet(s)
- Level: First
- Dimensions: 15 x 12
Bedroom
- Features: Ceiling Fan(s)
- Level: First
- Dimensions: 10 x 12
Bedroom
- Features: Ceiling Fan(s)
- Level: First
- Dimensions: 10 x 12
Bedroom
- Features: Ceiling Fan(s)
- Level: First
- Dimensions: 12 x 12
Primary bathroom
- Features: Granite Counters, Walk-In Shower
- Level: First
- Dimensions: 10 x 12
Dining room
- Level: First
- Dimensions: 6 x 13
Other
- Features: Granite Counters
- Level: First
- Dimensions: 5 x 8
Half bath
- Features: Granite Counters
- Level: First
- Dimensions: 5 x 4
Kitchen
- Features: Granite Counters, Kitchen Island, Pantry
- Level: First
- Dimensions: 18 x 13
Laundry
- Level: First
- Dimensions: 7 x 7
Living room
- Features: Ceiling Fan(s), Fireplace
- Level: First
- Dimensions: 19 x 13
Heating
- Central, Electric
Cooling
- Ceiling Fan(s), Electric
Appliances
- Included: Refrigerator
- Laundry: Washer Hookup, Dryer Hookup
Features
- Cathedral Ceiling(s), Granite Counters, Kitchen Island, Open Floorplan, Pantry, Walk-In Closet(s)
- Flooring: Tile
- Has basement: No
- Number of fireplaces: 1
- Fireplace features: Electric
Interior area
- Total interior livable area: 1,929 sqft
Video & virtual tour
Property
Parking
- Total spaces: 4
- Parking features: Garage
- Attached garage spaces: 2
- Carport spaces: 2
Features
- Levels: One
- Stories: 1
- Patio & porch: Covered
- Pool features: None
- Fencing: Wood
Lot
- Size: 10,001 Square Feet
- Dimensions: 50 x 200
- Residential vegetation: Grassed
Details
- Parcel number: 01776444
Construction
Type & style
- Home type: SingleFamily
- Architectural style: Traditional,Detached
- Property subtype: Single Family Residence
Materials
- Brick
- Roof: Shingle
Condition
- New Construction
- Year built: 2026
Utilities & green energy
- Sewer: Public Sewer
- Water: Public
- Utilities for property: Sewer Available, Water Available
Community & HOA
Community
- Security: Smoke Detector(s)
- Subdivision: Midwest Estates
HOA
- Has HOA: No
Location
- Region: Fort Worth
Financial & listing details
- Price per square foot: $194/sqft
- Tax assessed value: $37,356
- Annual tax amount: $818
- Date on market: 10/30/2026
- Cumulative days on market: 11 days
- Listing terms: Cash,Conventional,FHA,VA Loan
- Exclusions: Excludes: All staging furniture.
Estimated market value
$374,400
$356,000 - $393,000
$2,443/mo
Price history
| Date | Event | Price |
|---|---|---|
| 10/30/2026 | Listed for sale | $375,000+400%$194/sqft |
Source: NTREIS #21412886 Report a problem | ||
| 12/12/2025 | Sold | -- |
Source: NTREIS #21111259 Report a problem | ||
| 11/24/2025 | Pending sale | $75,000$39/sqft |
Source: NTREIS #21111259 Report a problem | ||
| 11/17/2025 | Contingent | $75,000$39/sqft |
Source: NTREIS #21111259 Report a problem | ||
| 11/12/2025 | Listed for sale | $75,000$39/sqft |
Source: NTREIS #21111259 Report a problem | ||
Public tax history
| Year | Property taxes | Tax assessment |
|---|---|---|
| 2025 | $818 -2.4% | $37,356 |
| 2024 | $838 -0.8% | $37,356 |
| 2023 | $845 +333.5% | $37,356 +398.1% |
| 2022 | $195 -3.3% | $7,500 |
| 2021 | $202 -2% | $7,500 |
| 2020 | $206 +3.6% | $7,500 |
| 2019 | $199 -3.8% | $7,500 |
| 2018 | $206 +147% | $7,500 +150% |
| 2017 | $84 -1.7% | $3,000 |
| 2016 | $85 -0.2% | $3,000 |
| 2015 | $85 | $3,000 |
| 2014 | $85 | $3,000 |
| 2013 | -- | $3,000 |
| 2012 | -- | $3,000 -76.9% |
| 2011 | -- | $13,000 |
| 2010 | -- | $13,000 |
| 2009 | -- | $13,000 |
| 2008 | -- | $13,000 |
| 2007 | -- | $13,000 +400% |
| 2006 | -- | $2,600 |
| 2005 | -- | $2,600 |
| 2004 | -- | $2,600 |
| 2003 | -- | $2,600 |
| 2002 | -- | $2,600 |
| 2001 | -- | $2,600 |
| 2000 | -- | $2,600 |
Find assessor info on the county website
Monthly payment
Est. payment
Payment breakdown
Explore the cost of this home by adjusting the details. Changes won't be saved.Climate risks
Neighborhood: 76119
Nearby schools
Schools provided by the listing agent
- Elementary: Sunrise
- Middle: Dunbar
- High: Dunbar
- District: Fort Worth ISD
Source: NTREIS. This data may not be complete. We recommend contacting the local school district to confirm school assignments for this home.


Similar homes
- $339,9004 bd3 ba1.8k sqft3013 Donalee St, Fort Worth, TX 76105For Sale
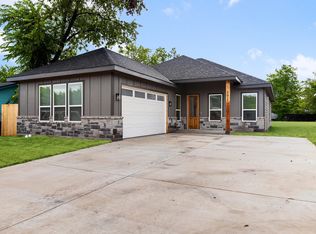 MLS ID #21426406, Mariela Borjon. NTREIS
- $373,5004 bd3 ba1.9k sqft805 S Tierney Rd, Fort Worth, TX 76112For Sale
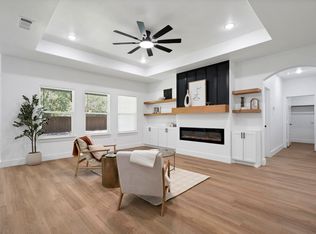 MLS ID #21358310, Graciela Carrillo. NTREIS
- $373,5004 bd3 ba1.9k sqft801 S Tierney Rd, Fort Worth, TX 76112For Sale
 MLS ID #21356101, Graciela Carrillo. NTREIS
- $341,9003 bd2 ba1.8k sqft5505 Thunder Bay Dr, Fort Worth, TX 76119For Sale
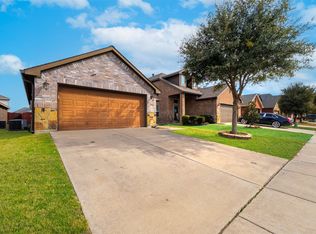 MLS ID #21289075, Josh Mills. NTREIS
