PRICE DROP. Brand new construction just 10 minutes from Downtown Dallas! This stunning 4-bedroom, 2-bath home features a modern open-concept layout designed for both everyday living and entertaining. The spacious living, dining, and kitchen areas flow seamlessly together with abundant natural light throughout. Enjoy a fully fenced yard offering privacy and space, plus a large backyard perfect for gatherings, pets, or future outdoor additions. The tall oversized covered back patio creates the ideal outdoor living space for relaxing or entertaining year-round. The home also features a custom textured concrete driveway that adds unique curb appeal and style. Don’t miss this opportunity to own a beautifully built new home in a convenient Dallas location close to downtown, dining, shopping, and major highways.
For sale
Price cut: $9K (9/30)
$380,000
617 N Dwight Ave, Dallas, TX 75211
4beds
1,866sqft
Single Family Residence
Built in 2026
8,712 Square Feet Lot
$376,600 Zestimate®
$204/sqft
$-- HOA
What's special
Abundant natural light throughoutModern open-concept layout
- 161 days
- 606
- 93
Zillow last checked:
Listing updated:
Listed by:
Edith Velasquez 0687664 edithgirl1@yahoo.com,
Decorative Real Estate 469-358-1120
Source: NTREIS,MLS#: 21261228
Facts & features
Interior
Bedrooms & bathrooms
- Bedrooms: 4
- Bathrooms: 2
- Full bathrooms: 2
Primary bedroom
- Level: First
- Dimensions: 12 x 14
Dining room
- Level: First
- Dimensions: 10 x 8
Kitchen
- Features: Built-in Features, Kitchen Island
- Level: First
- Dimensions: 20 x 20
Living room
- Level: First
- Dimensions: 20 x 20
Heating
- Electric
Cooling
- Electric
Appliances
- Included: Dishwasher, Electric Cooktop, Electric Oven, Microwave
- Laundry: Laundry in Utility Room
Features
- Built-in Features, Kitchen Island, Open Floorplan
- Flooring: Vinyl
- Has basement: No
- Number of fireplaces: 1
- Fireplace features: Electric
Interior area
- Total interior livable area: 1,866 sqft
Video & virtual tour
Property
Parking
- Total spaces: 1
- Parking features: Driveway, Gated, Open
- Attached garage spaces: 1
- Has uncovered spaces: Yes
Features
- Levels: One
- Stories: 1
- Patio & porch: Rear Porch, Covered
- Pool features: None
- Fencing: High Fence,Metal,Wood
Lot
- Size: 8,712 Square Feet
- Features: Landscaped
Details
- Parcel number: 00000803878000000
Construction
Type & style
- Home type: SingleFamily
- Architectural style: Traditional,Detached
- Property subtype: Single Family Residence
Materials
- Brick
- Foundation: Slab
- Roof: Composition
Condition
- Year built: 2026
Utilities & green energy
- Sewer: Public Sewer
- Water: Public
- Utilities for property: Sewer Available, Water Available
Community & HOA
Community
- Subdivision: Arcadia Gardens
HOA
- Has HOA: No
Location
- Region: Dallas
Financial & listing details
- Price per square foot: $204/sqft
- Date on market: 5/6/2026
- Cumulative days on market: 162 days
- Listing terms: Cash,Conventional,FHA
Estimated market value
$376,600
$358,000 - $395,000
$3,045/mo
Price history
| Date | Event | Price |
|---|---|---|
| 9/30/2026 | Price change | $380,000-2.3%$204/sqft |
Source: NTREIS #21261228 Report a problem | ||
| 9/14/2026 | Price change | $389,000-1.8%$208/sqft |
Source: NTREIS #21261228 Report a problem | ||
| 8/28/2026 | Price change | $396,000-0.8%$212/sqft |
Source: NTREIS #21261228 Report a problem | ||
| 7/28/2026 | Price change | $399,000-6.8%$214/sqft |
Source: NTREIS #21261228 Report a problem | ||
| 7/13/2026 | Price change | $428,000-4.7%$229/sqft |
Source: NTREIS #21261228 Report a problem | ||
| 7/6/2026 | Price change | $448,9990%$241/sqft |
Source: NTREIS #21261228 Report a problem | ||
| 6/26/2026 | Price change | $449,000-2.2%$241/sqft |
Source: NTREIS #21261228 Report a problem | ||
| 5/6/2026 | Listed for sale | $459,000$246/sqft |
Source: NTREIS #21261228 Report a problem | ||
Public tax history
Tax history is unavailable.
Monthly payment
Est. payment
Payment breakdown
Explore the cost of this home by adjusting the details. Changes won't be saved.Climate risks
Neighborhood: Arcadia Park
Nearby schools
Schools provided by the listing agent
- Elementary: Jones
- Middle: Raul Quintanilla
- High: Sunset
- District: Dallas ISD
Source: NTREIS. This data may not be complete. We recommend contacting the local school district to confirm school assignments for this home.
Similar homes
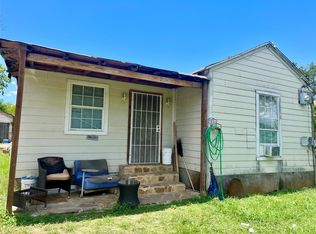
- $435,0004 bd4 ba2k sqft4448 Marcell Ave, Dallas, TX 75211For Sale
 MLS ID #21380039, Diego Esparza. NTREIS
 - $389,9004 bd2 ba1.8k sqft1314 Hendricks Ave, Dallas, TX 75216For Sale
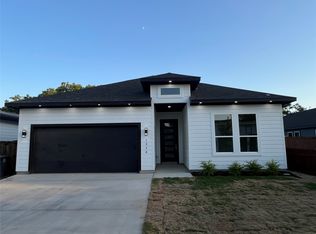 MLS ID #21363251, Cynthia Guel. NTREIS
 - $390,0004 bd2 ba1.9k sqft2618 Seevers Ave, Dallas, TX 75216For Sale
 MLS ID #21340134, Maribel Garcia. NTREIS
 - $389,9004 bd2 ba1.8k sqft1350 Claude St, Dallas, TX 75203For Sale
 MLS ID #21365343, Cynthia Guel. NTREIS
