Where Style, Comfort & Memories Come Together! Welcome to this stunning 4-bedroom, 2-bathroom home with a 2-car garage, thoughtfully designed for modern living and unforgettable moments. Features you'll love: Spacious open-concept floor plan, Soaring vaulted ceilings in the living room and primary bedroom, Elegant detailed paneled entryway, Designer kitchen with stainless steel appliances, Gorgeous waterfall island—perfect for gathering with family and friends, Large walk-in pantry, Convenient mud room, Spacious laundry room with a utility sink, offering plenty of room for storage, organization, and everyday convenience, Private primary suite featuring a luxurious ensuite bathroom and a spacious walk-in closet. Step outside to your covered backyard patio, the perfect place to host weekend BBQs, celebrate special occasions, or simply relax after a long day. The fully fenced wood backyard provides privacy and a secure space for kids, pets, and outdoor entertaining year-round. This isn't just a house—it's a place to gather, celebrate, and create lifelong memories with the people you love.
For sale
$390,000
2618 Seevers Ave, Dallas, TX 75216
4beds
1,914sqft
Single Family Residence
Built in 2026
7,492 Square Feet Lot
$387,200 Zestimate®
$204/sqft
$-- HOA
What's special
Spacious open-concept floor planElegant detailed paneled entrywaySpacious walk-in closetConvenient mud roomLarge walk-in pantry
- 54 days
- 192
- 17
Zillow last checked:
Listing updated:
Listed by:
Maribel Garcia 0667108 214-794-4997,
Dwell Dallas Realtors, LLC 214-794-4997
Source: NTREIS,MLS#: 21340134
Facts & features
Interior
Bedrooms & bathrooms
- Bedrooms: 4
- Bathrooms: 2
- Full bathrooms: 2
Primary bedroom
- Features: Closet Cabinetry, Ceiling Fan(s), Dual Sinks, En Suite Bathroom, Linen Closet, Walk-In Closet(s)
- Level: First
- Dimensions: 15 x 14
Bedroom
- Features: Ceiling Fan(s)
- Level: First
- Dimensions: 12 x 10
Bedroom
- Features: Ceiling Fan(s)
- Level: First
- Dimensions: 12 x 10
Bedroom
- Features: Ceiling Fan(s)
- Level: First
- Dimensions: 12 x 10
Dining room
- Level: First
- Dimensions: 8 x 12
Living room
- Features: Ceiling Fan(s)
- Level: First
- Dimensions: 18 x 17
Heating
- Central
Cooling
- Central Air
Appliances
- Included: Dishwasher, Electric Range, Disposal, Microwave
- Laundry: Washer Hookup, Dryer Hookup, In Hall
Features
- Decorative/Designer Lighting Fixtures, Granite Counters, Kitchen Island, Open Floorplan, Pantry, Cable TV, Vaulted Ceiling(s), Walk-In Closet(s)
- Flooring: Tile
- Has basement: No
- Has fireplace: No
Interior area
- Total interior livable area: 1,914 sqft
Video & virtual tour
Property
Parking
- Total spaces: 2
- Parking features: Door-Single, Garage Faces Front, Garage, Garage Door Opener
- Attached garage spaces: 2
Features
- Levels: One
- Stories: 1
- Patio & porch: Covered
- Pool features: None
- Fencing: Wood
Lot
- Size: 7,492 Square Feet
Details
- Parcel number: 00420000140050000
Construction
Type & style
- Home type: SingleFamily
- Architectural style: Traditional,Detached
- Property subtype: Single Family Residence
Materials
- Brick
- Foundation: Slab
- Roof: Composition
Condition
- Year built: 2026
Utilities & green energy
- Sewer: Public Sewer
- Water: Public
- Utilities for property: Sewer Available, Water Available, Cable Available
Community & HOA
Community
- Subdivision: Broadmoor Add
HOA
- Has HOA: No
Location
- Region: Dallas
Financial & listing details
- Price per square foot: $204/sqft
- Annual tax amount: $1,893
- Date on market: 7/24/2026
- Cumulative days on market: 54 days
Estimated market value
$387,200
$368,000 - $407,000
$2,588/mo
Price history
| Date | Event | Price |
|---|---|---|
| 7/24/2026 | Listed for sale | $390,000$204/sqft |
Source: NTREIS #21340134 Report a problem | ||
Public tax history
Tax history is unavailable.
Monthly payment
Est. payment
Payment breakdown
Explore the cost of this home by adjusting the details. Changes won't be saved.Climate risks
Neighborhood: 75216
Nearby schools
Schools provided by the listing agent
- Elementary: Russell
- Middle: Storey
- High: Southoakcl
- District: Dallas ISD
Source: NTREIS. This data may not be complete. We recommend contacting the local school district to confirm school assignments for this home.

Similar homes
- $399,0005 bd3 ba2.1k sqft4212 Balch Dr, Dallas, TX 75216For Sale
 MLS ID #21343096, Iana Price. NTREIS
 - $394,9004 bd2 ba2.3k sqft811 Tarryall Dr, Dallas, TX 75224For Sale
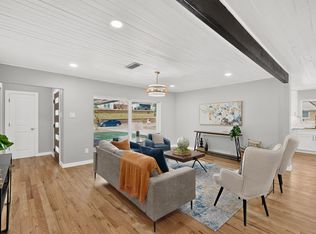 MLS ID #21323614, Laura Lopez. NTREIS
 - $400,0004 bd3 ba2.1k sqft3806 Vandervort Dr, Dallas, TX 75216For Sale
 MLS ID #21299509, Todd Tramonte. NTREIS
 - $325,0003 bd3 ba2k sqft3145 Stag Rd, Dallas, TX 75216For Sale
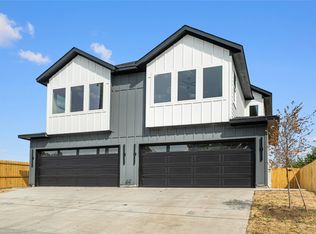 MLS ID #21384705, Paul Blas. NTREIS
