This stunning new construction home at 825 Premier Parkway offers the perfect blend of modern design, comfort, and functionality. Featuring 4 spacious bedrooms and 3.5 bathrooms, this thoughtfully designed floorplan includes a private primary suite conveniently located downstairs for added comfort and privacy.
The open concept living area is ideal for entertaining, highlighted by elegant quartz countertops, contemporary finishes, and abundant natural light throughout. The chef inspired kitchen flows seamlessly into the dining and living spaces, creating the perfect atmosphere for gatherings and everyday living.
Upstairs offers additional bedrooms, flexible living space, and plenty of room for family or guests. Conveniently located near McFall's Park, where you can enjoy trails, open green space, and fresh air without ever needing to get in your car. Epic Central is less than 3 miles away, offering exclusive entertainment, a water park, sports courts, and events. IKEA, Topgolf and major dinning retail destinations are just within a short drive.
New construction
Price cut: $4.1K (7/27)
$444,900
825 Premier Pkwy, Grand Prairie, TX 75051
4beds
1,981sqft
Townhouse
Built in 2026
3,711 Square Feet Lot
$440,100 Zestimate®
$225/sqft
$-- HOA
What's special
Contemporary finishesAbundant natural light throughoutElegant quartz countertopsChef inspired kitchen
- 109 days
- 165
- 16
Zillow last checked:
Listing updated:
Listed by:
Shaheer Hashmi 0783545 254-371-3883,
DHS Realty 972-979-8413
Source: NTREIS,MLS#: 21277953
Facts & features
Interior
Bedrooms & bathrooms
- Bedrooms: 4
- Bathrooms: 4
- Full bathrooms: 3
- 1/2 bathrooms: 1
Primary bedroom
- Level: First
- Dimensions: 12 x 14
Bedroom
- Level: Second
- Dimensions: 10 x 10
Bedroom
- Level: Second
- Dimensions: 10 x 10
Bedroom
- Level: Second
- Dimensions: 10 x 10
Dining room
- Level: First
- Dimensions: 11 x 15
Other
- Level: First
- Dimensions: 8 x 8
Other
- Level: Second
- Dimensions: 8 x 8
Half bath
- Level: First
- Dimensions: 4 x 6
Living room
- Level: First
- Dimensions: 10 x 13
Heating
- Central
Cooling
- Central Air
Appliances
- Included: Built-In Gas Range
Features
- Granite Counters, Open Floorplan, Pantry, Walk-In Closet(s)
- Flooring: Ceramic Tile, Laminate
- Has basement: No
- Has fireplace: No
Interior area
- Total interior livable area: 1,981 sqft
Video & virtual tour
Property
Parking
- Total spaces: 2
- Parking features: Driveway
- Attached garage spaces: 2
Features
- Levels: Two
- Stories: 2
- Pool features: None
Lot
- Size: 3,711 Square Feet
Details
- Parcel number: 28021670000140000
Construction
Type & style
- Home type: Townhouse
- Property subtype: Townhouse
- Attached to another structure: Yes
Condition
- New construction: Yes
- Year built: 2026
Utilities & green energy
- Sewer: Public Sewer
- Water: Public
- Utilities for property: Electricity Available, Sewer Available, Water Available
Community & HOA
Community
- Features: Sidewalks
- Subdivision: Carrier Parkway Townhomes
HOA
- Has HOA: No
Location
- Region: Grand Prairie
Financial & listing details
- Price per square foot: $225/sqft
- Tax assessed value: $209,160
- Annual tax amount: $4,720
- Date on market: 5/22/2026
- Cumulative days on market: 110 days
- Listing terms: Cash,Conventional,FHA,VA Loan
Estimated market value
$440,100
$418,000 - $462,000
$3,111/mo
Price history
| Date | Event | Price |
|---|---|---|
| 8/12/2026 | Price change | $2,900-3.3%$1/sqft |
Source: Zillow Rentals Report a problem | ||
| 7/28/2026 | Listed for rent | $3,000$2/sqft |
Source: Zillow Rentals Report a problem | ||
| 7/27/2026 | Price change | $444,900-0.9%$225/sqft |
Source: NTREIS #21277953 Report a problem | ||
| 5/22/2026 | Listed for sale | $449,000$227/sqft |
Source: NTREIS #21277953 Report a problem | ||
Public tax history
| Year | Property taxes | Tax assessment |
|---|---|---|
| 2025 | $4,720 +336.9% | $209,160 +318.3% |
| 2024 | $1,080 +17.4% | $50,000 +25% |
| 2023 | $920 | $40,000 |
Find assessor info on the county website
Monthly payment
Est. payment
Payment breakdown
Explore the cost of this home by adjusting the details. Changes won't be saved.Climate risks
Neighborhood: 75051
Nearby schools
Schools provided by the listing agent
- Elementary: Austin
- Middle: Adams
- High: Grand Prairie
- District: Grand Prairie ISD
Source: NTREIS. This data may not be complete. We recommend contacting the local school district to confirm school assignments for this home.
- $348,5004 bd2 ba1.8k sqft813 Premier Pkwy, Grand Prairie, TX 75051Off Market
- $341,4004 bd2 ba1.8k sqft827 Premier Pkwy, Grand Prairie, TX 75051Off Market
- $343,0004 bd2 ba1.8k sqft811 Premier Pkwy, Grand Prairie, TX 75051Off Market
- $343,0004 bd2 ba1.8k sqft809 Premier Pkwy, Grand Prairie, TX 75051Off Market
Similar homes
- $449,9004 bd4 ba2.2k sqft829 Premier Pkwy, Grand Prairie, TX 75051For Sale
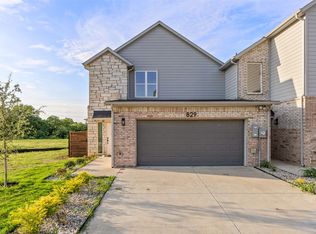 MLS ID #21342502, Shaheer Hashmi. NTREIS
 - $465,8554 bd4 ba2.3k sqft804 Premier Pkwy, Grand Prairie, TX 75051For Sale
 MLS ID #21303530, Huma Azim. NTREIS
 - $401,3104 bd4 ba2k sqft808 Premier Pkwy, Grand Prairie, TX 75051For SaleMLS ID #21316320, Huma Azim. NTREIS
- $482,4304 bd4 ba2.4k sqft806 Premier Pkwy, Grand Prairie, TX 75051For SaleMLS ID #21316310, Huma Azim. NTREIS
