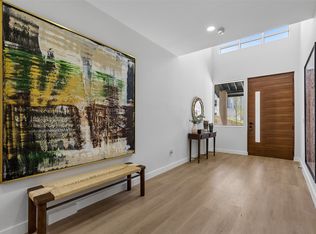
Experience luxury redefined at this brand new townhome in Grand Prairie. No HOA, nor any restrictions on Airbnb or short term rentals. Designed with a steel framed structural system rather than conventional wood framing, this residence offers exceptional durability, weather resistance, and long-term peace of mind. A dramatic 23- foot entry gallery and soaring 10' 6' ceilings create an impressive first impression, while the open concept living, dining and kitchen spaces are tailored for modern entertaining. the chef's kitchen features a large quartz island, dual-tone soft close cabinetry , full-height quartz countersplash, stainless steel appliances, and a pantry with adjustable shelving. the main living area is anchored by a sleek 50 - inch linear electric fireplace, with a dedicated we bar and flexible loft space providing additional room to relax or host guests. the spacious primary suite offers a spa-inspired bath with a freestanding soaking tub, frameless glass shower with rainfall shower head, double quartz vanity, floor-to-ceiling tile, and a generous walk in closet. secondary baths continue the luxury finish package with quartz surfaces and floor-to-ceiling tile. additional highlights include luxury vinyl plank flooring, level 5 wall finish. bluetooth enabled garage opener, EV charging outlet, insulated garage door and energy-efficient 18 SEER variable-speed HVAC system. Located near Epic Central, Epic Waters Indoor Waterpark, Topgolf, IKEA, major dining and retail destinations, and key employment centers in Irving, Arlington, and Grand Prairie, this home combines sophisticated design, advanced construction, and unbeatable DFW convenience.
For sale
$583,000
812 Premier Pkwy, Grand Prairie, TX 75051
4beds
2,667sqft
:
Get pre-qualified$4,214/mo
Townhouse
Built in 2026
5,227 Square Feet Lot
$572,200 Zestimate®
$219/sqft
$-- HOA
What's special
Insulated garage doorFlexible loft spaceStainless steel appliancesLuxury vinyl plank flooringFull-height quartz countersplashDouble quartz vanityFreestanding soaking tub
- 3 days |
- 39 |
- 3 |
Zillow last checked:
Listing updated:
Listed by:
Amarah Ayaz 0750710 214-916-0665,
Keller Williams Realty 817-329-8850
Source: NTREIS,MLS#: 21340113
Facts & features
Interior
Bedrooms & bathrooms
- Bedrooms: 4
- Bathrooms: 4
- Full bathrooms: 4
Primary bedroom
- Level: Second
- Dimensions: 19 x 20
Bedroom
- Level: First
- Dimensions: 14 x 11
Bedroom
- Level: Second
- Dimensions: 13 x 14
Bedroom
- Level: Second
- Dimensions: 14 x 11
Dining room
- Level: First
- Dimensions: 13 x 17
Family room
- Level: Second
- Dimensions: 19 x 20
Kitchen
- Level: First
- Dimensions: 15 x 14
Laundry
- Level: Second
- Dimensions: 9 x 6
Living room
- Level: First
- Dimensions: 18 x 15
Appliances
- Included: Dishwasher, Electric Range, Electric Water Heater, Disposal, Microwave, Refrigerator
- Laundry: Washer Hookup, Electric Dryer Hookup
Features
- Wet Bar, Eat-in Kitchen, Kitchen Island, Loft, Open Floorplan, Cable TV, Vaulted Ceiling(s)
- Flooring: Engineered Hardwood
- Has basement: No
- Number of fireplaces: 1
- Fireplace features: Electric
Interior area
- Total interior livable area: 2,667 sqft
Video & virtual tour
Property
Parking
- Total spaces: 4
- Parking features: Direct Access, Garage
- Attached garage spaces: 2
- Carport spaces: 2
Features
- Levels: Two
- Stories: 2
- Pool features: None
Lot
- Size: 5,227 Square Feet
- Features: Zero Lot Line
Details
- Parcel number: 28021670000050000
Construction
Type & style
- Home type: Townhouse
- Architectural style: Contemporary/Modern
- Property subtype: Townhouse
- Attached to another structure: Yes
Materials
- Stucco
- Roof: Metal
Condition
- Year built: 2026
Utilities & green energy
- Sewer: Public Sewer
- Water: Public
- Utilities for property: Sewer Available, Water Available, Cable Available
Community & HOA
Community
- Security: Carbon Monoxide Detector(s)
- Subdivision: Carrier Parkway Twnhms Add
HOA
- Has HOA: No
Location
- Region: Grand Prairie
Financial & listing details
- Price per square foot: $219/sqft
- Tax assessed value: $83,120
- Annual tax amount: $1,876
- Date on market: 7/23/2026
- Cumulative days on market: 4 days
Estimated market value
$572,200
$544,000 - $601,000
$2,898/mo
Price history
| Date | Event | Price |
|---|---|---|
| 7/24/2026 | Listed for sale | $583,000$219/sqft |
Source: NTREIS #21340113 Report a problem | ||
Public tax history
| Year | Property taxes | Tax assessment |
|---|---|---|
| 2025 | $1,876 +66.7% | $83,120 +66.2% |
| 2024 | $1,125 -2.2% | $50,000 |
| 2023 | $1,150 | $50,000 |
Find assessor info on the county website
Monthly payment
Est. payment
Payment breakdown
Explore the cost of this home by adjusting the details. Changes won't be saved.Climate risks
Neighborhood: 75051
Nearby schools
GreatSchools rating
- 5/10Juan N Seguin Elementary SchoolGrades: PK-5Distance: 0.9 mi
- 10/10School For The Highly GiftedGrades: 1-8Distance: 1.1 mi
- 10/10Young Women's Leadership Academy at Bill ArnoldGrades: 11-12Distance: 1.1 mi
Schools provided by the listing agent
- Elementary: Austin
- Middle: Adams
- High: Grand Prairie
- District: Grand Prairie ISD
Source: NTREIS. This data may not be complete. We recommend contacting the local school district to confirm school assignments for this home.
- $582,4034 bd4 ba2.6k sqft814 Premier Pkwy, Grand Prairie, TX 75051For Sale

- $--4 bd4 ba2.7k sqft810 Premier Pkwy, Grand Prairie, TX 75052Sold

- $599,0004 bd4 ba2.7k sqft816 Premier Pkwy, Grand Prairie, TX 75051For Sale
- $411,6004 bd4 ba2k sqft808 Premier Pkwy, Grand Prairie, TX 75051For Sale

- $494,8004 bd4 ba2.4k sqft806 Premier Pkwy, Grand Prairie, TX 75051For Sale
- $100-- bd-- ba-- sqft1720 S Carrier Pkwy, Grand Prairie, TX 75051Off Market
- $100-- bd-- ba-- sqft820 Premier Pkwy, Grand Prairie, TX 75051Off Market
- $350,5004 bd2 ba1.8k sqft811 Premier Pkwy, Grand Prairie, TX 75051Off Market
A local agent can set up tours, give advice and negotiate with sellers.
Similar homes
- $582,4034 bd4 ba2.6k sqft814 Premier Pkwy, Grand Prairie, TX 75051For SaleMLS ID #21340061, Amarah Ayaz. NTREIS
- $599,0004 bd4 ba2.7k sqft816 Premier Pkwy, Grand Prairie, TX 75051For SaleMLS ID #21340008, Amarah Ayaz. NTREIS
- $477,8004 bd4 ba2.3k sqft804 Premier Pkwy, Grand Prairie, TX 75051For SaleMLS ID #21303530, Huma Azim. NTREIS
- $494,8004 bd4 ba2.4k sqft806 Premier Pkwy, Grand Prairie, TX 75051For SaleMLS ID #21316310, Huma Azim. NTREIS
- $449,0004 bd4 ba1.9k sqft825 Premier Pkwy, Grand Prairie, TX 75051New ConstructionMLS ID #21277953, Shaheer Hashmi. NTREIS
- $369,9005 bd3 ba1.9k sqft414 Dawson Cir, Grand Prairie, TX 75051For SaleMLS ID #21323201, Suha Al-Nazer. NTREIS
- $330,0004 bd2 ba1.4k sqft818 Chickasaw Trce, Grand Prairie, TX 75051For SaleMLS ID #21339588, Jeff Elizalde. NTREIS
- $411,6004 bd4 ba2k sqft808 Premier Pkwy, Grand Prairie, TX 75051For SaleMLS ID #21316320, Huma Azim. NTREIS
- $--3 bd2 ba2.7k sqft3347 Canyon Rd, Grand Prairie, TX 75052AuctionAuction.com 2
- $--3 bd3 ba1.5k sqft1210 Egyptian Way, Grand Prairie, TX 75050AuctionXome
- $425,0007 bd5 ba3.3k sqft1938 El Paso St, Grand Prairie, TX 75051For SaleMLS ID #21333790, Rose Ruiz. NTREIS
- $449,5003 bd2 ba2.2k sqft702 Austrian Rd, Grand Prairie, TX 75050For SaleMLS ID #21337381, Edith Gaona. NTREIS
- $470,0005 bd3 ba2.8k sqft1006 Manning St, Grand Prairie, TX 75051For SaleMLS ID #21180068, Araceli Mercado. NTREIS
- $310,0003 bd2 ba1.9k sqft2022 Huntington Dr, Grand Prairie, TX 75051For SaleMLS ID #21325081, Ryan Wright. NTREIS
- $294,0004 bd2 ba1.6k sqft1918 Proctor Dr, Grand Prairie, TX 75051For SaleMLS ID #21312337, Ana Ortiz. NTREIS
- from $568,9904 bd3 ba3.3k sqftNewton Plan, The Preserve at Forum, Grand Prairie, TX 75052New ConstructionDR Horton
- $450,0004 bd3 ba2.3k sqft729 Surrey Cir, Grand Prairie, TX 75050For SaleMLS ID #21331424, Connie Delacruz. NTREIS
- $449,0003 bd1 ba2.4k sqft406 Dawson Cir, Grand Prairie, TX 75051For SaleMLS ID #21214677, Thomas Lail. NTREIS
- $329,0003 bd3 ba1.8k sqft2030 Huntington Dr, Grand Prairie, TX 75051For SaleMLS ID #21320902, Nikki Vance. NTREIS
- $380,0003 bd2 ba1.9k sqft745 Greenhill Ln, Grand Prairie, TX 75052For SaleMLS ID #21338888, Tina Thomas. NTREIS
