This 5-bedroom home offers spacious and comfortable living with three full bathrooms, ensuring convenience for its residents. The two primary bedrooms, each equipped with its own bathroom and walk-in closet. One primary bedroom is conveniently located downstairs, while the other is situated upstairs, catering to diverse lifestyle preferences. The large living room boasts high ceilings, creating an open and airy atmosphere. The focal point is a beautifully crafted woodwork brick veneer decorative fireplace, adding warmth and charm to the space. This room serves as a central hub for relaxation and entertainment.Nestled on a generous lot, the property features a gated front entrance, enhancing security and adding a touch of sophistication. The outdoor living space is complemented by a covered patio and outdoor cooking area, offering a versatile area for enjoying fresh air and hosting gatherings. Come and preview the home so you can appreciate all it has to offer.
For sale
$470,000
1006 Manning St, Grand Prairie, TX 75051
5beds
2,863sqft
Single Family Residence
Built in 2017
8,407 Square Feet Lot
$458,100 Zestimate®
$164/sqft
$-- HOA
What's special
Outdoor cooking areaGenerous lotCovered patio
- 200 days
- 602
- 46
Zillow last checked:
Listing updated:
Listed by:
Araceli Mercado 0560768 972-282-8888,
CENTURY 21 Judge Fite Co. 972-282-8888
Source: NTREIS,MLS#: 21180068
Facts & features
Interior
Bedrooms & bathrooms
- Bedrooms: 5
- Bathrooms: 3
- Full bathrooms: 3
Primary bedroom
- Level: First
- Dimensions: 19 x 15
Primary bedroom
- Level: First
- Dimensions: 9 x 7
Primary bedroom
- Level: Second
- Dimensions: 21 x 15
Bedroom
- Level: First
- Dimensions: 16 x 11
Bedroom
- Level: First
- Dimensions: 16 x 10
Bedroom
- Level: First
- Dimensions: 12 x 11
Other
- Level: First
- Dimensions: 9 x 5
Other
- Level: Second
- Dimensions: 9 x 7
Kitchen
- Features: Stone Counters
- Level: First
- Dimensions: 16 x 11
Living room
- Features: Fireplace
- Level: First
- Dimensions: 27 x 20
Heating
- Central
Cooling
- Central Air, Ceiling Fan(s)
Appliances
- Included: Dishwasher, Electric Cooktop, Disposal
Features
- Decorative/Designer Lighting Fixtures
- Flooring: Carpet, Marble
- Has basement: No
- Number of fireplaces: 1
- Fireplace features: Living Room, Wood Burning
Interior area
- Total interior livable area: 2,863 sqft
Video & virtual tour
Property
Parking
- Total spaces: 2
- Parking features: Door-Single, Garage, Garage Door Opener
- Attached garage spaces: 2
Features
- Levels: One and One Half
- Patio & porch: Covered
- Exterior features: Outdoor Grill
- Pool features: None
- Fencing: Fenced,Wood,Wrought Iron
Lot
- Size: 8,407 Square Feet
- Features: Interior Lot, Landscaped, Many Trees
Details
- Parcel number: 02125633
Construction
Type & style
- Home type: SingleFamily
- Architectural style: Contemporary/Modern,Detached
- Property subtype: Single Family Residence
Materials
- Brick, Rock, Stone
- Foundation: Slab
- Roof: Composition
Condition
- Year built: 2017
Utilities & green energy
- Sewer: Public Sewer
- Water: Public
- Utilities for property: Sewer Available, Water Available
Community & HOA
Community
- Subdivision: Park Heights Add
HOA
- Has HOA: No
Location
- Region: Grand Prairie
Financial & listing details
- Price per square foot: $164/sqft
- Tax assessed value: $447,600
- Annual tax amount: $10,840
- Date on market: 2/13/2026
- Cumulative days on market: 201 days
- Listing terms: Cash,Conventional,FHA,VA Loan
- Exclusions: Excludes Custom drapes, all TV's and wall mounts, Landscaping material in the yard will be removed, washer and dryer.
Estimated market value
$458,100
$435,000 - $481,000
$3,089/mo
Price history
| Date | Event | Price |
|---|---|---|
| 2/13/2026 | Listed for sale | $470,000+11.9%$164/sqft |
Source: NTREIS #21180068 Report a problem | ||
| 5/9/2025 | Listing removed | $420,000$147/sqft |
Source: NTREIS #20793382 Report a problem | ||
| 12/9/2024 | Listed for sale | $420,000-6.7%$147/sqft |
Source: NTREIS #20793382 Report a problem | ||
| 11/5/2024 | Listing removed | $450,000$157/sqft |
Source: NTREIS #20472693 Report a problem | ||
| 9/30/2024 | Listed for sale | $450,000$157/sqft |
Source: NTREIS #20472693 Report a problem | ||
| 9/11/2024 | Listing removed | $450,000-15.1%$157/sqft |
Source: NTREIS #20472693 Report a problem | ||
| 11/9/2023 | Listed for sale | $530,000$185/sqft |
Source: NTREIS #20472693 Report a problem | ||
| 6/13/2006 | Sold | -- |
Source: Public Record Report a problem | ||
Public tax history
| Year | Property taxes | Tax assessment |
|---|---|---|
| 2025 | $6,966 -1.9% | $447,600 |
| 2024 | $7,098 +3.2% | $447,600 +5.2% |
| 2023 | $6,880 +2.6% | $425,563 +19.7% |
| 2022 | $6,708 +9% | $355,410 +12.3% |
| 2021 | $6,156 +10.7% | $316,614 +12.4% |
| 2020 | $5,563 -0.3% | $281,582 -4.7% |
| 2019 | $5,577 +161.6% | $295,528 +172.2% |
| 2018 | $2,132 +19.6% | $108,589 +61.3% |
| 2017 | $1,783 +27.3% | $67,339 +29.2% |
| 2016 | $1,400 +53.9% | $52,107 +52.4% |
| 2015 | $910 | $34,200 |
| 2014 | $910 | $34,200 |
| 2013 | -- | $34,200 -0.9% |
| 2012 | -- | $34,500 |
| 2011 | -- | $34,500 -0.9% |
| 2010 | -- | $34,800 -8.4% |
| 2009 | -- | $38,000 |
| 2008 | -- | $38,000 +11.8% |
| 2007 | -- | $34,000 +20.1% |
| 2006 | -- | $28,300 |
| 2005 | -- | $28,300 |
| 2004 | -- | $28,300 |
| 2003 | -- | $28,300 |
| 2002 | -- | $28,300 +18.9% |
| 2001 | -- | $23,800 |
| 2000 | -- | $23,800 |
Find assessor info on the county website
Monthly payment
Est. payment
Payment breakdown
Explore the cost of this home by adjusting the details. Changes won't be saved.Climate risks
Neighborhood: 75051
Nearby schools
Schools provided by the listing agent
- Elementary: Patrick
- Middle: Carter
- High: Sam Houston
- District: Arlington ISD
Source: NTREIS. This data may not be complete. We recommend contacting the local school district to confirm school assignments for this home.
- $191,9003 bd1 ba952 sqft1010 Manning St, Grand Prairie, TX 75051Off Market
- $236,3003 bd2 ba1.3k sqft1002 Manning St, Grand Prairie, TX 75051Off Market
- $239,7003 bd2 ba1.3k sqft1014 Manning St, Grand Prairie, TX 75051Off Market
- $229,4003 bd2 ba1.2k sqft1005 Pangburn St, Grand Prairie, TX 75051Off Market
Similar homes
- $474,9004 bd3 ba3.1k sqft1759 Sunset Ridge Dr, Grand Prairie, TX 75050For Sale
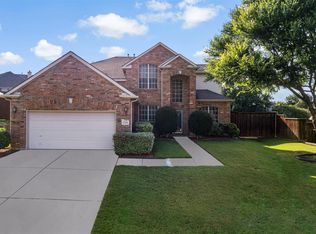 MLS ID #21279957, Karen Mack. NTREIS
 - $450,0005 bd4 ba4.2k sqft663 Links View Ct, Grand Prairie, TX 75052For Sale
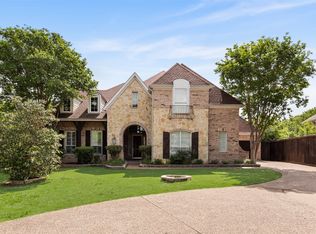 MLS ID #21371271, Steven McCoy. NTREIS
 - $500,0005 bd4 ba4k sqft6004 Cedar Glen Ct, Grand Prairie, TX 75052For Sale
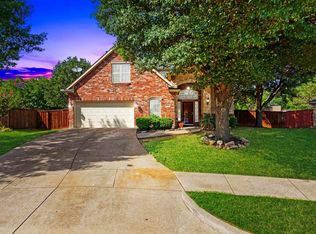 MLS ID #21335811, Brodrick Colbert. NTREIS
 - $485,0004 bd3 ba2.5k sqft6001 Prairie Wood Ct, Arlington, TX 76018For Sale
 MLS ID #21354387, Nina Henderson. NTREIS
