Welcome to this stunning brand-new brick home perfectly situated on a spacious quarter-acre lot backing to peaceful green space, offering the ideal combination of privacy, luxury, and convenience just 15 minutes from downtown FW. Boasting 4 bedrooms, 3 full baths, & 2,298 square feet of thoughtfully designed living space, this home features a bright and open floor plan with soaring ceilings and high-end finishes throughout.
From the moment you arrive, you'll appreciate the upgraded front door, beautiful curb appeal, and attention to detail. Inside, the spacious living room serves as the heart of the home, featuring custom built-in cabinetry, sleek electric fireplace, & a modern oversized ceiling fan. The chef-inspired kitchen is sure to impress with a massive quartz island, abundant cabinetry, breakfast bar, pantry, and sunny breakfast nook, making it perfect for both everyday living and entertaining. The luxurious primary suite offers a private retreat complete with a tray ceiling, crown molding, ceiling fan, dual vanities with quartz countertops, freestanding soaking tub, and an oversized walk-in shower featuring a rainfall showerhead, built-in bench, and designer niches. The large walk-in closet includes custom shelving for exceptional organization. Secondary bedrooms are generously sized and equipped with ceiling fans, while the guest bathrooms showcase quartz countertops, built-in cabinetry, and beautifully tiled shower-tub combinations with decorative niches. Additional upgrades include crown molding throughout, elegant window trim, a well-appointed utility room with built-in cabinets, countertop workspace, and sink, gutters, and an electric vehicle charging station installed in the garage. Step outside to enjoy the covered back patio overlooking the tranquil green space, surrounded by attractive wood and wrought iron fencing. Combining modern style, quality craftsmanship, and an unbeatable location, this exceptional home is ready to welcome its first owners.
For sale
Price cut: $24.9K (6/26)
$525,000
160 Rockin River Dr, Fort Worth, TX 76120
4beds
2,298sqft
Single Family Residence
Built in 2026
0.25 Acres Lot
$-- Zestimate®
$228/sqft
$30/mo HOA
What's special
Sleek electric fireplaceModern oversized ceiling fanTray ceilingMassive quartz islandFreestanding soaking tubSunny breakfast nookCrown molding
- 75 days |
- 941 |
- 78 |
Zillow last checked:
Listing updated:
Listed by:
Rebekah Gilbert 0699931 817-354-7653,
Century 21 Mike Bowman, Inc. 817-354-7653
Source: NTREIS,MLS#: 21285283
Facts & features
Interior
Bedrooms & bathrooms
- Bedrooms: 4
- Bathrooms: 3
- Full bathrooms: 3
Primary bedroom
- Features: Ceiling Fan(s), Separate Shower, Walk-In Closet(s)
- Level: First
- Dimensions: 14 x 17
Bedroom
- Features: Ceiling Fan(s), Split Bedrooms, Walk-In Closet(s)
- Level: First
- Dimensions: 12 x 11
Bedroom
- Features: Ceiling Fan(s), Split Bedrooms, Walk-In Closet(s)
- Level: First
- Dimensions: 11 x 12
Bedroom
- Features: Ceiling Fan(s), Split Bedrooms, Walk-In Closet(s)
- Level: First
- Dimensions: 10 x 12
Primary bathroom
- Features: Built-in Features, Hollywood Bath, Stone Counters, Separate Shower
- Level: First
- Dimensions: 7 x 14
Dining room
- Level: First
- Dimensions: 14 x 16
Other
- Features: Stone Counters
- Level: First
- Dimensions: 9 x 5
Other
- Features: Stone Counters
- Level: First
- Dimensions: 9 x 5
Kitchen
- Features: Built-in Features, Kitchen Island, Pantry, Stone Counters, Walk-In Pantry
- Level: First
- Dimensions: 11 x 16
Living room
- Features: Built-in Features, Ceiling Fan(s), Fireplace
- Level: First
- Dimensions: 16 x 15
Heating
- Central, Electric
Cooling
- Central Air, Ceiling Fan(s), Electric
Appliances
- Included: Dishwasher, Electric Range, Electric Water Heater, Disposal, Microwave
- Laundry: Washer Hookup, Dryer Hookup, ElectricDryer Hookup, Laundry in Utility Room
Features
- Decorative/Designer Lighting Fixtures, High Speed Internet, Cable TV, Walk-In Closet(s)
- Flooring: Ceramic Tile, Wood
- Windows: Window Coverings
- Has basement: No
- Number of fireplaces: 1
- Fireplace features: Decorative, Electric, Living Room
Interior area
- Total interior livable area: 2,298 sqft
Video & virtual tour
Property
Parking
- Total spaces: 2
- Parking features: Driveway, Garage Faces Front, Garage, Garage Door Opener
- Attached garage spaces: 2
Features
- Levels: One
- Stories: 1
- Patio & porch: Rear Porch, Patio, Covered
- Exterior features: Private Yard, Rain Gutters
- Pool features: None
- Fencing: Wood,Wrought Iron
Lot
- Size: 0.25 Acres
- Features: Back Yard, Greenbelt, Interior Lot, Lawn, Landscaped, Subdivision, Sprinkler System, Few Trees
- Residential vegetation: Grassed
Details
- Parcel number: 42654201
- Other equipment: Irrigation Equipment
Construction
Type & style
- Home type: SingleFamily
- Architectural style: Traditional,Detached
- Property subtype: Single Family Residence
Materials
- Brick
- Foundation: Slab
- Roof: Composition
Condition
- Year built: 2026
Utilities & green energy
- Sewer: Public Sewer
- Water: Public
- Utilities for property: Electricity Available, Electricity Connected, Sewer Available, Water Available, Cable Available
Green energy
- Energy efficient items: Appliances, Construction, Insulation, Thermostat, Windows
Community & HOA
Community
- Security: Carbon Monoxide Detector(s), Smoke Detector(s)
- Subdivision: Randol Mill Valley Estates
HOA
- Has HOA: No
- HOA fee: $360 annually
- HOA name: Secure Association Management
- HOA phone: 940-497-7328
Location
- Region: Fort Worth
Financial & listing details
- Price per square foot: $228/sqft
- Tax assessed value: $48,925
- Annual tax amount: $1,071
- Date on market: 6/4/2026
- Cumulative days on market: 76 days
- Listing terms: Cash,Conventional,FHA,VA Loan
Estimated market value
Not available
Estimated sales range
Not available
Not available
Price history
| Date | Event | Price |
|---|---|---|
| 6/26/2026 | Price change | $525,000-4.5%$228/sqft |
Source: NTREIS #21285283 Report a problem | ||
| 6/4/2026 | Listed for sale | $549,900$239/sqft |
Source: NTREIS #21285283 Report a problem | ||
Public tax history
| Year | Property taxes | Tax assessment |
|---|---|---|
| 2025 | $1,071 -17.3% | $48,925 -15.2% |
| 2024 | $1,295 -3.8% | $57,715 -3% |
| 2023 | $1,346 -13% | $59,500 |
| 2022 | $1,547 -3.3% | $59,500 |
| 2021 | $1,599 | $59,500 |
Find assessor info on the county website
Monthly payment
Est. payment
Payment breakdown
Explore the cost of this home by adjusting the details. Changes won't be saved.Climate risks
Neighborhood: John T White
Nearby schools
GreatSchools rating
- 6/10Lowery Road Elementary SchoolGrades: PK-5Distance: 0.9 mi
- 3/10Jean McClung Middle SchoolGrades: 6-8Distance: 3.7 mi
- 2/10Eastern Hills High SchoolGrades: 9-12Distance: 3.5 mi
Schools provided by the listing agent
- Elementary: Loweryrd
- Middle: Jean Mcclung
- High: Eastern Hills
- District: Fort Worth ISD
Source: NTREIS. This data may not be complete. We recommend contacting the local school district to confirm school assignments for this home.
- $48,821-- bd-- ba-- sqft164 Rockin River Dr, Fort Worth, TX 76120Off Market
- $1-- bd-- ba-- sqft168 Rockin River Dr, Fort Worth, TX 76120Off Market
- $519,500-- bd-- ba2.6k sqft156 Rockin River Dr, Fort Worth, TX 76120Off Market
- $430,0004 bd3 ba2k sqft152 Rockin River Dr, Fort Worth, TX 76120Pending
- $551,100-- bd-- ba3.1k sqft148 Rockin River Dr, Fort Worth, TX 76120Off Market
- $43,779-- bd-- ba-- sqft165 Rio Trinidad Dr, Fort Worth, TX 76120Off Market
- $402,200-- bd-- ba2k sqft165 Rockin River Dr, Fort Worth, TX 76120Off Market
- $394,200-- bd-- ba2.2k sqft157 Rockin River Dr, Fort Worth, TX 76120Off Market
A local agent can set up tours, give advice and negotiate with sellers.
Similar homes
- $426,5003 bd2 ba1.9k sqft101 Saint Meena Ct, Fort Worth, TX 76120For Sale
 MLS ID #21360475, Cherian Joseph. NTREIS
 - $520,0003 bd2 ba1.9k sqft2724 Stadium View Dr, Fort Worth, TX 76118For Sale
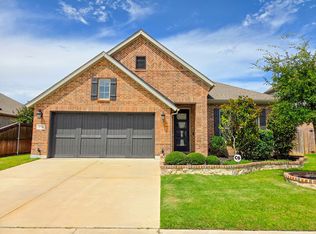 MLS ID #21305698, Cortney Kelley. NTREIS
 - $550,0004 bd4 ba3.2k sqft6828 Chase St, North Richland Hills, TX 76182For Sale
 MLS ID #21305664, David Chicotsky. NTREIS
 - $524,9004 bd4 ba3.3k sqft1661 Everitt Trl, Haslet, TX 76052For Sale
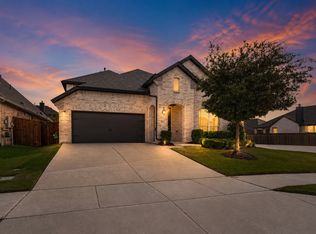 MLS ID #21363506, Brandi Shapiro. NTREIS
 - $503,9904 bd3 ba2.7k sqft1421 Odette Dr, Arlington, TX 76013New ConstructionNTREIS
- $525,0003 bd3 ba2.2k sqft9108 Shoshone Trl, Flower Mound, TX 75022For SaleMLS ID #21226471, Cinnament Carey. NTREIS
- $515,0004 bd3 ba2.4k sqft787 Cedarwood Ct, Haslet, TX 76052For SaleMLS ID #21335630, Eddy Gomez. NTREIS
- $549,9004 bd3 ba3k sqft7500 Whisterwheel Way, Fort Worth, TX 76132For SaleMLS ID #21296908, Aaron Kile. NTREIS
- $507,9002 bd2 ba2k sqft4717 Beaver Creek Dr, Arlington, TX 76005For SaleMLS ID #21239939, Ryan Enos. NTREIS
- from $541,9904 bd3 ba2.6k sqftPlan 1688 Plan, M3 Ranch 60s, Mansfield, TX 76063New ConstructionAmerican Legend Homes
- $489,0004 bd3 ba2.2k sqft621 Oaklawn Dr, River Oaks, TX 76114For SaleMLS ID #21337677, Pedro Meneses. NTREIS
- $489,9004 bd3 ba2.2k sqft902 Boston Ln, River Oaks, TX 76114For SaleMLS ID #21294102, Jonathan Lopez. NTREIS
- $349,4404 bd3 ba1.9k sqft5624 Hiett Ct, Fort Worth, TX 76112For SaleMLS ID #21319702, Aaron Jistel. NTREIS
- $470,0004 bd3 ba2.4k sqft1010 Silver Oak Dr, Mansfield, TX 76063For SaleMLS ID #21279730, Pam Taeckens. NTREIS
- $533,9904 bd3 ba2.6k sqft2813 Trinity Ridge St, Mansfield, TX 76063For SaleMLS ID #21309172, Jaycee Nguyen. NTREIS
- $549,9004 bd3 ba3k sqft7328 Wayward Wind Dr, Fort Worth, TX 76179New ConstructionNTREIS
- $499,9003 bd3 ba2.3k sqft2701 Bluewood Ln, Mansfield, TX 76063For SaleMLS ID #21324637, Jenny Vorabouth. NTREIS
- $484,9004 bd3 ba2.7k sqft6705 Serenity Dr, Fort Worth, TX 76135New ConstructionNTREIS
- $495,9004 bd4 ba3k sqft4641 Commack Dr, Fort Worth, TX 76135New ConstructionNTREIS
- $400,0004 bd2 ba2.1k sqft201 Black Alder Dr, Fort Worth, TX 76131For SaleMLS ID #21303702, Angi Breidenbach. NTREIS
