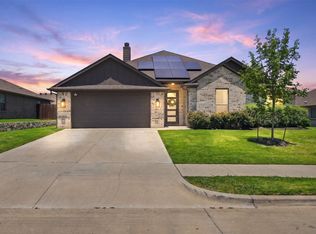
The moment you open the front door, the house opens up in a way that most new construction never does. No tight entry, no awkward hallway, just a wide open great room that flows straight through to the kitchen, with hardwood floors throughout and a stacked stone gas fireplace anchoring the far wall. This is a brand new custom build, and the difference shows the moment you walk in. The finishes are clean and intentional, the kind of choices that make a home feel considered rather than assembled. The kitchen centers around a large island with a farmhouse sink, plenty of counter space, and a gas range, open to the living area so whoever is cooking is never cut off from the rest of the house. The primary suite has a walk-in shower, dual vanities, and a custom closet already built out and ready to use. The layout gives you four bedrooms and three full baths, with one bedroom having its own private bath and a door that opens directly to the back patio, a setup that works equally well as a guest suite, a private office, or a future pool bath if that is the direction you want to take the yard. Step outside and the covered patio runs the full rear of the home with ceiling fans overhead, and the backyard behind it is fully fenced with mature trees lining the perimeter. This is what new construction looks like when a builder actually cares about the result. Schedule a private showing and come experience it for yourself.
For sale
$489,000
621 Oaklawn Dr, River Oaks, TX 76114
4beds
2,216sqft
Single Family Residence
Built in 2025
8,755 Square Feet Lot
$485,800 Zestimate®
$221/sqft
$-- HOA
What's special
Hardwood floors throughoutGas rangeDual vanities
- 29 days |
- 1,044 |
- 80 |
Zillow last checked:
Listing updated:
Listed by:
Pedro Meneses 0746011 214-656-7878,
High Level Realty 214-656-7878
Source: NTREIS,MLS#: 21337677
Facts & features
Interior
Bedrooms & bathrooms
- Bedrooms: 4
- Bathrooms: 3
- Full bathrooms: 3
Primary bedroom
- Level: First
- Dimensions: 16 x 18
Bedroom
- Level: First
- Dimensions: 12 x 12
Bedroom
- Level: First
- Dimensions: 12 x 11
Bedroom
- Level: First
- Dimensions: 12 x 15
Dining room
- Level: First
- Dimensions: 17 x 10
Kitchen
- Level: First
- Dimensions: 17 x 10
Living room
- Level: First
- Dimensions: 21 x 21
Heating
- Central, Fireplace(s)
Cooling
- Central Air, Ceiling Fan(s), Electric
Appliances
- Included: Dishwasher, Disposal, Gas Range, Microwave, Refrigerator, Vented Exhaust Fan
- Laundry: Washer Hookup, Dryer Hookup, Laundry in Utility Room, Stacked
Features
- Built-in Features, Chandelier, Decorative/Designer Lighting Fixtures, Eat-in Kitchen, High Speed Internet, Kitchen Island, Open Floorplan, Pantry, Walk-In Closet(s)
- Flooring: Luxury Vinyl Plank
- Has basement: No
- Number of fireplaces: 1
- Fireplace features: Gas Log, Living Room
Interior area
- Total interior livable area: 2,216 sqft
Video & virtual tour
Property
Parking
- Total spaces: 2
- Parking features: Door-Single, Driveway, Garage Faces Front, Garage, Garage Door Opener
- Attached garage spaces: 2
Features
- Levels: One
- Stories: 1
- Patio & porch: Covered
- Pool features: None
- Fencing: Wood
Lot
- Size: 8,755 Square Feet
- Features: Back Yard, Corner Lot, Lawn, Landscaped
Details
- Parcel number: 03673022
Construction
Type & style
- Home type: SingleFamily
- Architectural style: Traditional,Detached
- Property subtype: Single Family Residence
Materials
- Foundation: Slab
- Roof: Composition
Condition
- New Construction
- Year built: 2025
Utilities & green energy
- Sewer: Public Sewer
- Water: Public
- Utilities for property: Sewer Available, Water Available
Community & HOA
Community
- Security: Carbon Monoxide Detector(s), Smoke Detector(s)
- Subdivision: Worthview Add
HOA
- Has HOA: No
Location
- Region: River Oaks
Financial & listing details
- Price per square foot: $221/sqft
- Tax assessed value: $52,650
- Annual tax amount: $1,306
- Date on market: 7/23/2026
- Cumulative days on market: 28 days
- Listing terms: Cash,Conventional,FHA,VA Loan
Estimated market value
$485,800
$462,000 - $510,000
$3,005/mo
Price history
| Date | Event | Price |
|---|---|---|
| 7/23/2026 | Listed for sale | $489,000-3%$221/sqft |
Source: NTREIS #21337677 Report a problem | ||
| 6/10/2026 | Listing removed | $504,000$227/sqft |
Source: NTREIS #21247668 Report a problem | ||
| 5/21/2026 | Price change | $504,000-1.9%$227/sqft |
Source: NTREIS #21247668 Report a problem | ||
| 4/29/2026 | Listed for sale | $514,000$232/sqft |
Source: NTREIS #21247668 Report a problem | ||
| 4/21/2026 | Listing removed | $514,000$232/sqft |
Source: NTREIS #21192643 Report a problem | ||
| 3/30/2026 | Price change | $514,000-1.2%$232/sqft |
Source: NTREIS #21192643 Report a problem | ||
| 3/2/2026 | Listed for sale | $520,000+15.6%$235/sqft |
Source: NTREIS #21192643 Report a problem | ||
| 2/8/2022 | Listing removed | -- |
Source: Owner Report a problem | ||
| 11/10/2021 | Price change | $450,000+114.3%$203/sqft |
Source: Owner Report a problem | ||
| 10/9/2021 | Listed for sale | $210,000+100%$95/sqft |
Source: Owner Report a problem | ||
| 2/25/2021 | Listing removed | -- |
Source: Owner Report a problem | ||
| 7/19/2020 | Listing removed | $1,779$1/sqft |
Source: Owner Report a problem | ||
| 7/7/2020 | Price change | $1,779+12.7%$1/sqft |
Source: Owner Report a problem | ||
| 6/19/2020 | Price change | $1,579-9.7%$1/sqft |
Source: Owner Report a problem | ||
| 6/18/2020 | Listed for rent | $1,749$1/sqft |
Source: Owner Report a problem | ||
| 3/29/2020 | Listing removed | $1,749$1/sqft |
Source: Owner Report a problem | ||
| 2/28/2020 | Price change | $1,749+6.1%$1/sqft |
Source: Owner Report a problem | ||
| 1/7/2020 | Price change | $1,649-2.7%$1/sqft |
Source: Owner Report a problem | ||
| 12/7/2019 | Price change | $1,695-0.3%$1/sqft |
Source: Owner Report a problem | ||
| 11/26/2019 | Listed for rent | $1,700$1/sqft |
Source: Owner Report a problem | ||
| 8/25/2017 | Listing removed | $105,000$47/sqft |
Source: Helen Painter Group, REALTORS #13664392 Report a problem | ||
| 8/17/2017 | Pending sale | $105,000$47/sqft |
Source: Helen Painter Group, REALTORS #13664392 Report a problem | ||
| 8/3/2017 | Listed for sale | $105,000$47/sqft |
Source: Helen Painter Group, REALTORS #13664392 Report a problem | ||
Public tax history
| Year | Property taxes | Tax assessment |
|---|---|---|
| 2025 | $1,306 +2% | $52,650 |
| 2024 | $1,280 +1.9% | $52,650 |
| 2023 | $1,257 -75.7% | $52,650 -71.5% |
| 2022 | $5,169 +160.5% | $185,000 +146.7% |
| 2021 | $1,985 +3.5% | $75,000 |
| 2020 | $1,917 -62% | $75,000 -61.6% |
| 2019 | $5,047 +57.2% | $195,429 +67.8% |
| 2018 | $3,210 +46.1% | $116,493 +2.2% |
| 2017 | $2,196 +10.8% | $113,935 -2.5% |
| 2016 | $1,983 +4% | $116,871 +55.6% |
| 2015 | $1,907 | $75,100 |
| 2014 | $1,907 | $75,100 +13.6% |
| 2013 | -- | $66,100 |
| 2012 | -- | $66,100 |
| 2011 | -- | $66,100 -0.8% |
| 2010 | -- | $66,600 -15.5% |
| 2009 | -- | $78,800 +10.7% |
| 2008 | -- | $71,200 -14.6% |
| 2007 | -- | $83,400 -9.3% |
| 2006 | -- | $92,000 +5.7% |
| 2005 | -- | $87,000 +16.6% |
| 2004 | -- | $74,600 |
| 2003 | -- | $74,600 +14.4% |
| 2002 | -- | $65,200 +5.2% |
| 2001 | -- | $62,000 +74.2% |
| 2000 | -- | $35,600 |
Find assessor info on the county website
Monthly payment
Est. payment
Payment breakdown
Explore the cost of this home by adjusting the details. Changes won't be saved.Climate risks
Neighborhood: 76114
Nearby schools
GreatSchools rating
- 5/10A V Cato Elementary SchoolGrades: PK-5Distance: 0.2 mi
- 4/10Marsh Middle SchoolGrades: 6-8Distance: 0.2 mi
- 3/10Castleberry High SchoolGrades: 9-12Distance: 0.5 mi
Schools provided by the listing agent
- Elementary: Cato
- Middle: Marsh
- High: Castleberr
- District: Castleberry ISD
Source: NTREIS. This data may not be complete. We recommend contacting the local school district to confirm school assignments for this home.
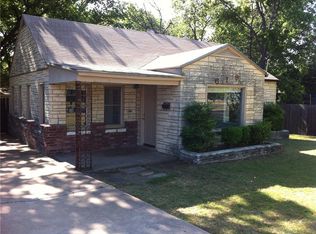
- $206,9003 bd1 ba1.1k sqft619 Oaklawn Dr, River Oaks, TX 76114Off Market
- $214,4003 bd1 ba1.3k sqft620 Harrisdale Ave, River Oaks, TX 76114Off Market
- $261,6002 bd1 ba704 sqft617 Oaklawn Dr, River Oaks, TX 76114Off Market

- $388,6618,276 sqft618 Harrisdale Ave, River Oaks, TX 76114Off Market
- $198,5002 bd1 ba1.2k sqft616 Harrisdale Ave, River Oaks, TX 76114Off Market
- $263,2003 bd1 ba1.5k sqft622 Oaklawn Dr, River Oaks, TX 76114Off Market
- $205,9002 bd1 ba1.1k sqft4720 Barbara Rd, River Oaks, TX 76114Off Market
- $232,7003 bd2 ba1k sqft4722 Barbara Rd, River Oaks, TX 76114Off Market
A local agent can set up tours, give advice and negotiate with sellers.
Similar homes
- $489,9004 bd3 ba2.2k sqft902 Boston Ln, River Oaks, TX 76114For Sale
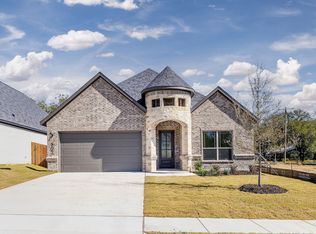 MLS ID #21294102, Jonathan Lopez. NTREIS
 - $515,0003 bd2 ba2.2k sqft5801 Aton Ave, Westworth Village, TX 76114For Sale
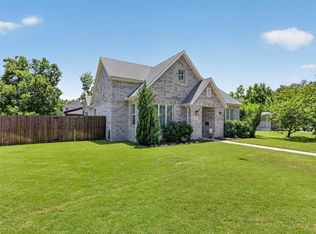 MLS ID #21339792, Conner Nielsen. NTREIS
 - $415,0004 bd2 ba1.9k sqft705 Cliff St, Fort Worth, TX 76164For Sale
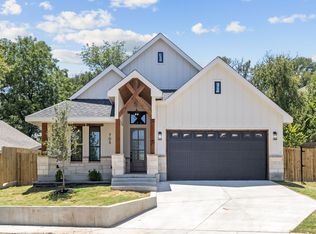 MLS ID #21360591, Valerie Lopez. NTREIS
 - $410,0004 bd3 ba2.1k sqft632 Steerman Ct, Saginaw, TX 76179For Sale
 MLS ID #21350558, Courtney Bowens. NTREIS
 - $489,8994 bd4 ba3.1k sqft10101 Lakemont Dr, Fort Worth, TX 76131For SaleMLS ID #21354379, Jennifer Cox. NTREIS
- $475,0004 bd3 ba2.9k sqft12848 Old Macgregor Ln, Fort Worth, TX 76244For SaleMLS ID #21353440, Amy Allen. NTREIS
- $499,9994 bd3 ba2.7k sqft1833 Sebright Trl, Haslet, TX 76052For SaleMLS ID #21338679, Aastha Seth. NTREIS
- $440,0005 bd4 ba2.6k sqft2416 Bird St, Fort Worth, TX 76111For SaleMLS ID #21317041, Angel Resendiz. NTREIS
- $509,0004 bd3 ba2.3k sqft404 Oak Meadow Ln, Weatherford, TX 76085For SaleMLS ID #21262580, Michelle Knight. NTREIS
- $510,0004 bd2 ba2.2k sqft7440 Briar Rd, Azle, TX 76020For SaleMLS ID #21278742, Amanda Zuniga. NTREIS
- $499,9994 bd3 ba2.8k sqft10037 Lakemont Dr, Fort Worth, TX 76131For SaleMLS ID #21204591, Lalit Thakkar. NTREIS
- $472,9004 bd3 ba2.5k sqft917 Cushing Dr, Fort Worth, TX 76177For SaleMLS ID #21259747, Shannon Byrd. NTREIS
- $475,0003 bd3 ba2.4k sqft7825 Cupp Ct, Fort Worth, TX 76126For SaleMLS ID #21285481, Carla Blair. NTREIS
- $669,9994 bd3 ba2.4k sqft205 Deer Glade Ct, Azle, TX 76020For SaleMLS ID #21362137, Nikole Davis. NTREIS
- $483,9004 bd4 ba3k sqft6717 Serenity Dr, Fort Worth, TX 76135New ConstructionNTREIS
- $420,0004 bd3 ba2.1k sqft125 Mossy Oak Trl, Fort Worth, TX 76131For SaleMLS ID #21326890, Ben All. NTREIS
- $404,8004 bd3 ba2k sqft2902 Hiawatha Trl, Lake Worth, TX 76135For SaleMLS ID #21316669, Jose Cruz. NTREIS
- $409,0004 bd3 ba2.1k sqft1216 Nuevo Rancho Ln, Haslet, TX 76052For SaleMLS ID #21363377, Andi Owens. NTREIS
- $470,0005 bd3 ba2.4k sqft14645 Antlia Dr, Haslet, TX 76052For SaleMLS ID #21321513, Shawn Ryken. NTREIS
- $439,9004 bd3 ba2.6k sqft10705 Stanhope Dr, Crowley, TX 76036For SaleMLS ID #21338189, Clayton Davis. NTREIS
