Modern Farmhouse Showstopper Within Walking Distance of Lake Grapevine! Built in 1969 but taken to studs in 2020!
This stunningly remodeled Modern Farmhouse is talk of the neighborhood. Located just two blocks from the lake in highly desirable Flower Mound, this home turns heads with its curb appeal & charm. People slow down just to take a second look! Set in a quiet, tight-knit community that backs to Corps of Engineer land, enjoy direct access to scenic hiking & biking trails, plus a private neighborhood boat ramp for days on the lake. Inside, you’re welcomed by a spacious open floor plan with soaring 10-foot ceilings & wood flooring throughout the main level. The downstairs primary suite is a peaceful retreat, complete with a private patio shaded by a majestic oak tree & an ensuite straight out of a magazine. A precious office located across from the master makes remote work a breeze. A large bonus space off the kitchen that can be used as a formal dining room, game room, extra living room...wherever your imagination takes you. The open kitchen design boasts beautiful granite countertops, stainless steel appliances, stylish lighting, & a perfect layout for hanging out. Upstairs, a spacious loft connects two secondary bedrooms and a large bath—perfect for family or visitors. There's even a cute mud room cutout by the garage. Seller absolutely loved this home & neighbors - come see why. Recent upgrades:
Fresh interior paint (2025)
New roof & gutters (2025)
Smart Vivint Home Security System with front & back cameras
Smart thermostat + smart garage lift
New backyard fence & drought-resistant landscaping (2025)
Energy-efficient & privacy window tinting on front windows & ensuite bath (2025)
New epoxy-coated garage floor (2025)
Septic system pumped (April 2025)
All of this, in top-rated school district & minutes from the water. Perfect blend of style, smart upgrades, and unbeatable location.
For sale
Price cut: $15K (9/28)
$510,000
9108 Shoshone Trl, Flower Mound, TX 75022
3beds
2,270sqft
Single Family Residence
Built in 1969
10,105 Square Feet Lot
$502,800 Zestimate®
$225/sqft
$-- HOA
What's special
Stylish lightingStainless steel appliancesSpacious open floor planBeautiful granite countertopsCurb appeal and charmOpen kitchen designPrivate neighborhood boat ramp
- 193 days
- 809
- 55
Zillow last checked:
Listing updated:
Listed by:
Cinnament Carey 0729154 972-954-2087,
Nada Homes 972-954-2087
Source: NTREIS,MLS#: 21226471
Facts & features
Interior
Bedrooms & bathrooms
- Bedrooms: 3
- Bathrooms: 3
- Full bathrooms: 2
- 1/2 bathrooms: 1
Primary bedroom
- Features: Ceiling Fan(s), Dual Sinks, Double Vanity, En Suite Bathroom, Garden Tub/Roman Tub, Separate Shower, Walk-In Closet(s)
- Level: First
- Dimensions: 0 x 0
Bedroom
- Level: Second
- Dimensions: 0 x 0
Bedroom
- Level: Second
- Dimensions: 0 x 0
Primary bathroom
- Features: Dual Sinks, Double Vanity, En Suite Bathroom, Granite Counters, Garden Tub/Roman Tub
- Level: First
- Dimensions: 0 x 0
Bonus room
- Level: First
- Dimensions: 0 x 0
Other
- Features: Built-in Features, Granite Counters
- Level: Second
- Dimensions: 0 x 0
Half bath
- Level: First
- Dimensions: 0 x 0
Kitchen
- Features: Eat-in Kitchen, Kitchen Island, Pantry, Stone Counters
- Level: First
- Dimensions: 0 x 0
Living room
- Features: Ceiling Fan(s), Fireplace
- Level: First
- Dimensions: 0 x 0
Loft
- Level: Second
- Dimensions: 0 x 0
Office
- Level: First
- Dimensions: 0 x 0
Heating
- Central, Electric
Cooling
- Central Air, Ceiling Fan(s), Electric
Appliances
- Included: Dishwasher, Electric Cooktop, Electric Oven, Microwave
Features
- Decorative/Designer Lighting Fixtures, Eat-in Kitchen, Granite Counters, High Speed Internet, Kitchen Island, Cable TV, Walk-In Closet(s)
- Flooring: Carpet, Ceramic Tile, Wood
- Has basement: No
- Number of fireplaces: 1
- Fireplace features: Gas, Gas Log, Gas Starter, Living Room
Interior area
- Total interior livable area: 2,270 sqft
Video & virtual tour
Property
Parking
- Total spaces: 2
- Parking features: Epoxy Flooring, Garage Faces Front, Garage, Garage Door Opener, Inside Entrance, Storage
- Attached garage spaces: 2
Features
- Levels: Two
- Stories: 2
- Exterior features: Lighting, Rain Gutters
- Pool features: None
Lot
- Size: 10,105 Square Feet
- Features: Interior Lot, Landscaped, Subdivision
Details
- Parcel number: R69419
Construction
Type & style
- Home type: SingleFamily
- Architectural style: Farmhouse,Modern,Detached
- Property subtype: Single Family Residence
Materials
- Rock, Stone, Wood Siding
- Foundation: Pillar/Post/Pier, Slab
- Roof: Composition
Condition
- Resale
- Year built: 1969
Utilities & green energy
- Sewer: Septic Tank
- Utilities for property: Electricity Connected, Natural Gas Available, Septic Available, Separate Meters, Cable Available
Community & HOA
Community
- Security: Prewired, Security System Owned, Security System, Smoke Detector(s), Wireless
- Subdivision: Roanoke Hills
HOA
- Has HOA: No
Location
- Region: Flower Mound
Financial & listing details
- Price per square foot: $225/sqft
- Tax assessed value: $587,079
- Annual tax amount: $8,482
- Date on market: 4/2/2026
- Cumulative days on market: 234 days
- Listing terms: Assumable,Cash,Conventional,1031 Exchange,FHA,Other,Private Financing Available,VA Loan
- Road surface type: Asphalt
Estimated market value
$502,800
$478,000 - $528,000
$2,649/mo
Price history
| Date | Event | Price |
|---|---|---|
| 9/28/2026 | Price change | $510,000-2.9%$225/sqft |
Source: NTREIS #21226471 Report a problem | ||
| 7/14/2026 | Listed for sale | $525,000$231/sqft |
Source: NTREIS #21226471 Report a problem | ||
| 6/18/2026 | Pending sale | $525,000$231/sqft |
Source: NTREIS #21226471 Report a problem | ||
| 5/3/2026 | Contingent | $525,000$231/sqft |
Source: NTREIS #21226471 Report a problem | ||
| 4/2/2026 | Listed for sale | $525,000$231/sqft |
Source: NTREIS #21226471 Report a problem | ||
| 4/1/2026 | Listing removed | $525,000$231/sqft |
Source: NTREIS #21128799 Report a problem | ||
| 2/17/2026 | Price change | $525,000-2.8%$231/sqft |
Source: NTREIS #21128799 Report a problem | ||
| 12/9/2025 | Listed for sale | $539,900-1.8%$238/sqft |
Source: NTREIS #21128799 Report a problem | ||
| 11/1/2025 | Listing removed | $549,900$242/sqft |
Source: NTREIS #20916501 Report a problem | ||
| 9/30/2025 | Price change | $549,900-3.5%$242/sqft |
Source: NTREIS #20916501 Report a problem | ||
| 9/13/2025 | Price change | $569,900-0.9%$251/sqft |
Source: NTREIS #20916501 Report a problem | ||
| 9/3/2025 | Listed for sale | $574,900$253/sqft |
Source: NTREIS #20916501 Report a problem | ||
| 8/10/2025 | Pending sale | $574,900$253/sqft |
Source: NTREIS #20916501 Report a problem | ||
| 8/3/2025 | Contingent | $574,900$253/sqft |
Source: NTREIS #20916501 Report a problem | ||
| 7/8/2025 | Price change | $574,9000%$253/sqft |
Source: NTREIS #20916501 Report a problem | ||
| 6/29/2025 | Price change | $575,000-4%$253/sqft |
Source: NTREIS #20916501 Report a problem | ||
| 6/20/2025 | Price change | $599,000-4.2%$264/sqft |
Source: NTREIS #20916501 Report a problem | ||
| 5/20/2025 | Price change | $625,000-4.6%$275/sqft |
Source: NTREIS #20916501 Report a problem | ||
| 5/6/2025 | Price change | $654,900-3%$289/sqft |
Source: NTREIS #20916501 Report a problem | ||
| 4/26/2025 | Listed for sale | $674,900+58.8%$297/sqft |
Source: NTREIS #20916501 Report a problem | ||
| 5/12/2021 | Sold | -- |
Source: Agent Provided Report a problem | ||
| 4/23/2021 | Pending sale | $424,900$187/sqft |
Source: NTREIS #14526334 Report a problem | ||
| 3/4/2021 | Listed for sale | $424,900+6.2%$187/sqft |
Source: NTREIS #14526334 Report a problem | ||
| 12/20/2020 | Listing removed | $399,999$176/sqft |
Source: C21 Preferred Properties #14487745 Report a problem | ||
| 12/17/2020 | Listed for sale | $399,999$176/sqft |
Source: C21 Preferred Properties #14487745 Report a problem | ||
| 3/2/2020 | Sold | -- |
Source: eXp Realty #163305425 Report a problem | ||
Public tax history
| Year | Property taxes | Tax assessment |
|---|---|---|
| 2025 | $7,150 +0.7% | $551,086 +10% |
| 2024 | $7,099 +13.6% | $500,987 +10% |
| 2023 | $6,251 -12.8% | $455,443 +10% |
| 2022 | $7,167 +3.4% | $414,039 +15.3% |
| 2021 | $6,929 +276.4% | $358,980 +289.6% |
| 2020 | $1,841 -4.7% | $92,141 -0.7% |
| 2019 | $1,932 +1% | $92,829 +4.5% |
| 2018 | $1,914 +17.7% | $88,826 +4.7% |
| 2017 | $1,626 | $84,863 +11.7% |
| 2016 | $1,626 +23.4% | $75,993 +22.8% |
| 2015 | $1,318 | $61,874 +1.6% |
| 2014 | $1,318 | $60,924 +2.3% |
| 2013 | $1,318 | $59,528 +9.3% |
| 2012 | -- | $54,460 -3% |
| 2011 | -- | $56,158 +4% |
| 2010 | -- | $54,021 -7.1% |
| 2009 | -- | $58,161 +17.5% |
| 2007 | -- | $49,499 -2.7% |
| 2006 | $1,280 -5.1% | $50,891 -4.8% |
| 2005 | $1,349 | $53,439 -2.1% |
| 2004 | -- | $54,602 +22.2% |
| 2003 | -- | $44,671 +6% |
| 2002 | -- | $42,153 +5.2% |
| 2001 | -- | $40,064 |
Find assessor info on the county website
Monthly payment
Est. payment
Payment breakdown
Explore the cost of this home by adjusting the details. Changes won't be saved.Climate risks
Neighborhood: 75022
Nearby schools
Schools provided by the listing agent
- Elementary: Beck
- Middle: Medlin
- High: Byron Nelson
- District: Northwest ISD
Source: NTREIS. This data may not be complete. We recommend contacting the local school district to confirm school assignments for this home.

Similar homes
- $625,0003 bd3 ba2.8k sqft9132 Choctaw Trl, Flower Mound, TX 75022For Sale
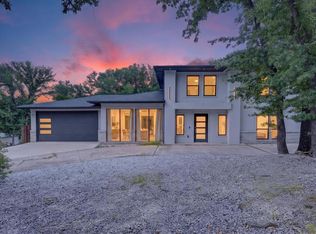 MLS ID #21328030, Tanner Demando. NTREIS
 - $539,0004 bd3 ba2.7k sqft3208 Oak Meadow Dr, Flower Mound, TX 75028For Sale
 MLS ID #21345720, Kris Wise. NTREIS
 - $475,0003 bd3 ba2.1k sqft8824 Jason Ct, North Richland Hills, TX 76182For Sale
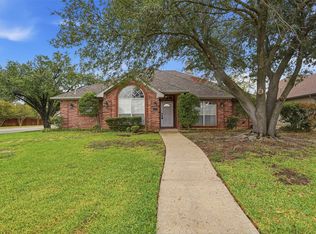 MLS ID #21404758, John Prell. NTREIS
 - $529,0002 bd2 ba1.7k sqft444 Ben Boyd Rd, Argyle, TX 76226For Sale
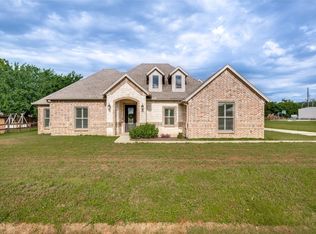 MLS ID #21270248, TAMMY METZLER. NTREIS
