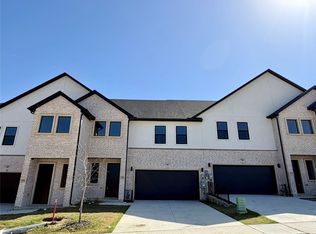
Move-in ready and never lived in, this beautifully designed 3-story townhome offers 2,640 sq. ft., 4 bedrooms, 3.5 bathrooms, and a versatile layout that seamlessly blends modern style, comfort, and functionality. Located in Irving’s growing Aspen Square community, this home provides exceptional convenience with quick access to major employment hubs, dining, shopping, and DFW Airport.
The first floor features an open-concept layout ideal for both everyday living and entertaining. The spacious living area is filled with natural light and flows effortlessly into the dining space and modern kitchen, complete with ample cabinetry, pantry, and storage. A convenient half bath and an oversized 2-car garage with additional storage space complete this level.
The second floor serves as the primary living space, highlighted by a generously sized primary suite featuring a large walk-in closet and a private ensuite bath. This level also includes an additional bedroom, full bathroom, laundry room, and a spacious flex room perfect for a home office, media room, or secondary living area.
The third floor offers enhanced privacy with two additional bedrooms, a full bathroom, and a large game room or bonus space—ideal for guests, multigenerational living, or work-from-home flexibility.
Ideally situated with less than 5-minute access to major highways, President George Bush Turnpike (SH 161), Highway 183, this home allows for effortless commuting across the Metroplex. Enjoy close proximity to DFW International Airport, Toyota Music Factory, Las Colinas, Irving Mall, downtown Dallas, and major corporate headquarters throughout Irving and Las Colinas.
For sale
Price cut: $20K (7/9)
$479,000
3457 Sanjeev Dr, Irving, TX 75060
4beds
2,640sqft
Single Family Residence
Built in 2024
4,268 Square Feet Lot
$-- Zestimate®
$181/sqft
$175/mo HOA
What's special
Convenient half bath
- 30 days |
- 1,635 |
- 70 |
Likely to sell faster than
Zillow last checked:
Listing updated:
Listed by:
Mariela Nguyen 0767309 817-403-8613,
Competitive Edge Realty LLC 972-200-3685
Source: NTREIS,MLS#: 21305819
Facts & features
Interior
Bedrooms & bathrooms
- Bedrooms: 4
- Bathrooms: 4
- Full bathrooms: 3
- 1/2 bathrooms: 1
Primary bedroom
- Features: Ceiling Fan(s), Dual Sinks, En Suite Bathroom, Linen Closet, Walk-In Closet(s)
- Level: Second
- Dimensions: 16 x 14
Bedroom
- Features: Walk-In Closet(s)
- Level: Second
- Dimensions: 11 x 15
Bedroom
- Level: Third
- Dimensions: 15 x 11
Bedroom
- Level: Third
- Dimensions: 15 x 11
Bonus room
- Level: Third
- Dimensions: 16 x 13
Family room
- Level: Second
- Dimensions: 19 x 15
Living room
- Level: First
- Dimensions: 26 x 15
Heating
- Central
Cooling
- Central Air
Appliances
- Included: Dishwasher, Gas Oven, Gas Range, Microwave
- Laundry: Laundry in Utility Room
Features
- Eat-in Kitchen, Kitchen Island, Multiple Staircases, Open Floorplan, Pantry, Walk-In Closet(s)
- Flooring: Carpet, Ceramic Tile, Laminate
- Has basement: No
- Has fireplace: No
Interior area
- Total interior livable area: 2,640 sqft
Video & virtual tour
Property
Parking
- Total spaces: 2
- Parking features: Additional Parking, Alley Access, Concrete, Door-Multi, Driveway, Electric Gate, Garage, Garage Door Opener, Garage Faces Rear
- Attached garage spaces: 2
Features
- Levels: Three Or More
- Patio & porch: Balcony
- Exterior features: Balcony
- Pool features: None
Lot
- Size: 4,268 Square Feet
- Features: Corner Lot
Details
- Parcel number: 320077400F0140000
Construction
Type & style
- Home type: SingleFamily
- Architectural style: Traditional
- Property subtype: Single Family Residence
- Attached to another structure: Yes
Materials
- Brick
- Foundation: Slab
- Roof: Shingle
Condition
- Year built: 2024
Utilities & green energy
- Sewer: Public Sewer
- Water: Public
- Utilities for property: Electricity Available, Natural Gas Available, Sewer Available, Separate Meters, Water Available
Community & HOA
Community
- Features: Sidewalks
- Subdivision: Aspen Square Twnhms Amd
HOA
- Has HOA: Yes
- Services included: Insurance
- HOA fee: $175 monthly
- HOA name: _Aspen Square Townhomes Owners Association
- HOA phone: 214-335-3428
Location
- Region: Irving
Financial & listing details
- Price per square foot: $181/sqft
- Tax assessed value: $318,330
- Annual tax amount: $6,809
- Date on market: 6/20/2026
- Cumulative days on market: 33 days
- Listing terms: Cash,Conventional,1031 Exchange,FHA,VA Loan
- Exclusions: None
Estimated market value
Not available
Estimated sales range
Not available
Not available
Price history
| Date | Event | Price |
|---|---|---|
| 7/9/2026 | Price change | $479,000-4%$181/sqft |
Source: NTREIS #21305819 Report a problem | ||
| 6/20/2026 | Listed for sale | $499,000$189/sqft |
Source: NTREIS #21305819 Report a problem | ||
Public tax history
| Year | Property taxes | Tax assessment |
|---|---|---|
| 2025 | $2,839 +2008% | $318,330 +695.8% |
| 2024 | $135 +18.7% | $40,000 +300% |
| 2023 | $113 | $10,000 |
Find assessor info on the county website
Monthly payment
Est. payment
Payment breakdown
Explore the cost of this home by adjusting the details. Changes won't be saved.Climate risks
Neighborhood: Running Bear
Nearby schools
GreatSchools rating
- 5/10John W And Margie Stipes Elementary SchoolGrades: PK-5Distance: 0.4 mi
- 6/10Lamar Middle SchoolGrades: 6-8Distance: 0.9 mi
- 3/10Nimitz High SchoolGrades: 9-12Distance: 2.8 mi
Schools provided by the listing agent
- Elementary: Townley
- Middle: Lamar
- High: Nimitz
- District: Irving ISD
Source: NTREIS. This data may not be complete. We recommend contacting the local school district to confirm school assignments for this home.
- $403,5003 bd2 ba2.2k sqft3453 Sanjeev Dr, Irving, TX 75060Off Market
- $438,9004 bd4 ba2.5k sqft3449 Sanjeev Dr, Irving, TX 75060Off Market

- $2,7003 bd3 ba1.9k sqft3445 Sanjeev Dr, Irving, TX 75060For Rent
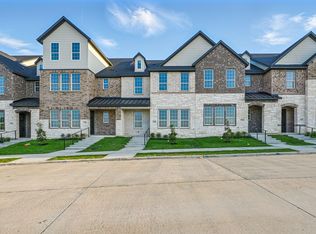
- $64,000-- bd-- ba-- sqft3456 Tauhid Ave, Irving, TX 75060Off Market
- $64,000-- bd-- ba-- sqft3460 Tauhid Ave, Irving, TX 75060Off Market
- $400,3003 bd3 ba2.1k sqft3441 Sanjeev Dr, Irving, TX 75060Off Market
- $64,000-- bd-- ba-- sqft3452 Tauhid Ave, Irving, TX 75060Off Market
- $64,000-- bd-- ba-- sqft3448 Tauhid Ave, Irving, TX 75060Off Market
A local agent can set up tours, give advice and negotiate with sellers.
Similar homes
- $479,9903 bd4 ba2.3k sqft2646 Carolwood Ln, Dallas, TX 75212For Sale
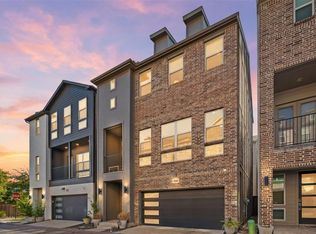 MLS ID #21311566, Jose Herrera. NTREIS
 - $485,0004 bd3 ba1.9k sqft3316 Nomas St, Dallas, TX 75212For Sale
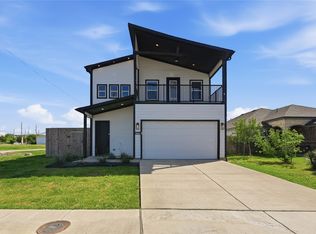 MLS ID #21248564, LESTON Eustache. NTREIS
 - $485,0004 bd3 ba2.3k sqft1320 Compton St, Dallas, TX 75203For Sale
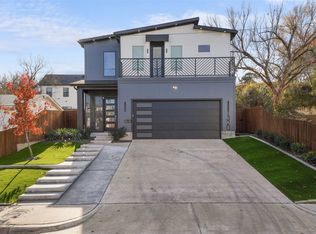 MLS ID #21333536, Elva Fonseca Torres-Fonseca. NTREIS
 - $510,0003 bd3 ba2.5k sqft2382 Usmen Dr, Irving, TX 75062For Sale
 MLS ID #21205527, Linda Awad. NTREIS
 - $629,0003 bd4 ba2.5k sqft6761 Verandah Way, Irving, TX 75039For SaleMLS ID #21334029, Kelly Boulton. NTREIS
- $473,0003 bd4 ba1.9k sqft3709 Sailing View Blvd, Arlington, TX 76005For SaleMLS ID #21258769, Kaitlyn Bomar. NTREIS
- $407,0003 bd4 ba1.9k sqft138 Peach Orchard Ln, Euless, TX 76040For SaleMLS ID #21313513, Jan Awadalla. NTREIS
- $474,9902 bd2 ba1.7k sqft2155 Spotted Fawn Dr, Arlington, TX 76005New ConstructionNTREIS
- $475,0003 bd3 ba1.7k sqft9901 Schramm St, Irving, TX 75063For SaleMLS ID #21299974, Becca Jacoy. NTREIS
- $419,7004 bd3 ba2.1k sqft2507 Fatima Ave, Dallas, TX 75241For SaleMLS ID #21333129, Allena Sazmand. NTREIS
- $419,9003 bd3 ba2k sqft4611 Smokey Quartz Ln, Arlington, TX 76005For SaleMLS ID #21265231, David DeVries. NTREIS
- $513,9905 bd3 ba3.1k sqft6857 Brahman Dr, Arlington, TX 76001New ConstructionMLS ID #21326780, Stephen Kahn. NTREIS
- $504,9904 bd3 ba2.7k sqft1421 Odette Dr, Arlington, TX 76013New ConstructionNTREIS
- $549,0004 bd3 ba2.2k sqft2014 White Grove Dr, Dallas, TX 75228For SaleMLS ID #21250487, Arezou Maghami. NTREIS
- $495,0003 bd3 ba1.8k sqft12952 Wymeth Dr, Farmers Branch, TX 75234For SaleMLS ID #21311651, Rick Ramirez. NTREIS
- $449,9002 bd3 ba1.4k sqft1900 Caddo St Unit 2, Dallas, TX 75204For SaleMLS ID #21311450, Taffney Wilson. NTREIS
- $444,9904 bd3 ba2.2k sqft1423 Odette Dr, Arlington, TX 76013New ConstructionNTREIS
- $417,0003 bd3 ba1.6k sqft1416 Birds Fort Trl, Arlington, TX 76005For SaleMLS ID #21292457, Denise Kapler. NTREIS
- $508,9905 bd3 ba3.1k sqft4923 Simmental Dr, Arlington, TX 76001New ConstructionMLS ID #21306334, Stephen Kahn. NTREIS
- $489,8903 bd3 ba2.3k sqft1026 Beaverbrook Ln, Desoto, TX 75115New ConstructionNTREIS
