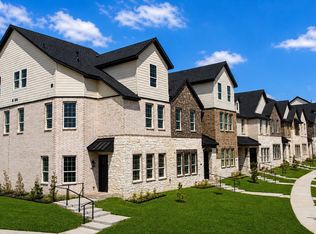
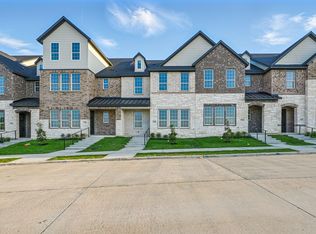
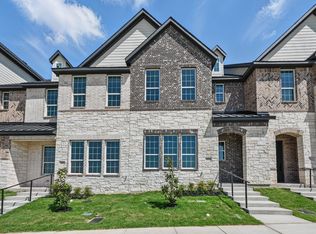
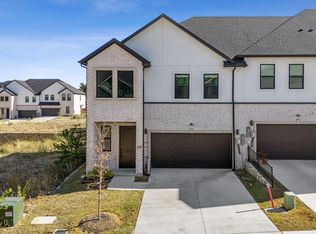
Move-in ready 3 story townhome offering 3 bedrooms, 2.5 bathrooms, and a thoughtfully designed layout with multiple living spaces and a spacious third-floor balcony. The open-concept first floor features a welcoming living room, dining area, modern kitchen, pantry, and half bath, ideal for everyday living and entertaining. An oversized garage provides additional space for storage, while the long driveway offers valuable extra parking.
The second floor includes the primary suite with private bath, two additional bedrooms, a full bath, laundry room, and versatile living space. The third floor is designed for entertaining and relaxation, featuring a spacious loft or game room that opens to a large private balcony, perfect for an additional living area, media room, home office, or indoor-outdoor entertaining space.
Located in Irving’s growing Aspen Square community with convenient access to SH 161, Hwy 183, Hwy 114, Las Colinas, Toyota Music Factory, shopping, dining, major employment centers, and DFW International Airport. A modern, flexible floor plan with plenty of space to live, work, and entertain.
For sale
Price cut: $10K (10/31)
$419,000
3453 Sanjeev Dr, Irving, TX 75060
3beds
2,206sqft
Single Family Residence
Built in 2024
2,439 Square Feet Lot
$-- Zestimate®
$190/sqft
$150/mo HOA
What's special
Large private balconySpacious third-floor balconyIndoor-outdoor entertaining spaceDining areaVersatile living spaceModern kitchenOversized garage
- 85 days
- 292
- 34
Zillow last checked:
Listing updated:
Listed by:
Mariela Nguyen 0767309 817-403-8613,
Competitive Edge Realty LLC 972-200-3685
Source: NTREIS,MLS#: 21370923
Facts & features
Interior
Bedrooms & bathrooms
- Bedrooms: 3
- Bathrooms: 3
- Full bathrooms: 2
- 1/2 bathrooms: 1
Primary bedroom
- Features: Dual Sinks, En Suite Bathroom, Linen Closet, Walk-In Closet(s)
- Level: Second
- Dimensions: 13 x 18
Bedroom
- Features: Walk-In Closet(s)
- Level: Second
- Dimensions: 11 x 13
Bedroom
- Features: Walk-In Closet(s)
- Level: Second
- Dimensions: 12 x 11
Living room
- Level: First
- Dimensions: 14 x 18
Loft
- Level: Third
- Dimensions: 24 x 17
Heating
- Central
Cooling
- Central Air
Appliances
- Included: Dishwasher, Gas Oven, Gas Range, Microwave, Tankless Water Heater
Features
- Eat-in Kitchen, Granite Counters, Kitchen Island, Open Floorplan, Pantry, Walk-In Closet(s)
- Flooring: Carpet, Ceramic Tile
- Has basement: No
- Has fireplace: No
Interior area
- Total interior livable area: 2,206 sqft
Video & virtual tour
Property
Parking
- Total spaces: 2
- Parking features: Additional Parking, Alley Access, Concrete, Door-Multi, Driveway, Oversized, Garage Faces Rear, Storage
- Attached garage spaces: 2
Features
- Levels: Three Or More
- Pool features: None
Lot
- Size: 2,439 Square Feet
Details
- Parcel number: 320077400F0130000
Construction
Type & style
- Home type: SingleFamily
- Architectural style: Traditional
- Property subtype: Single Family Residence
- Attached to another structure: Yes
Materials
- Brick
- Foundation: Slab
- Roof: Shingle
Condition
- New Construction
- Year built: 2024
Utilities & green energy
- Sewer: Public Sewer
- Water: Public
- Utilities for property: Sewer Available, Water Available
Community & HOA
Community
- Features: Curbs
- Subdivision: Aspen Square Twnhms Amd
HOA
- Has HOA: Yes
- Services included: Association Management
- HOA fee: $150 monthly
- HOA name: Junction Property Management
- HOA phone: 972-484-2060
Location
- Region: Irving
Financial & listing details
- Price per square foot: $190/sqft
- Tax assessed value: $285,980
- Annual tax amount: $6,117
- Date on market: 8/27/2026
- Cumulative days on market: 86 days
- Listing terms: Cash,Conventional,1031 Exchange,FHA,VA Loan
- Exclusions: None
Estimated market value
Not available
Estimated sales range
Not available
Not available
Price history
| Date | Event | Price |
|---|---|---|
| 10/31/2026 | Price change | $419,000-2.3%$190/sqft |
Source: NTREIS #21370923 Report a problem | ||
| 9/10/2026 | Price change | $429,000-4.5%$194/sqft |
Source: NTREIS #21370923 Report a problem | ||
| 8/27/2026 | Listed for sale | $449,000$204/sqft |
Source: NTREIS #21370923 Report a problem | ||
Public tax history
| Year | Property taxes | Tax assessment |
|---|---|---|
| 2025 | $2,475 +1738.2% | $285,980 +614.9% |
| 2024 | $135 +18.7% | $40,000 +300% |
| 2023 | $113 | $10,000 |
Find assessor info on the county website
Monthly payment
Est. payment
Payment breakdown
Explore the cost of this home by adjusting the details. Changes won't be saved.Climate risks
Neighborhood: Running Bear
Nearby schools
Schools provided by the listing agent
- Elementary: Townley
- Middle: Lamar
- High: Nimitz
- District: Irving ISD
Source: NTREIS. This data may not be complete. We recommend contacting the local school district to confirm school assignments for this home.

Similar homes
- $409,0003 bd3 ba1.8k sqft3437 Sanjeev Dr, Irving, TX 75060For Sale
 MLS ID #21372265, Mariela Nguyen. NTREIS
- $375,0003 bd3 ba1.8k sqft2008 Bethlehem St, Irving, TX 75061For Sale
 MLS ID #21400503, Michele Nemecek. NTREIS
- $469,0004 bd4 ba2.1k sqft2348 Alsiddiq Dr, Irving, TX 75062For Sale
 MLS ID #21438041, Edgard Sammour. NTREIS
- $450,0003 bd3 ba1.8k sqft4818 Empire Way, Irving, TX 75038For Sale
 MLS ID #21349421, Alisa Owens. NTREIS
