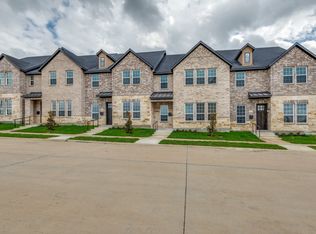
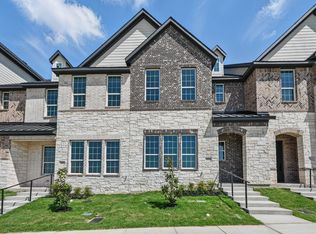
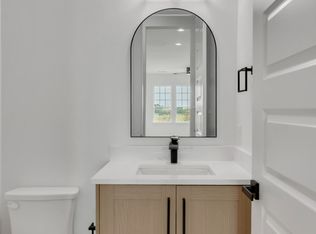
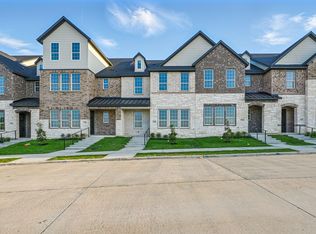
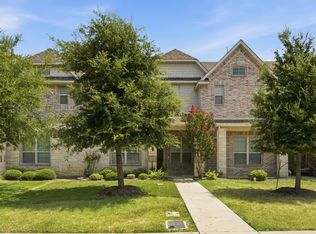
Move-in ready 2-story townhome offering 3 bedrooms, 2.5 bathrooms, and a thoughtfully designed layout with spacious living areas and modern functionality. The open-concept first floor seamlessly connects the living, dining, and kitchen areas, creating a comfortable space for everyday living and entertaining. The kitchen features a large pantry for additional storage, while a conveniently located half bath completes the main living area. An oversized garage provides valuable extra storage space, and the extended driveway offers additional parking.
Upstairs, the spacious primary suite features a walk-in closet and private ensuite bath. Two additional bedrooms share a full bathroom, while a second living area provides flexible space for a game room, home office, media area, or additional lounge. The laundry area is also conveniently located on the second floor.
Located in Irving’s growing Aspen Square community with convenient access to SH 161, Hwy 183, Hwy 114, Las Colinas, Toyota Music Factory, shopping, dining, major employment centers, and DFW International Airport. A versatile, move-in ready home offering modern living, generous storage, and excellent accessibility throughout the Metroplex.
For sale
$439,000
3437 Sanjeev Dr, Irving, TX 75060
3beds
1,885sqft
Single Family Residence
Built in 2024
2,134 Square Feet Lot
$-- Zestimate®
$233/sqft
$150/mo HOA
What's special
Thoughtfully designed layoutModern functionalityConveniently located half bathOversized garageOpen-concept first floorWalk-in closetPrivate ensuite bath
- 19 days
- 178
- 6
Zillow last checked:
Listing updated:
Listed by:
Mariela Nguyen 0767309 817-403-8613,
Competitive Edge Realty LLC 972-200-3685
Source: NTREIS,MLS#: 21372265
Facts & features
Interior
Bedrooms & bathrooms
- Bedrooms: 3
- Bathrooms: 3
- Full bathrooms: 2
- 1/2 bathrooms: 1
Primary bedroom
- Features: Dual Sinks, En Suite Bathroom, Linen Closet, Walk-In Closet(s)
- Level: Second
- Dimensions: 13 x 17
Bedroom
- Features: Walk-In Closet(s)
- Level: Second
- Dimensions: 14 x 10
Bedroom
- Features: Walk-In Closet(s)
- Level: Second
- Dimensions: 10 x 10
Family room
- Level: Second
- Dimensions: 24 x 12
Living room
- Level: First
- Dimensions: 14 x 14
Appliances
- Included: Dishwasher, Disposal, Gas Oven, Gas Range, Microwave
Features
- Eat-in Kitchen, Granite Counters, Kitchen Island, Open Floorplan, Pantry, Walk-In Closet(s)
- Flooring: Carpet, Ceramic Tile
- Has basement: No
- Has fireplace: No
Interior area
- Total interior livable area: 1,885 sqft
Video & virtual tour
Property
Parking
- Total spaces: 2
- Parking features: Additional Parking, Alley Access, Concrete, Door-Multi, Driveway, Oversized
- Attached garage spaces: 2
Features
- Levels: Two
- Stories: 2
- Pool features: None
Lot
- Size: 2,134 Square Feet
Details
- Parcel number: 320077400F0090000
Construction
Type & style
- Home type: SingleFamily
- Architectural style: Traditional
- Property subtype: Single Family Residence
- Attached to another structure: Yes
Materials
- Brick
- Roof: Shingle
Condition
- New Construction
- Year built: 2024
Utilities & green energy
- Sewer: Public Sewer
- Water: Public
- Utilities for property: Electricity Connected, Natural Gas Available, Sewer Available, Separate Meters, Water Available
Community & HOA
Community
- Features: Curbs
- Subdivision: Aspen Square Twnhms Amd
HOA
- Has HOA: Yes
- Services included: Association Management
- HOA fee: $150 monthly
- HOA name: Junction Property Management
- HOA phone: 972-484-2060
Location
- Region: Irving
Financial & listing details
- Price per square foot: $233/sqft
- Tax assessed value: $268,350
- Annual tax amount: $5,740
- Date on market: 8/28/2026
- Cumulative days on market: 20 days
- Listing terms: Cash,Conventional,1031 Exchange,FHA,Other,VA Loan
Estimated market value
Not available
Estimated sales range
Not available
Not available
Price history
| Date | Event | Price |
|---|---|---|
| 8/28/2026 | Listed for sale | $439,000+9.8%$233/sqft |
Source: NTREIS #21372265 Report a problem | ||
| 1/5/2026 | Listing removed | $400,000$212/sqft |
Source: NTREIS #20994380 Report a problem | ||
| 11/13/2025 | Price change | $400,000-2.4%$212/sqft |
Source: NTREIS #20994380 Report a problem | ||
| 10/8/2025 | Price change | $410,000-2.1%$218/sqft |
Source: NTREIS #20994380 Report a problem | ||
| 9/4/2025 | Price change | $419,000-2.3%$222/sqft |
Source: NTREIS #20994380 Report a problem | ||
| 8/13/2025 | Price change | $429,000-1.4%$228/sqft |
Source: NTREIS #20994380 Report a problem | ||
| 7/16/2025 | Listed for sale | $435,000+11.8%$231/sqft |
Source: NTREIS #20994380 Report a problem | ||
| 4/16/2025 | Listing removed | $389,000$206/sqft |
Source: NTREIS #20820730 Report a problem | ||
| 3/11/2025 | Listed for sale | $389,000$206/sqft |
Source: NTREIS #20820730 Report a problem | ||
| 2/28/2025 | Pending sale | $389,000$206/sqft |
Source: NTREIS #20820730 Report a problem | ||
| 2/18/2025 | Contingent | $389,000$206/sqft |
Source: NTREIS #20820730 Report a problem | ||
| 1/26/2025 | Listed for sale | $389,000$206/sqft |
Source: NTREIS #20820730 Report a problem | ||
Public tax history
| Year | Property taxes | Tax assessment |
|---|---|---|
| 2025 | $2,277 +1591.1% | $268,350 +570.9% |
| 2024 | $135 +18.7% | $40,000 +300% |
| 2023 | $113 | $10,000 |
Find assessor info on the county website
Monthly payment
Est. payment
Payment breakdown
Explore the cost of this home by adjusting the details. Changes won't be saved.Climate risks
Neighborhood: Running Bear
Nearby schools
Schools provided by the listing agent
- Elementary: Townley
- Middle: Lamar
- High: Nimitz
- District: Irving ISD
Source: NTREIS. This data may not be complete. We recommend contacting the local school district to confirm school assignments for this home.
Similar homes
- $429,0003 bd3 ba2.2k sqft3453 Sanjeev Dr, Irving, TX 75060For Sale
 MLS ID #21370923, Mariela Nguyen. NTREIS
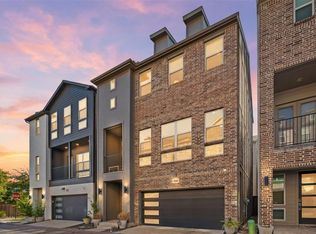
 - $450,0003 bd3 ba1.8k sqft4818 Empire Way, Irving, TX 75038For Sale
 MLS ID #21349421, Alisa Owens. NTREIS
 - $406,9003 bd4 ba1.9k sqft138 Peach Orchard Ln, Euless, TX 76040For Sale
 MLS ID #21313513, Jan Awadalla. NTREIS
 - $449,9973 bd4 ba2.3k sqft2646 Carolwood Ln, Dallas, TX 75212For Sale
 MLS ID #21311566, Jose Herrera. NTREIS
