Built in 2025 in Seville Estates, minutes from DFW Airport, this corner townhome shares just one wall. Four bedrooms, 3.5 baths, 2,132 sq ft, a fenced yard and a two-car garage. The soaring two-story entry makes a statement with a modern ring chandelier and a sleek staircase with black metal railing. Marble-look tile flows through the first floor, where the big kitchen opens to the living and dining areas. Enjoy white shaker cabinets, quartz counters, a bold black tile backsplash, a farmhouse sink and a gas range.
The downstairs guest suite has its own private bath. Upstairs, a large game or family room overlooks the entry and joins the primary bedroom, two more bedrooms and the laundry room. Baths shine with quartz vanities, matte black fixtures, navy herringbone tile and a frameless glass shower.
Location convenience with just 3 minutes to ICI and steps from SH-183 and SH-161: under 10 minutes to DFW's south entrance, 15 to Las Colinas and 25 to Arlington or downtown Dallas.
For sale
$469,000
2348 Alsiddiq Dr, Irving, TX 75062
4beds
2,124sqft
Townhouse
Built in 2024
2,831 Square Feet Lot
$455,400 Zestimate®
$221/sqft
$265/mo HOA
What's special
Modern ring chandelierFenced yardTwo-car garageSoaring two-story entryQuartz countersFarmhouse sinkWhite shaker cabinets
- 3 days
- 281
- 22
Likely to sell faster than
Zillow last checked:
Listing updated:
Listed by:
Edgard Sammour 0681390,
JPAR Dallas 972-836-9295
Source: NTREIS,MLS#: 21438041
Facts & features
Interior
Bedrooms & bathrooms
- Bedrooms: 4
- Bathrooms: 4
- Full bathrooms: 3
- 1/2 bathrooms: 1
Primary bedroom
- Level: Second
- Dimensions: 14 x 17
Bedroom
- Level: Second
- Dimensions: 13 x 11
Bedroom
- Level: Second
- Dimensions: 13 x 11
Primary bathroom
- Level: Second
- Dimensions: 10 x 9
Dining room
- Level: First
- Dimensions: 9 x 9
Family room
- Level: First
- Dimensions: 14 x 11
Other
- Level: Second
- Dimensions: 10 x 5
Other
- Level: First
- Dimensions: 9 x 8
Other
- Level: First
- Dimensions: 13 x 10
Half bath
- Level: First
- Dimensions: 7 x 4
Kitchen
- Level: First
- Dimensions: 18 x 12
Living room
- Level: Second
- Dimensions: 17 x 14
Heating
- Central
Cooling
- Central Air, Ceiling Fan(s), Electric
Appliances
- Included: Dishwasher, Electric Oven, Gas Cooktop, Disposal, Gas Water Heater, Microwave, Tankless Water Heater
- Laundry: Washer Hookup, Dryer Hookup, ElectricDryer Hookup, Laundry in Utility Room
Features
- Cathedral Ceiling(s), Decorative/Designer Lighting Fixtures, Granite Counters, High Speed Internet, In-Law Floorplan, Cable TV, Vaulted Ceiling(s), Walk-In Closet(s)
- Flooring: Carpet, Ceramic Tile, Luxury Vinyl Plank
- Has basement: No
- Has fireplace: No
Interior area
- Total interior livable area: 2,124 sqft
Video & virtual tour
Property
Parking
- Total spaces: 2
- Parking features: Additional Parking, Kitchen Level
- Attached garage spaces: 2
Features
- Levels: Two
- Stories: 2
- Pool features: None
- Fencing: Wood
Lot
- Size: 2,831 Square Feet
Details
- Parcel number: 324777700D0040000
Construction
Type & style
- Home type: Townhouse
- Architectural style: Contemporary/Modern
- Property subtype: Townhouse
- Attached to another structure: Yes
Materials
- Brick
Condition
- Resale
- Year built: 2024
Utilities & green energy
- Sewer: Public Sewer
- Water: Public
- Utilities for property: Natural Gas Available, Sewer Available, Separate Meters, Water Available, Cable Available
Community & HOA
Community
- Features: Community Mailbox
- Subdivision: Seville Estates
HOA
- Has HOA: Yes
- Amenities included: Maintenance Front Yard
- Services included: Association Management, Maintenance Grounds
- HOA fee: $3,180 annually
- HOA name: Seville Estates Home Owners Association
- HOA phone: 602-957-9191
Location
- Region: Irving
Financial & listing details
- Price per square foot: $221/sqft
- Tax assessed value: $494,850
- Annual tax amount: $10,585
- Date on market: 11/17/2026
- Cumulative days on market: 4 days
- Listing terms: Cash,Conventional,FHA,See Agent,USDA Loan,VA Loan
Estimated market value
$455,400
$433,000 - $478,000
$3,205/mo
Price history
| Date | Event | Price |
|---|---|---|
| 11/17/2026 | Listed for sale | $469,000-5.3%$221/sqft |
Source: NTREIS #21438041 Report a problem | ||
| 11/19/2025 | Listing removed | $495,000$233/sqft |
Source: NTREIS #20990974 Report a problem | ||
| 11/13/2025 | Listing removed | $2,600$1/sqft |
Source: Zillow Rentals Report a problem | ||
| 10/20/2025 | Price change | $495,000-3.9%$233/sqft |
Source: NTREIS #20990974 Report a problem | ||
| 10/15/2025 | Price change | $2,600-5.5%$1/sqft |
Source: Zillow Rentals Report a problem | ||
| 9/10/2025 | Price change | $515,000-2.8%$242/sqft |
Source: NTREIS #20990974 Report a problem | ||
| 9/10/2025 | Price change | $2,750-5%$1/sqft |
Source: Zillow Rentals Report a problem | ||
| 7/25/2025 | Listed for rent | $2,895$1/sqft |
Source: Zillow Rentals Report a problem | ||
| 7/4/2025 | Listed for sale | $530,000$250/sqft |
Source: NTREIS #20990974 Report a problem | ||
Public tax history
| Year | Property taxes | Tax assessment |
|---|---|---|
| 2025 | $3,480 +520.2% | $494,850 +889.7% |
| 2024 | $561 +394.7% | $50,000 +400% |
| 2023 | $113 | $10,000 |
Find assessor info on the county website
Monthly payment
Est. payment
Payment breakdown
Explore the cost of this home by adjusting the details. Changes won't be saved.Climate risks
Neighborhood: Northwest
Nearby schools
Schools provided by the listing agent
- Elementary: Hanes
- Middle: Lady Bird Johnson
- High: Macarthur
- District: Irving ISD
Source: NTREIS. This data may not be complete. We recommend contacting the local school district to confirm school assignments for this home.
Similar homes
- $450,0003 bd3 ba1.8k sqft4818 Empire Way, Irving, TX 75038For Sale
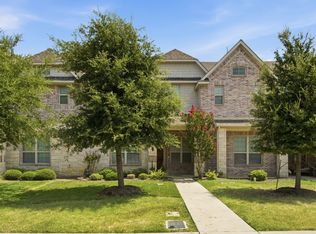 MLS ID #21349421, Alisa Owens. NTREIS
- $469,9004 bd3 ba2.1k sqft4300 Stone Hollow Way, Euless, TX 76040For Sale
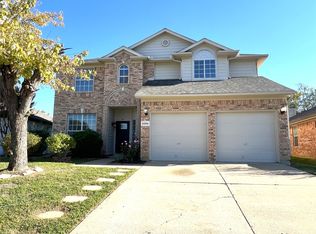 MLS ID #21404237, John Jacob. NTREIS
- $419,0003 bd3 ba2.2k sqft3453 Sanjeev Dr, Irving, TX 75060For Sale
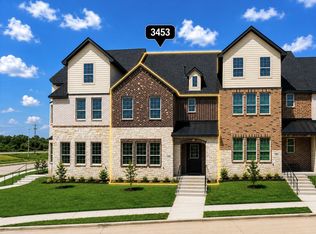 MLS ID #21370923, Mariela Nguyen. NTREIS
- $476,2454 bd4 ba2.4k sqft806 Premier Pkwy, Grand Prairie, TX 75051For Sale
 MLS ID #21316310, Huma Azim. NTREIS
