Fall in love with this beautiful 4-bedroom, 3.5-bath, 3-story townhome, ideally located near President George Bush Turnpike and Highway 75. This spacious home features 1 living area and 1 dining area, with an open-concept floor plan designed for comfortable living and entertaining.
The primary bedroom is conveniently located on the second floor, while an additional primary bedroom is located on the third floor, offering flexibility and privacy for family members or guests. The gourmet kitchen features stainless steel appliances, custom-built cabinetry, and elegant quartz countertops, complemented by a tranquil neutral color palette throughout the home.
Enjoy easy access to shopping, dining, major highways, and Methodist Hospital – Renner Road. Located within the highly regarded Plano ISD.
Refrigerator, washer, and dryer are included.
READY TO MOVE IN!
For sale
$489,900
3541 Declan Dr, Plano, TX 75074
4beds
2,035sqft
Townhouse
Built in 2022
1,306 Square Feet Lot
$477,500 Zestimate®
$241/sqft
$350/mo HOA
What's special
Stainless steel appliancesElegant quartz countertopsGourmet kitchenCustom-built cabinetry
- 58 days
- 153
- 9
Zillow last checked:
Listing updated:
Listed by:
Hassan Butt 0568365 214-263-6530,
HSN Realty LLC 214-263-6530
Source: NTREIS,MLS#: 21384779
Facts & features
Interior
Bedrooms & bathrooms
- Bedrooms: 4
- Bathrooms: 4
- Full bathrooms: 3
- 1/2 bathrooms: 1
Primary bedroom
- Level: Second
- Dimensions: 15 x 13
Primary bedroom
- Level: Third
- Dimensions: 15 x 13
Bedroom
- Level: Second
- Dimensions: 11 x 12
Bedroom
- Level: Second
- Dimensions: 11 x 12
Primary bathroom
- Features: Dual Sinks, Garden Tub/Roman Tub, Stone Counters
- Level: Second
- Dimensions: 0 x 0
Primary bathroom
- Features: Double Vanity, Garden Tub/Roman Tub, Stone Counters
- Level: Third
- Dimensions: 0 x 0
Dining room
- Level: First
- Dimensions: 10 x 10
Other
- Level: Second
- Dimensions: 0 x 0
Half bath
- Level: First
- Dimensions: 0 x 0
Kitchen
- Features: Built-in Features, Butler's Pantry, Ceiling Fan(s), Kitchen Island, Pantry, Stone Counters, Walk-In Pantry
- Level: First
- Dimensions: 9 x 12
Living room
- Level: First
- Dimensions: 14 x 15
Utility room
- Features: Utility Room
- Level: Second
- Dimensions: 8 x 5
Heating
- Central, Natural Gas
Cooling
- Central Air, Ceiling Fan(s), Electric
Appliances
- Included: Some Gas Appliances, Dryer, Dishwasher, Gas Cooktop, Disposal, Gas Oven, Gas Range, Gas Water Heater, Microwave, Plumbed For Gas, Refrigerator, Washer
- Laundry: Washer Hookup, Dryer Hookup, Laundry in Utility Room
Features
- Built-in Features, Decorative/Designer Lighting Fixtures, Double Vanity, Eat-in Kitchen, High Speed Internet, In-Law Floorplan, Kitchen Island, Multiple Staircases, Open Floorplan, Pantry, Smart Home, Cable TV, Walk-In Closet(s), Wired for Sound
- Flooring: Carpet, Ceramic Tile, Luxury Vinyl Plank
- Windows: Window Coverings
- Has basement: No
- Has fireplace: No
Interior area
- Total interior livable area: 2,035 sqft
Video & virtual tour
Property
Parking
- Total spaces: 2
- Parking features: Additional Parking, Alley Access, Assigned, Covered, Door-Single, Garage, Garage Door Opener, Garage Faces Rear
- Attached garage spaces: 2
Features
- Levels: Three Or More
- Patio & porch: Rooftop, Terrace, Balcony, Covered
- Exterior features: Balcony, Playground, Rain Gutters
- Pool features: None
- Fencing: None
Lot
- Size: 1,306 Square Feet
- Features: Sprinkler System
Details
- Parcel number: R1257700A06501
Construction
Type & style
- Home type: Townhouse
- Architectural style: Traditional
- Property subtype: Townhouse
- Attached to another structure: Yes
Materials
- Brick, Fiberglass Siding
- Foundation: Slab
- Roof: Composition
Condition
- Resale
- Year built: 2022
Utilities & green energy
- Sewer: Public Sewer
- Water: Public
- Utilities for property: Natural Gas Available, Sewer Available, Separate Meters, Water Available, Cable Available
Green energy
- Energy efficient items: Insulation
Community & HOA
Community
- Features: Community Mailbox
- Security: Prewired, Carbon Monoxide Detector(s), Fire Sprinkler System, Smoke Detector(s)
- Subdivision: Plano Gateway Ph 1
HOA
- Has HOA: Yes
- Amenities included: Maintenance Front Yard
- Services included: All Facilities, Association Management, Insurance, Maintenance Grounds, Maintenance Structure
- HOA fee: $350 monthly
- HOA name: Townhouse At Plano Gateway
- HOA phone: 214-705-1615
Location
- Region: Plano
Financial & listing details
- Price per square foot: $241/sqft
- Tax assessed value: $457,315
- Annual tax amount: $8,160
- Date on market: 9/12/2026
- Listing terms: Cash,Conventional,FHA
Estimated market value
$477,500
$454,000 - $501,000
$3,060/mo
Price history
| Date | Event | Price |
|---|---|---|
| 9/12/2026 | Listed for sale | $489,900-10.8%$241/sqft |
Source: NTREIS #21384779 Report a problem | ||
| 5/8/2024 | Listing removed | $549,000$270/sqft |
Source:  Ebby Halliday Realtors #20600522 Report a problem | ||
| 4/30/2024 | Listed for sale | $549,000+9.2%$270/sqft |
Source: NTREIS #20600522 Report a problem | ||
| 4/18/2024 | Listing removed | -- |
Source: Zillow Rentals Report a problem | ||
| 2/24/2024 | Listing removed | -- |
Source:  RE/MAX International Report a problem | ||
| 11/19/2023 | Listed for rent | $2,995$1/sqft |
Source: Zillow Rentals Report a problem | ||
| 5/12/2023 | Sold | -- |
Source: NTREIS #20037859 Report a problem | ||
| 6/29/2022 | Pending sale | $502,970$247/sqft |
Source: NTREIS #20037859 Report a problem | ||
| 6/8/2022 | Price change | $502,970-3.8%$247/sqft |
Source: NTREIS #20037859 Report a problem | ||
| 5/23/2022 | Price change | $522,970+0.1%$257/sqft |
Source: NTREIS #20037859 Report a problem | ||
| 4/21/2022 | Listed for sale | $522,680$257/sqft |
Source: NTREIS #20037859 Report a problem | ||
Public tax history
| Year | Property taxes | Tax assessment |
|---|---|---|
| 2026 | -- | $457,315 -4.3% |
| 2025 | $8,160 +3.2% | $477,854 +2.2% |
| 2024 | $7,904 +122.1% | $467,498 +126.7% |
| 2023 | $3,559 +178% | $206,190 +207.7% |
| 2022 | $1,280 | $67,000 |
Find assessor info on the county website
Monthly payment
Est. payment
Payment breakdown
Explore the cost of this home by adjusting the details. Changes won't be saved.Climate risks
Neighborhood: 75074
Nearby schools
Schools provided by the listing agent
- Elementary: Forman
- Middle: Armstrong
- High: Plano East
- District: Plano ISD
Source: NTREIS. This data may not be complete. We recommend contacting the local school district to confirm school assignments for this home.


Similar homes
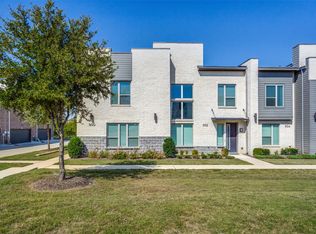
- $510,0004 bd4 ba2k sqft3500 Kingsland Dr, Plano, TX 75074For Sale
 MLS ID #21401839, Shinwar Tovi. NTREIS
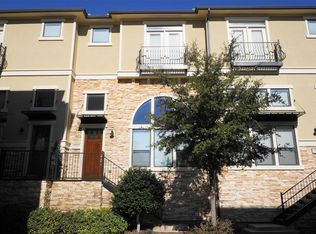
- $449,0003 bd3 ba1.9k sqft500 Carmack Dr, Plano, TX 75075For Sale
 MLS ID #21422070, Bobbie Jo Glover. NTREIS
- $499,0003 bd3 ba1.9k sqft8266 Primrose Way, Dallas, TX 75252For Sale
 MLS ID #21401548, Lina Vines. NTREIS
- $499,9903 bd3 ba1.8k sqft5741 Pantheon Ct, Plano, TX 75024For Sale
 MLS ID #21410448, Aleksandr Bekker. NTREIS
