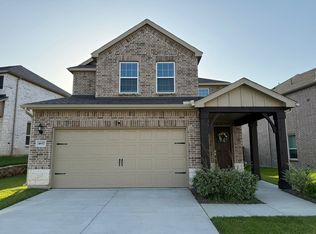
Step into this beautifully updated 3-bedroom, 2.5-bath home, featuring an open floor plan designed for both style and functionality. The heart of the home is the spacious kitchen, complete with updated stainless steel appliances, an expansive layout, and plenty of room for cooking, dining, and gathering. Close to shopping, dining, and entertainment at Firewheel Town Center, over 60 holes of champion-style golf at Firewheel Golf Park, and 12 acres of water slides, rides, and more at Hawaiian Falls Garland.
Enjoy seamless indoor–outdoor living with a covered patio that opens to a large backyard, perfect for entertaining, relaxing, or creating your ideal outdoor oasis. Upstairs, you’ll love the private balcony overlooking the neighborhood — a peaceful spot for morning coffee or winding down in the evening.
This cozy yet spacious home comes move-in ready, including a washer, dryer, refrigerator, and a pre-installed Vivint security system with cameras for an added peace of mind.
With modern updates, generous living spaces, and thoughtful extras throughout, this home is ready for you to make it your own.
For sale
Price cut: $10K (7/26)
$450,000
2041 Belvedere Dr, Garland, TX 75043
3beds
2,100sqft
:
Get pre-qualified$3,987/mo
Single Family Residence
Built in 2024
4,560 Square Feet Lot
$442,300 Zestimate®
$214/sqft
$69/mo HOA
What's special
Modern updatesGenerous living spacesExpansive layoutSpacious kitchenUpdated stainless steel appliances
- 227 days |
- 274 |
- 11 |
Zillow last checked:
Listing updated:
Listed by:
Jaz Gilbo 0790302,
4REL 713-261-6635
Source: NTREIS,MLS#: 21127700
Facts & features
Interior
Bedrooms & bathrooms
- Bedrooms: 3
- Bathrooms: 3
- Full bathrooms: 2
- 1/2 bathrooms: 1
Primary bedroom
- Features: Walk-In Closet(s)
- Level: First
- Dimensions: 14 x 15
Bedroom
- Level: Second
- Dimensions: 12 x 10
Bedroom
- Level: Second
- Dimensions: 10 x 12
Dining room
- Level: First
- Dimensions: 15 x 9
Living room
- Level: First
- Dimensions: 15 x 18
Loft
- Level: Second
- Dimensions: 13 x 15
Appliances
- Included: Dryer, Dishwasher, Gas Cooktop, Gas Oven, Microwave, Refrigerator, Washer
Features
- Loft, Smart Home, Walk-In Closet(s)
- Flooring: Carpet, Laminate, Tile
- Has basement: No
- Has fireplace: No
Interior area
- Total interior livable area: 2,100 sqft
Video & virtual tour
Property
Parking
- Total spaces: 2
- Parking features: Driveway, Garage, Garage Door Opener
- Attached garage spaces: 2
Features
- Levels: Two
- Stories: 2
- Patio & porch: Balcony, Covered
- Exterior features: Balcony
- Pool features: None
- Fencing: Fenced,Wood
Lot
- Size: 4,560 Square Feet
Details
- Parcel number: 26262750010100000
Construction
Type & style
- Home type: SingleFamily
- Architectural style: Contemporary/Modern,Detached
- Property subtype: Single Family Residence
Materials
- Brick, Stucco
Condition
- Year built: 2024
Utilities & green energy
- Utilities for property: Electricity Available
Community & HOA
Community
- Features: Park, Community Mailbox, Curbs
- Subdivision: Heritage Park
HOA
- Has HOA: Yes
- Services included: Maintenance Grounds
- HOA fee: $413 semi-annually
- HOA name: Vision Communities Management
- HOA phone: 972-612-2303
Location
- Region: Garland
Financial & listing details
- Price per square foot: $214/sqft
- Date on market: 12/16/2025
- Cumulative days on market: 228 days
- Listing terms: Cash,Conventional,FHA,VA Loan
- Exclusions: All mounted TV's and mounting equipment and all furniture in home.
Estimated market value
$442,300
$420,000 - $464,000
$2,544/mo
Price history
| Date | Event | Price |
|---|---|---|
| 7/26/2026 | Price change | $450,000-2.2%$214/sqft |
Source: NTREIS #21127700 Report a problem | ||
| 7/1/2026 | Price change | $460,000-3.2%$219/sqft |
Source: NTREIS #21127700 Report a problem | ||
| 2/1/2026 | Price change | $475,380-2%$226/sqft |
Source: NTREIS #21127700 Report a problem | ||
| 1/6/2026 | Price change | $485,090-1%$231/sqft |
Source: NTREIS #21127700 Report a problem | ||
| 12/16/2025 | Listed for sale | $489,990$233/sqft |
Source: NTREIS #21127700 Report a problem | ||
Public tax history
Tax history is unavailable.
Monthly payment
Est. payment
Payment breakdown
Explore the cost of this home by adjusting the details. Changes won't be saved.Climate risks
Neighborhood: 75043
Nearby schools
GreatSchools rating
- NAWilliams Elementary SchoolGrades: PK-5Distance: 0.3 mi
- 3/10Sam Houston Middle SchoolGrades: 6-8Distance: 0.4 mi
- 5/10Garland High SchoolGrades: 9-12Distance: 1.3 mi
Schools provided by the listing agent
- District: Garland ISD
Source: NTREIS. This data may not be complete. We recommend contacting the local school district to confirm school assignments for this home.
- $--3 bd3 ba2.2k sqft2044 Belvedere St, Garland, TX 75041Sold

- $--3 bd2 ba1.7k sqft2036 Belvedere St, Garland, TX 75041Sold

- $368,9003 bd2 ba1.7k sqft2021 Sherwood Dr, Garland, TX 75041Off Market
- $375,0003 bd2 ba1.7k sqft2023 Sherwood Dr, Garland, TX 75041Off Market
- $--3 bd3 ba2.2k sqft2019 Sherwood Dr, Garland, TX 76042Sold
- $412,0003 bd2 ba2.2k sqft2019 Sherwood Dr, Garland, TX 75041Off Market
- $1,324,3803 bd2 ba4.1k sqft2040 W Miller Rd, Garland, TX 75041Off Market
- $341,0303 bd2 ba4.1k sqft2040 W Miller Rd, Garland, TX 75041Off Market
A local agent can set up tours, give advice and negotiate with sellers.
A local lender can help you make sure your offer is ready when you are.
Similar homes
- $420,0003 bd3 ba1.7k sqft4617 Golden Gate Way, Garland, TX 75043For Sale
 MLS ID #21159415, Josen George. NTREIS
 - $465,0004 bd4 ba3k sqft5002 Crawfish Ln, Garland, TX 75043For Sale
 MLS ID #21230813, Ryan Hicks. NTREIS
 - $415,0003 bd3 ba1.9k sqft123 Monarch Way, Wylie, TX 75098For Sale
 MLS ID #21346206, Nitin Gupta. NTREIS
 - $340,0004 bd3 ba1.5k sqft1430 Bardfield Ave, Garland, TX 75041For Sale
 MLS ID #21312452, Kevin Dalvand. NTREIS
 - $445,0004 bd3 ba2.8k sqft3612 Elizabeth St, Rowlett, TX 75088For SaleMLS ID #21143498, Kimloan Tran. NTREIS
- $275,0003 bd2 ba1.1k sqft1804 S 5th St, Garland, TX 75040For SaleMLS ID #21258442, Nita Copeland. NTREIS
- $449,0003 bd3 ba2.6k sqft1611 Temperance Way, Wylie, TX 75098For SaleMLS ID #21323327, Amber Broadway. NTREIS
- $359,9003 bd2 ba1.7k sqft3601 Scott Dr, Rowlett, TX 75088For SaleMLS ID #21186408, Michael Coyle. NTREIS
- $495,0003 bd3 ba2.2k sqft6406 Shakespeare Pl, Dallas, TX 75252For SaleMLS ID #21337453, Shira Abrams. NTREIS
- $449,9004 bd2 ba2.1k sqft1430 Berkley Rd, Allen, TX 75002For SaleMLS ID #21196306, Mina Chon. NTREIS
- $509,9994 bd3 ba2.3k sqft2533 Jonesboro Ave, Dallas, TX 75228For SaleMLS ID #21153521, Margarita Hayden. NTREIS
- $399,9904 bd2 ba2.3k sqft1901 Clearbrook Ct, Wylie, TX 75098For SaleMLS ID #21320643, Nkoli Ogwuru. NTREIS
- $419,9904 bd4 ba2.4k sqft7208 Bayhill Ln, Rowlett, TX 75088For SaleMLS ID #21138486, Ron Morgan. NTREIS
- $430,0003 bd2 ba1.9k sqft1517 W Spring Creek Pkwy, Plano, TX 75023For SaleMLS ID #21283522, Garima Jain. NTREIS
- $419,9904 bd4 ba2.4k sqft7225 Bayhill Ln, Rowlett, TX 75088For SaleMLS ID #21141638, Ron Morgan. NTREIS
- $425,9005 bd3 ba3k sqft1592 Sugarberry Dr, Forney, TX 75126For SaleMLS ID #21340277, Shegala Smith. NTREIS
- $415,0004 bd3 ba1.9k sqft543 Remington Way, Wylie, TX 75098For SaleMLS ID #21262985, Steven Moning. NTREIS
- $429,0003 bd2 ba1.4k sqft8207 Persimmon St, Irving, TX 75063For SaleMLS ID #21308548, Iltiaz Nagaria. NTREIS
- $442,9004 bd4 ba3.1k sqft1402 Diceman Ave, Dallas, TX 75203New ConstructionMLS ID #21114491, Cristy Guisa Estrada. NTREIS
- $475,0003 bd3 ba1.8k sqft1919 Diyaa Ct, Farmers Branch, TX 75234For SaleMLS ID #21278601, Hokyung Chang. NTREIS
